
618 Chapman Street, Madison, WI 53711
Local realty services provided by:ERA MyPro Realty
Listed by: glenn parry
Office: gateway, realtors
MLS#:2030457
Source:WIREX via South Central Wisconsin MLS
618 Chapman Street,Madison, WI 53711
$549,000
- 3 Beds
- 2 Baths
- 1,295 sq. ft.
- Single family
- Active
Price summary
- Price:$549,000
- Price per sq. ft.:$423.94
About this home
MAJOR $40,000 PRICE REDUCTION?NOW $549,000! Agent-owned, designer-updated Dudgeon-Monroe home near the Arboretum, Lake Wingra and Monroe Street. Features include a custom kitchen with quartz counters and illuminated tile backsplash, 2 bedrooms, updated full bath and screened porch. FUTURE INCOME POTENTIAL! Finished lower level offers a separate entrance, 3rd bedroom, family room and full bath. Existing laundry plumbing offers potential for separate quarters or rental use, subject to City approval. OFF-STREET PARKING POTENTIAL! Replacing the existing storage shed with a parking pad would require a request for zoning approval. Enjoy a fenced yard, deck and 15' x 20' stone patio. Updates include tankless water heater, furnace, central A/C and water softener. Some photos may be virtually staged or digitally enhanced.
Contact an agent
Home facts
- Year built:1952
- Listing ID #:2030457
- Added:94 day(s) ago
- Updated:November 16, 2026 at 04:33 PM
Rooms and interior
- Bedrooms:3
- Total bathrooms:2
- Full bathrooms:2
- Dining Description:On Main Level
- Bathrooms Description:At least 1 Tub, No Master Bedroom Bath
- Kitchen Description:Dishwasher, Disposal, Microwave, On Main Level, Refrigerator
- Bedroom Description:Master Bedroom On Main Level, Walk-In Closet(s)
- Basement Description:Exposed, Full, Full Size Windows, Partial, Sump Pump
- Living area:1,295 sq. ft.
Heating and cooling
- Cooling:Forced Air
- Heating:Forced Air, Natural Gas
Structure and exterior
- Year built:1952
- Building area:1,295 sq. ft.
- Lot area:0.11 Acres
- Lot Features:Sidewalks, Wooded
- Architectural Style:Ranch
- Construction Materials:Wood
- Exterior Features:Deck, Fenced Yard, Patio
- Foundation Description:Poured Concrete
- Levels:1 Story
Schools
- High school:West
- Middle school:Cherokee
- Elementary school:Thoreau
Utilities
- Water:Municipal Water
- Sewer:Municipal Sewer
Finances and disclosures
- Price:$549,000
- Price per sq. ft.:$423.94
- Tax amount:$8,687 (2025)
Features and amenities
- Appliances:Dishwasher, Disposal, Microwave, Refrigerator, Washer
- Laundry features:Dryer, Washer
- Amenities:Cable/Satellite Available, High Speed Internet, Water Softener
New listings near 618 Chapman Street
- New
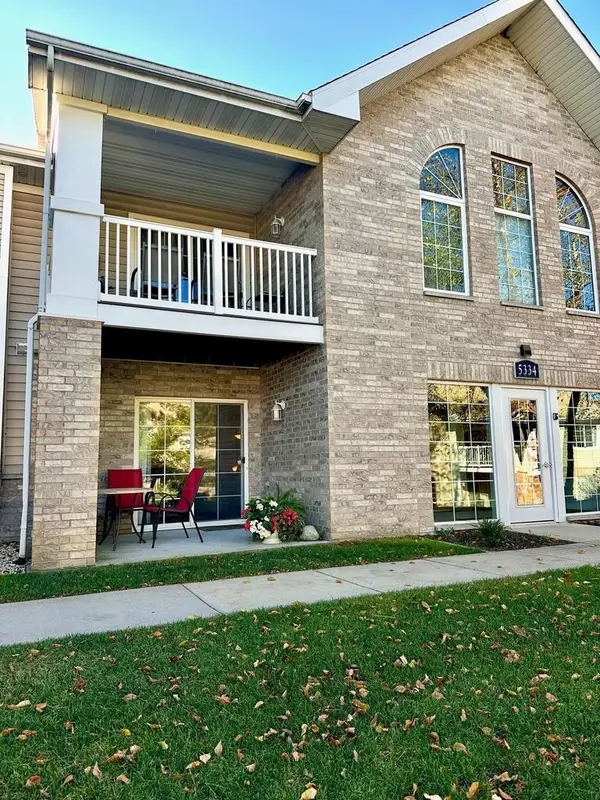 $199,900Active1 beds 1 baths990 sq. ft.
5334 Congress Avenue #1, Madison, WI 53718
MLS# 2036430Listed by: FIRST WEBER INC - New
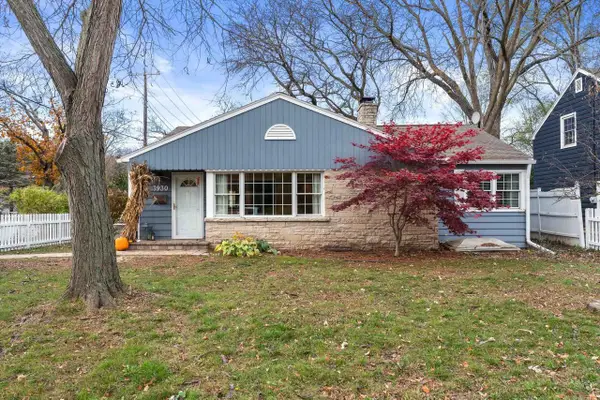 $535,000Active3 beds 1 baths1,186 sq. ft.
3930 Nakoma Road, Madison, WI 53711
MLS# 2036369Listed by: REDFIN CORPORATION - New
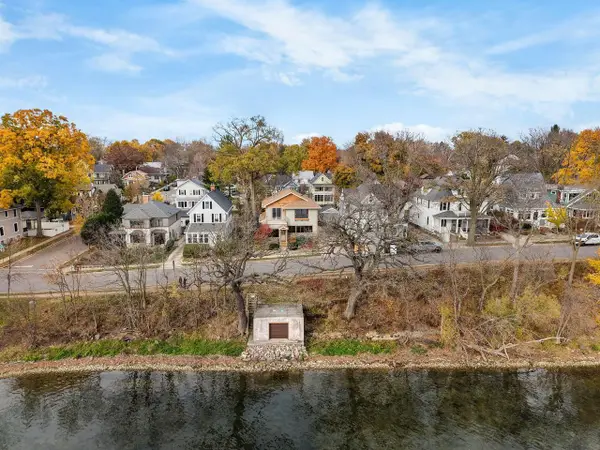 $1,650,000Active4 beds 4 baths2,691 sq. ft.
2810 Lakeland Avenue, Madison, WI 53704
MLS# 2036376Listed by: LAUER REALTY GROUP, INC. - New
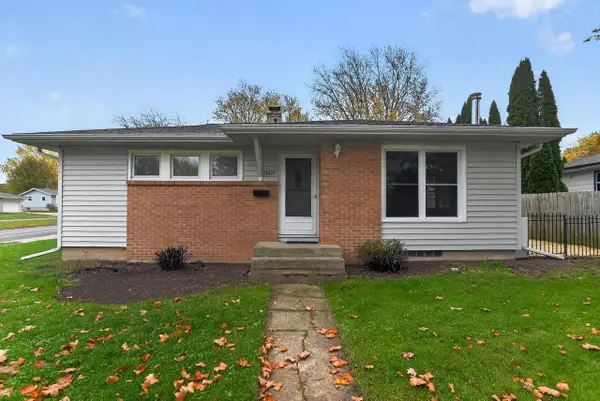 $314,900Active3 beds 1 baths930 sq. ft.
4637 Esch Lane, Madison, WI 53704
MLS# 2036378Listed by: FIRST WEBER, INC - New
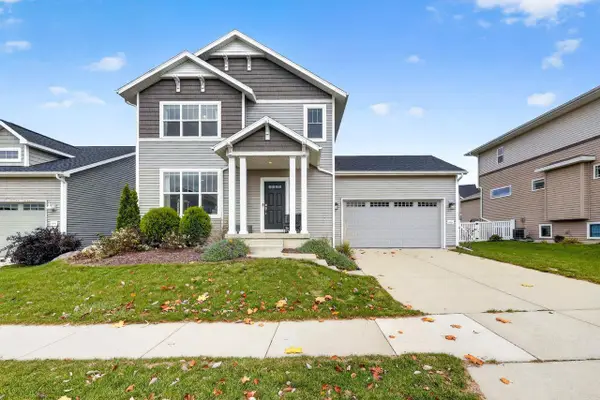 $449,000Active3 beds 3 baths1,519 sq. ft.
5930 Carter Moon Pass, Madison, WI 53718
MLS# 2036401Listed by: STARK COMPANY, REALTORS - New
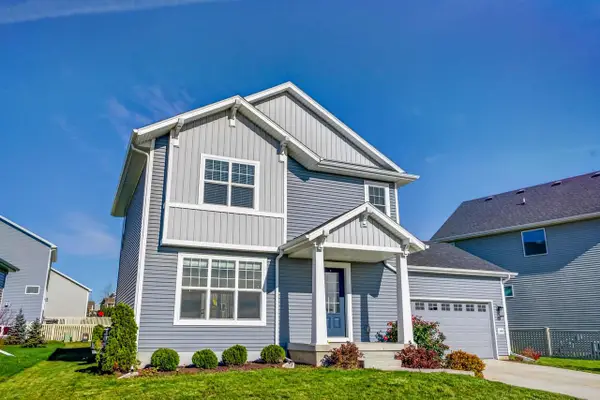 $484,900Active3 beds 3 baths1,502 sq. ft.
10310 Hazy Sky Parkway, Verona, WI 53593
MLS# 2036282Listed by: REAL BROKER LLC - New
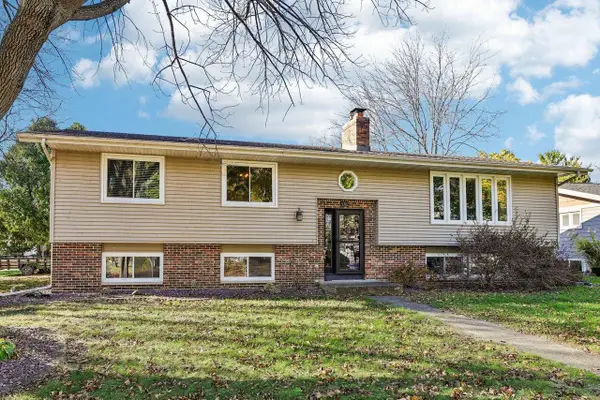 $570,000Active4 beds 2 baths2,663 sq. ft.
5302 Namekagon Lane, Madison, WI 53704
MLS# 2036283Listed by: FIRST WEBER INC - New
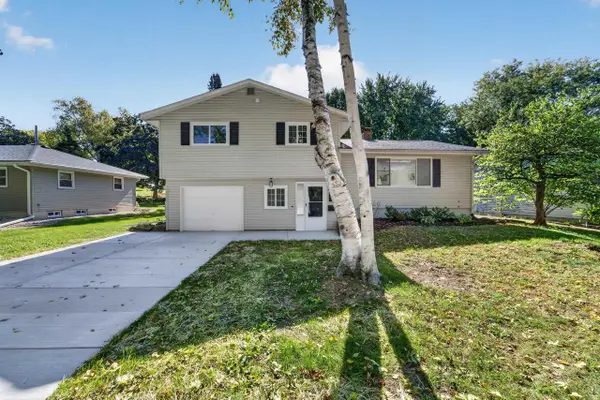 $420,000Active3 beds 2 baths1,797 sq. ft.
4713 Hermsmeier Lane, Madison, WI 53714
MLS# 2036291Listed by: MHB REAL ESTATE - New
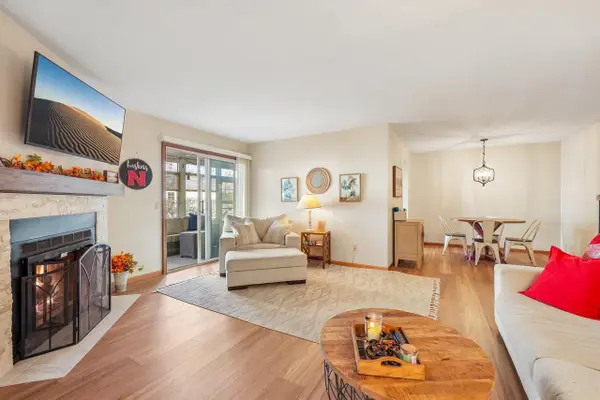 $299,900Active2 beds 2 baths1,236 sq. ft.
7804 E Oakbridge Way, Madison, WI 53717
MLS# 2036297Listed by: RE/MAX PREFERRED - New
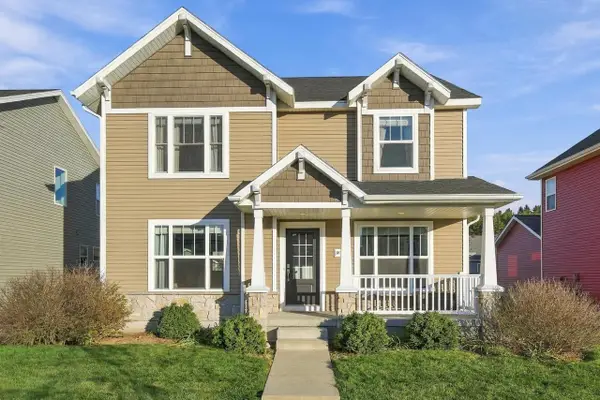 $429,900Active3 beds 3 baths1,813 sq. ft.
1835 Autumn Lake Parkway, Madison, WI 53718
MLS# 2036300Listed by: REALTY EXECUTIVES COOPER SPRANSY


Protect your home and budget from life's surprises with an Assurant Home Warranty, backed by a partner that supports you through every step of homeownership. Explore Plans.
© 2023 - 2026 ERA Franchise Systems LLC. All rights reserved. ERA Franchise Systems LLC fully supports the principles of the Fair Housing Act and the Equal Opportunity Act. ERA, ERA Real Estate powered, and their respective logos are registered service marks of ERA Franchise Systems LLC. Each office is independently owned and operated.