
301 Harbour Town Drive #431, Madison, WI 53717
Local realty services provided by:ERA MyPro Realty
Listed by: jannea wood
Office: stark company, realtors
MLS#:2030865
Source:Metro MLS
301 Harbour Town Drive #431,Madison, WI 53717
$375,000
- 2 Beds
- 2 Baths
- 1,614 sq. ft.
- Condominium
- Active
Price summary
- Price:$375,000
- Price per sq. ft.:$232.34
- Monthly HOA dues:$624
About this home
Step inside and expect the unexpected! Colorful, stylish & full of personality, this top-floor corner condo offers soaring ceilings, abundant natural light, 2BR & 2BA on the main level, bonus loft space & a huge private balcony. Thoughtful updates include a remodeled kitchen, updated guest bath, hardware, light fixtures, window coverings & HVAC. The flexible loft is perfect for a home office, reading nook, or creative space. Enjoy 2 underground parking spaces + storage w/elevator to garage right outside unit door. Building amenities include an indoor saltwater pool & fitness room. Convenience is right downstairs?drop the dog off for grooming, get your hair or nails done, grab a sandwich or even take care of your taxes! Groceries, Target, restaurants & everyday essentials are all within walking distance. A unique combination of top-floor privacy, great outdoor space, amenities & an incredibly convenient lifestyle - this is condo living with a little more personality and a lot to love.
Contact an agent
Home facts
- Year built:2001
- Listing ID #:2030865
- Added:28 day(s) ago
- Updated:September 17, 2026 at 04:41 PM
Rooms and interior
- Bedrooms:2
- Total bathrooms:2
- Full bathrooms:2
- Flooring:Wood or Sim.Wood Floors
- Bathrooms Description:Master Bedroom Bath, Master Bedroom Bath: Full
- Kitchen Description:Dishwasher, Disposal, Microwave, On Main Level, Range/Oven, Refrigerator
- Bedroom Description:Master Bedroom On Main Level, Walk-In Closet(s)
- Living area:1,614 sq. ft.
Heating and cooling
- Cooling:Central Air, Forced Air
- Heating:Forced Air, Natural Gas
Structure and exterior
- Year built:2001
- Building area:1,614 sq. ft.
- Construction Materials:Brick, Stone, Vinyl
- Exterior Features:Deck
Schools
- High school:Memorial
- Middle school:Ezekiel Gillespie
- Elementary school:Stephens
Utilities
- Water:Municipal Water
- Sewer:Municipal Sewer
Finances and disclosures
- Price:$375,000
- Price per sq. ft.:$232.34
- Tax amount:$5,597 (2025)
Features and amenities
- Appliances:Dishwasher, Disposal, Microwave, Refrigerator, Washer
- Laundry features:Dryer, Washer
- Amenities:Cable/Satellite Available, Cathedral/Vaulted Ceiling, Intercom, Water Softener
Parking
- Parking description:1-5 spaces, 2 Space, Assigned, Underground, Underground Garage
New listings near 301 Harbour Town Drive #431
- New
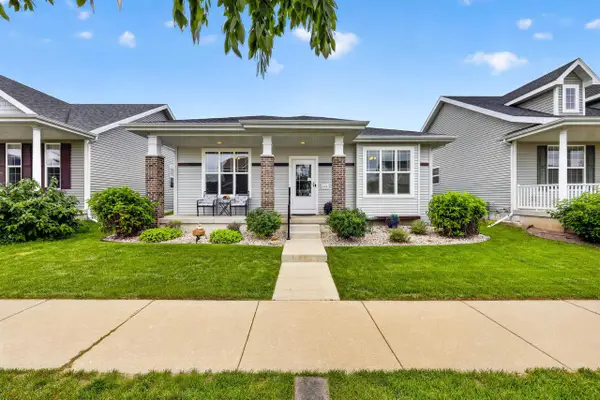 $450,000Active3 beds 2 baths1,664 sq. ft.
432 Pluto Street, Madison, WI 53718
MLS# 2032789Listed by: STARK COMPANY, REALTORS - New
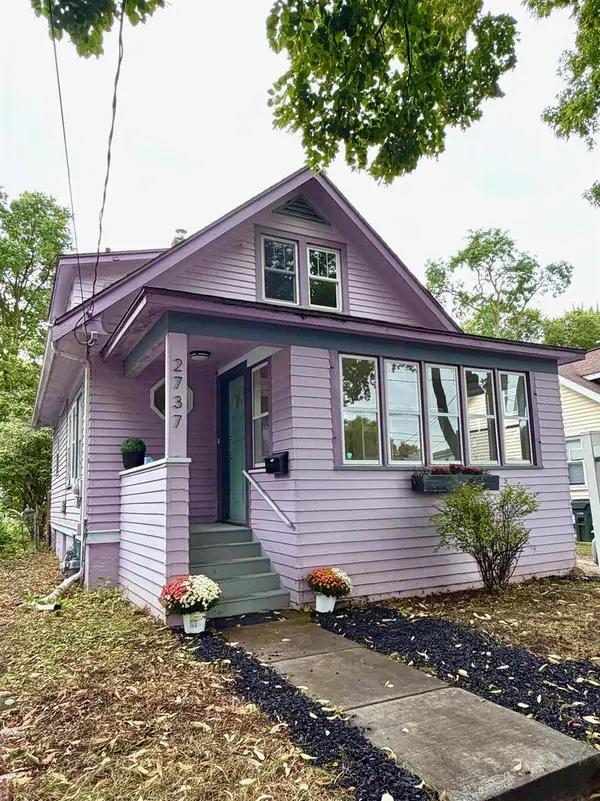 $364,900Active4 beds 1 baths1,040 sq. ft.
2737 Union Street, Madison, WI 53704
MLS# 2032798Listed by: COMPASS REAL ESTATE WISCONSIN - New
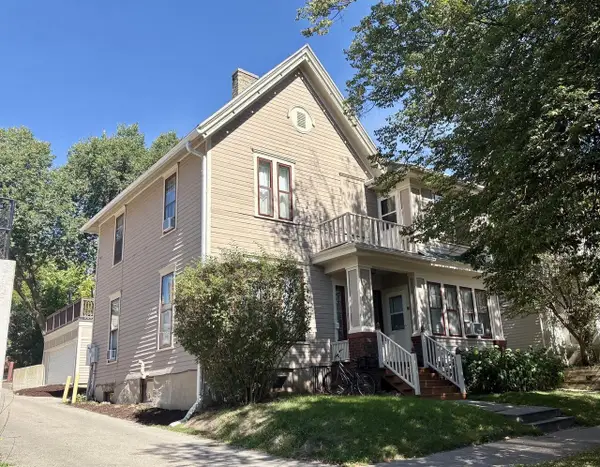 $975,000Active-- beds -- baths
18 W Gilman Street, Madison, WI 53703
MLS# 2032800Listed by: CRESA - New
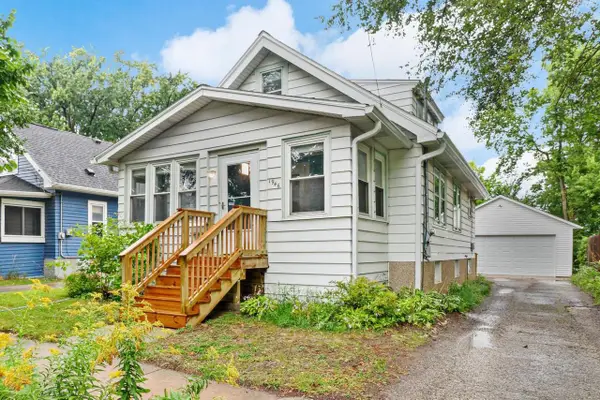 $474,000Active3 beds 2 baths1,365 sq. ft.
1946 E Dayton Street, Madison, WI 53704
MLS# 2032806Listed by: LAUER REALTY GROUP, INC. - New
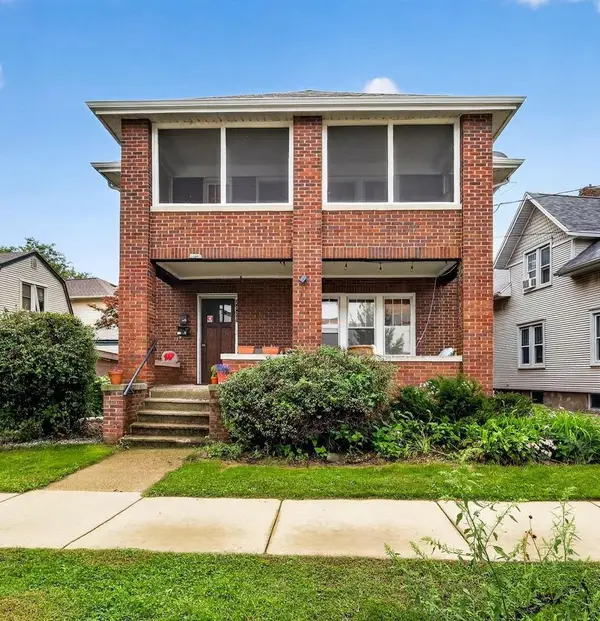 $699,000Active-- beds -- baths
2029 Jenifer Street, Madison, WI 53704
MLS# 2032807Listed by: STARK COMPANY, REALTORS - New
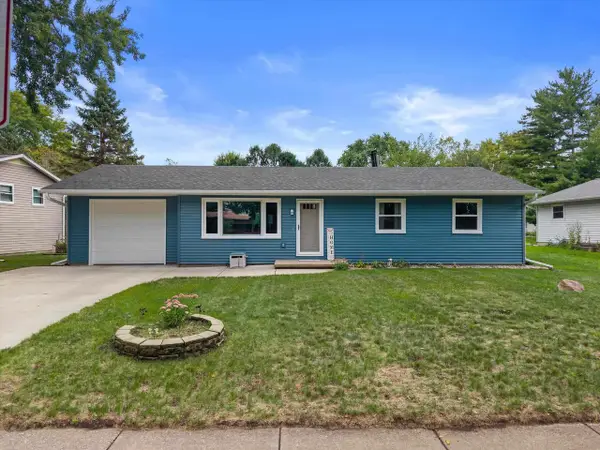 $370,000Active3 beds 1 baths1,192 sq. ft.
4117 Donald Drive, Madison, WI 53704
MLS# 2032808Listed by: REAL BROKER LLC - New
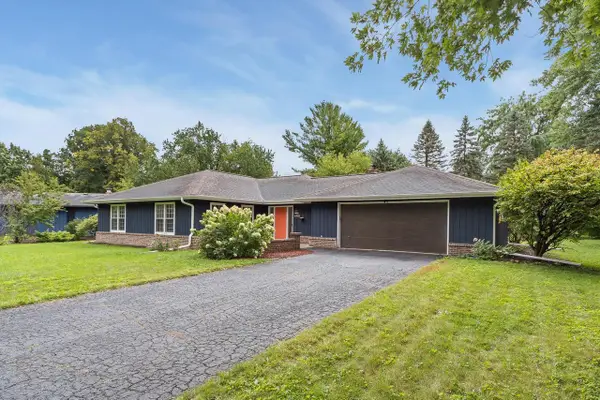 $799,900Active3 beds 2 baths1,892 sq. ft.
6405 Appalachian Way, Madison, WI 53705
MLS# 2032809Listed by: THE BIRSCHBACH TEAM - New
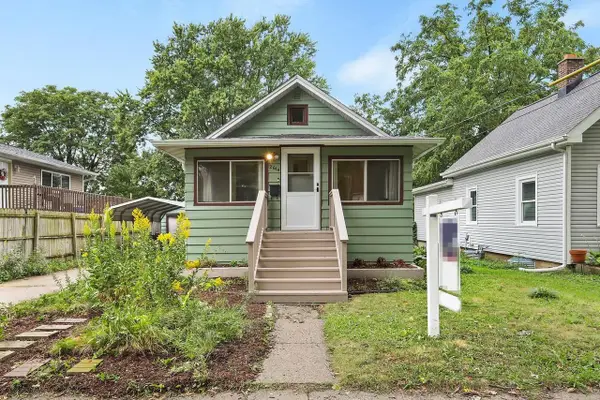 $365,000Active3 beds 1 baths1,224 sq. ft.
2614 Scofield Street, Madison, WI 53704
MLS# 2032810Listed by: LAUER REALTY GROUP, INC. - New
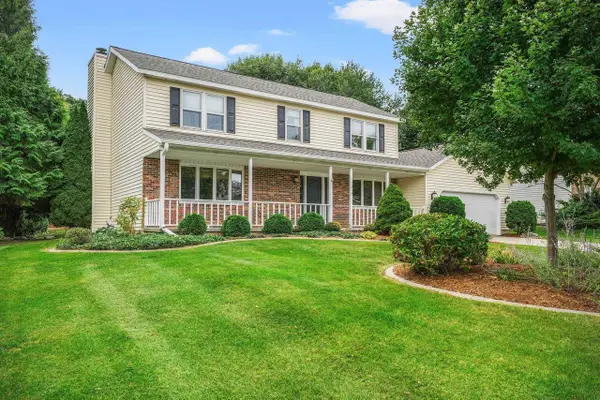 $739,000Active5 beds 4 baths3,239 sq. ft.
7313 Longmeadow Road, Madison, WI 53717
MLS# 2032816Listed by: STARK COMPANY, REALTORS - New
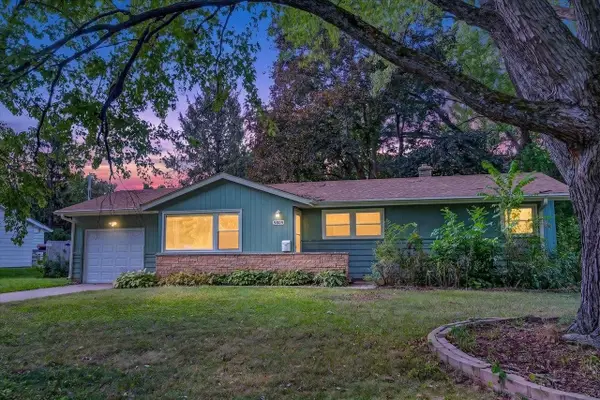 $429,900Active3 beds 1 baths1,424 sq. ft.
5809 Thrush Lane, Madison, WI 53711
MLS# 2032834Listed by: BUNBURY & ASSOC, REALTORS


Protect your home and budget from life's surprises with an Assurant Home Warranty, backed by a partner that supports you through every step of homeownership. Explore Plans.
© 2023 - 2026 ERA Franchise Systems LLC. All rights reserved. ERA Franchise Systems LLC fully supports the principles of the Fair Housing Act and the Equal Opportunity Act. ERA, ERA Real Estate powered, and their respective logos are registered service marks of ERA Franchise Systems LLC. Each office is independently owned and operated.