
3282 Stonecreek Drive, Madison, WI 53719
Local realty services provided by:ERA MyPro Realty
Listed by: rachel kvasnica, inkwell realty team
Office: re/max preferred
MLS#:2015120
Source:Metro MLS
3282 Stonecreek Drive,Madison, WI 53719
$330,000
- 2 Beds
- 2 Baths
- 1,194 sq. ft.
- Condominium
- Pending
Price summary
- Price:$330,000
- Price per sq. ft.:$276.38
- Monthly HOA dues:$295
About this home
Move-in-ready West Madison condo. Spacious 2-bedroom, 2-bath home offers nearly 1,200 sq ft with vaulted ceilings that create a bright, open feel, plus a cozy fireplace for added charm. Recent 2025 improvements include new carpeting, fresh interior paint, custom blackout window treatments, and approximately $30,000 in interior and bathroom upgrades. The primary bath has been beautifully updated with a new tub, shower, vanity, and luxury vinyl tile flooring. Bathroom 2 recently refinished (2026). The kitchen and living areas showcase quartz countertops and stained maple cabinetry. Both bedrooms feature custom walk-in closets along with additional storage. Mechanical updates include a new water softener (2025), furnace (2019), and air conditioner (2020). Conveniently located near shopping, dining, parks, and commuter routes, this condo offers comfortable, low-maintenance living in a desirable West Side location. Seller offering closing cost credit for any closing prior to May 1st 2026!
Contact an agent
Home facts
- Year built:1998
- Listing ID #:2015120
- Added:238 day(s) ago
- Updated:April 01, 2026 at 03:10 PM
Rooms and interior
- Bedrooms:2
- Total bathrooms:2
- Full bathrooms:2
- Flooring:Wood or Sim.Wood Floors
- Dining Description:On Main Level
- Bathrooms Description:At least 1 Tub, Master Bedroom Bath, Master Bedroom Bath: Full, Master Bedroom Bath: Tub/Shower Combo
- Kitchen Description:Dishwasher, Disposal, Microwave, On Main Level, Range/Oven, Refrigerator
- Bedroom Description:Master Bedroom On Main Level, Walk-In Closet(s)
- Living area:1,194 sq. ft.
Heating and cooling
- Cooling:Central Air, Forced Air
- Heating:Forced Air, Natural Gas
Structure and exterior
- Year built:1998
- Building area:1,194 sq. ft.
- Construction Materials:Brick, Stone, Vinyl
- Exterior Features:Deck, Private Entry
Schools
- High school:Memorial
- Middle school:Toki
- Elementary school:Chavez
Utilities
- Water:Municipal Water
- Sewer:Municipal Sewer
Finances and disclosures
- Price:$330,000
- Price per sq. ft.:$276.38
- Tax amount:$5,454 (2024)
Features and amenities
- Appliances:Dishwasher, Disposal, Microwave, Refrigerator, Washer
- Laundry features:Dryer, Washer
- Amenities:Cable/Satellite Available, Cathedral/Vaulted Ceiling, High Speed Internet
Parking
- Parking description:2 Car Garage, Garage - Attached, Garage Opener Included
New listings near 3282 Stonecreek Drive
- New
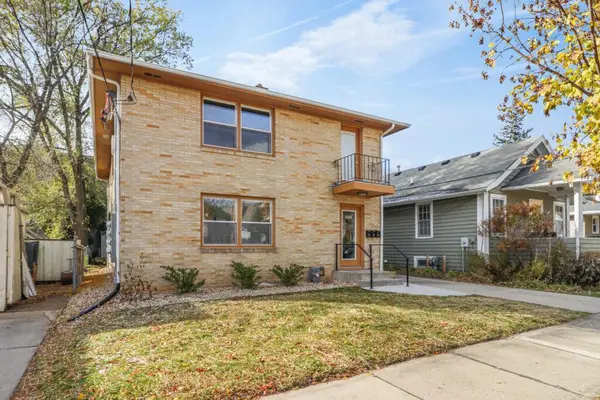 $840,000Active-- beds -- baths
664 Sprague Street, Madison, WI 53711
MLS# 2032609Listed by: THE HUB REALTY - New
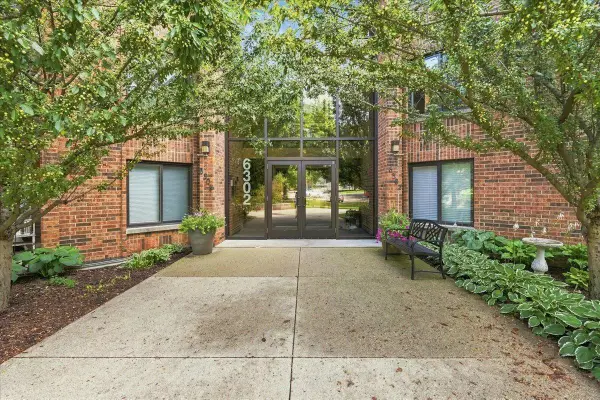 $239,900Active2 beds 2 baths1,140 sq. ft.
6302 Mineral Point Road #316, Madison, WI 53705
MLS# 2032635Listed by: REAL BROKER LLC - New
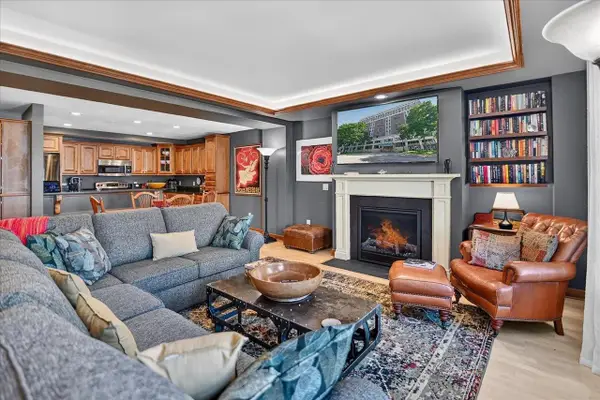 $625,000Active1 beds 2 baths1,293 sq. ft.
123 W Washington Avenue #706, Madison, WI 53703
MLS# 2032661Listed by: RESTAINO & ASSOCIATES - New
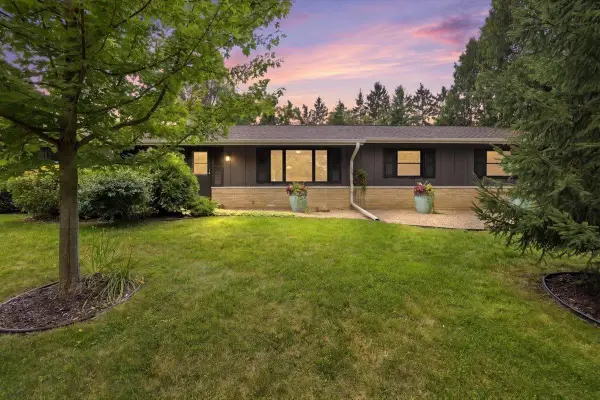 $695,000Active4 beds 3 baths2,435 sq. ft.
6117 Driftwood Avenue, Madison, WI 53705
MLS# 2032662Listed by: REALTY EXECUTIVES COOPER SPRANSY - New
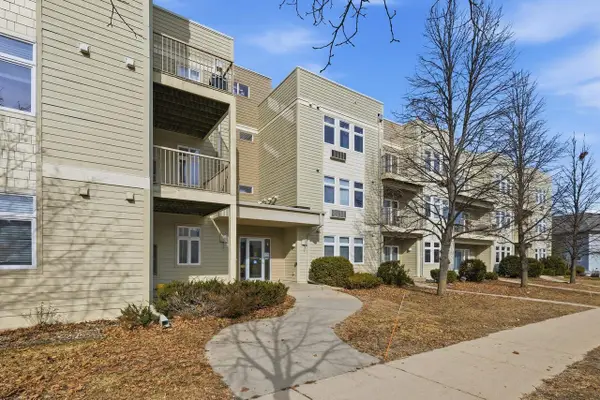 $265,000Active2 beds 2 baths1,235 sq. ft.
8206 Starr Grass Drive #204, Madison, WI 53719
MLS# 2032675Listed by: MODERN REALTY PARTNERS LLC - New
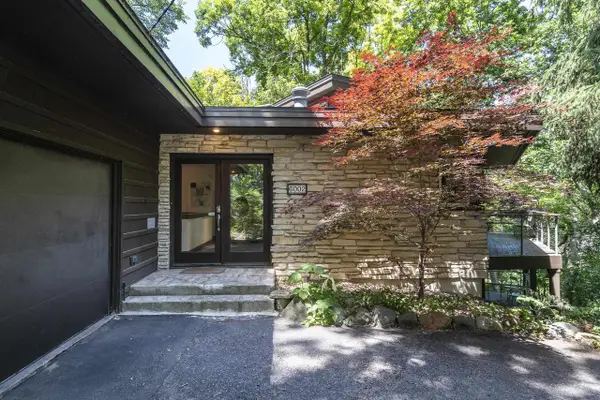 $699,900Active4 beds 3 baths2,710 sq. ft.
6002 Hammersley Road, Madison, WI 53711
MLS# 2032587Listed by: HAMNER REAL ESTATE GROUP - New
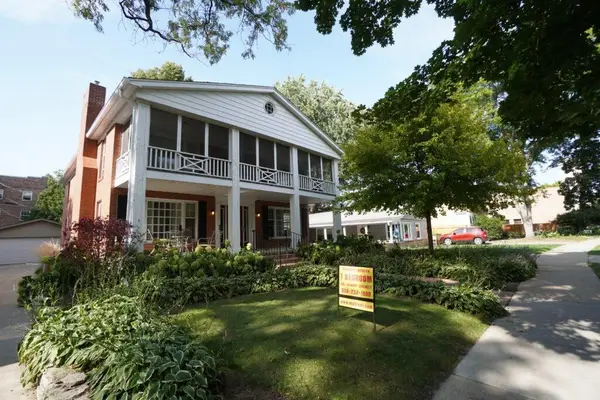 $1,050,000Active-- beds -- baths
2810 Arbor Drive, Madison, WI 53711
MLS# 2032607Listed by: THE HUB REALTY - New
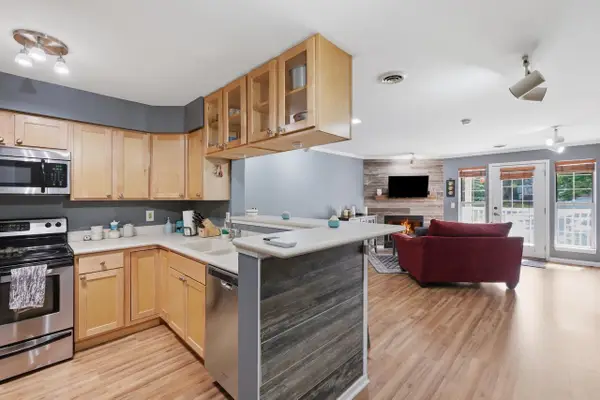 $239,000Active2 beds 2 baths1,005 sq. ft.
806 Kottke Drive #2, Madison, WI 53719
MLS# 2032570Listed by: LPT REALTY - New
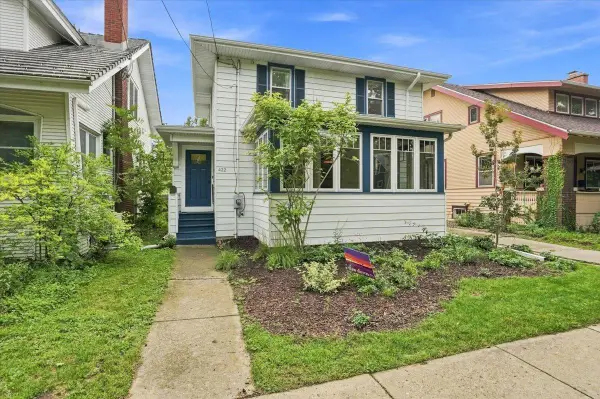 $689,000Active3 beds 2 baths1,512 sq. ft.
422 Sidney Street, Madison, WI 53703
MLS# 2032350Listed by: REALTY EXECUTIVES COOPER SPRANSY - New
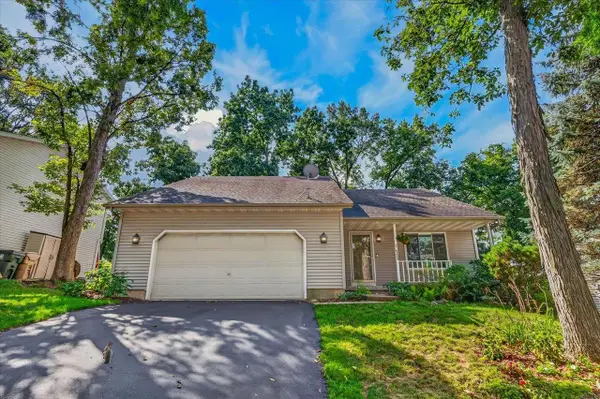 $458,000Active3 beds 3 baths1,875 sq. ft.
6209 Adobe Way, Madison, WI 53719
MLS# 2032351Listed by: EXP REALTY, LLC


Protect your home and budget from life's surprises with an Assurant Home Warranty, backed by a partner that supports you through every step of homeownership. Explore Plans.
© 2023 - 2026 ERA Franchise Systems LLC. All rights reserved. ERA Franchise Systems LLC fully supports the principles of the Fair Housing Act and the Equal Opportunity Act. ERA, ERA Real Estate powered, and their respective logos are registered service marks of ERA Franchise Systems LLC. Each office is independently owned and operated.