
4013 Council Crest, Madison, WI 53711
Local realty services provided by:ERA MyPro Realty
Listed by: susan stoehr
Office: exp realty, llc.
MLS#:2026360
Source:Metro MLS
4013 Council Crest,Madison, WI 53711
$895,000
- 3 Beds
- 2 Baths
- 2,049 sq. ft.
- Single family
- Pending
Price summary
- Price:$895,000
- Price per sq. ft.:$436.8
About this home
Nestled on a quiet, tree-lined street beneath a canopy of mature oak trees, this classic storybook Tudor Provincial presents a rare opportunity to own a timeless home in the heart of the highly coveted Nakoma neighborhood. Filled with endless charm & rich architectural details, this home welcomes you from the moment you step through the inviting arched doorway.Inside, sun-filled rooms & beautiful hardwood floors create a warm, inviting atmosphere. The stunning living room, anchored by a gorgeous fireplace & framed by graceful arched doorways, offers character & comfort that never goes out of style.The kitchen is designed for both everyday living while the formal dining room opens to a delightful sun room & screened porch?perfect for morning coffee or relaxing summer evenings.Step outside to the low-maintenance composite deck overlooking the spacious, fenced backyard, complete with a charming storage shed .Upstairs, you'll find three comfortable bedrooms & full bath.
Contact an agent
Home facts
- Year built:1934
- Subdivision & Development:NAKOMA
- Listing ID #:2026360
- Added:71 day(s) ago
- Updated:August 29, 2026 at 03:39 PM
Rooms and interior
- Bedrooms:3
- Total bathrooms:2
- Full bathrooms:1
- Dining Description:On Main Level
- Bathrooms Description:No Master Bedroom Bath
- Kitchen Description:Dishwasher, Disposal, Microwave, On Main Level, Range/Oven, Refrigerator
- Bedroom Description:Master Bedroom On Upper Level
- Basement Description:Full, Partially Finished, Sump Pump
- Living area:2,049 sq. ft.
Heating and cooling
- Cooling:Central Air, Forced Air, Whole House Fan
- Heating:Forced Air, Natural Gas
Structure and exterior
- Year built:1934
- Building area:2,049 sq. ft.
- Lot area:0.17 Acres
- Lot Features:Sidewalks
- Architectural Style:Tudor/Provincial
- Construction Materials:Aluminum/Steel, Stone, Vinyl
- Exterior Features:Deck, Fenced Yard, Patio, Screened porch
- Levels:1.5 Story
Schools
- High school:West
- Middle school:Cherokee
- Elementary school:Thoreau
Utilities
- Water:Municipal Water
- Sewer:Municipal Sewer
Finances and disclosures
- Price:$895,000
- Price per sq. ft.:$436.8
- Tax amount:$14,449 (2025)
Features and amenities
- Appliances:Dishwasher, Disposal, Microwave, Refrigerator, Washer
- Laundry features:Dryer, Washer
- Amenities:Water Softener
Parking
- Parking description:1 Car Garage, Garage - Attached
- Garage spaces:1
New listings near 4013 Council Crest
- New
 $475,000Active3 beds 3 baths1,394 sq. ft.
5033 Regent Street, Madison, WI 53705
MLS# 2032104Listed by: GREAT ROCK REALTY LLC - New
 $699,000Active3 beds 2 baths1,926 sq. ft.
9622 Lost Pine Trail, Verona, WI 53593
MLS# 2032004Listed by: BUILD REALTY NETWORK, LLC - New
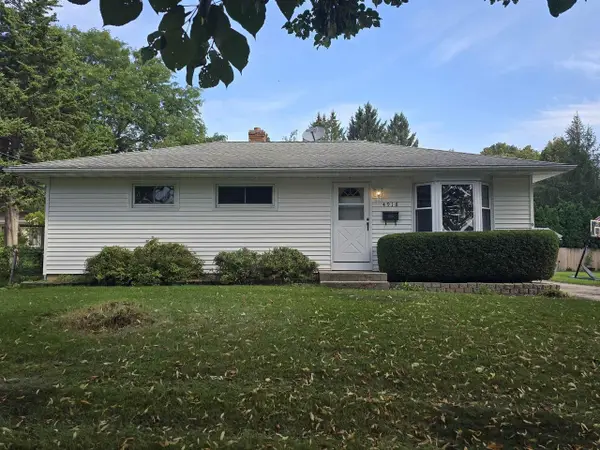 $360,000Active3 beds 1 baths960 sq. ft.
4918 Marvin Avenue, Madison, WI 53711
MLS# 2032011Listed by: FIRST WEBER INC - New
 $249,900Active2 beds 2 baths1,422 sq. ft.
902 N THOMPSON Drive #2, Madison, WI 53704
MLS# 2032029Listed by: RE/MAX PREFERRED - New
 $419,000Active1 beds 1 baths1,039 sq. ft.
625 N Segoe Road #610, Madison, WI 53705
MLS# 2032033Listed by: LPT REALTY - New
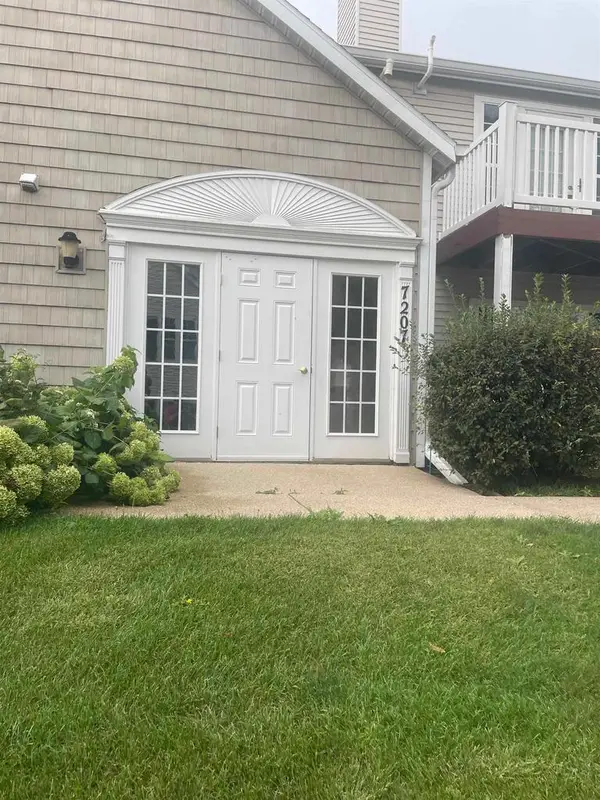 $190,000Active1 beds 1 baths735 sq. ft.
7207 Flagship Drive #4, Madison, WI 53719
MLS# 2032075Listed by: NYMAN REAL EST & APPRAISAL MAD - New
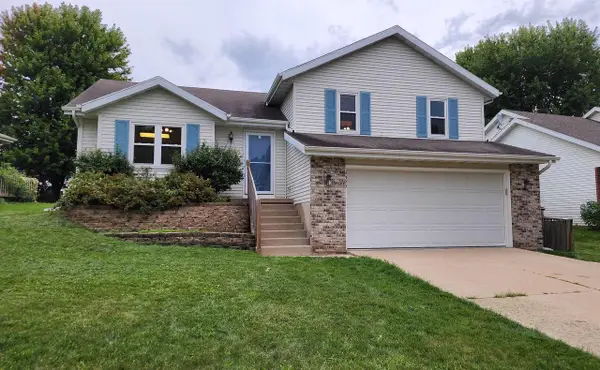 $445,000Active3 beds 2 baths1,785 sq. ft.
2325 Talc Trail, Madison, WI 53719
MLS# 2032092Listed by: TRI-RIVER REALTY - New
 $125,000Active0.07 Acres
1153 Jenifer Street, Madison, WI 53703
MLS# 2031903Listed by: LPT REALTY - New
 $200,000Active2 beds 1 baths852 sq. ft.
36 Sherman Terrace #3, Madison, WI 53704
MLS# 2031918Listed by: STARK COMPANY, REALTORS - New
 $410,000Active3 beds 2 baths1,498 sq. ft.
9 Sedona Court, Madison, WI 53719
MLS# 2031928Listed by: STARK COMPANY, REALTORS


Protect your home and budget from life's surprises with an Assurant Home Warranty, backed by a partner that supports you through every step of homeownership. Explore Plans.
© 2023 - 2026 ERA Franchise Systems LLC. All rights reserved. ERA Franchise Systems LLC fully supports the principles of the Fair Housing Act and the Equal Opportunity Act. ERA, ERA Real Estate powered, and their respective logos are registered service marks of ERA Franchise Systems LLC. Each office is independently owned and operated.