
402 S Owen Drive, Madison, WI 53711
Local realty services provided by:ERA MyPro Realty
Listed by: maria antoinette cannarella
Office: restaino & associates
MLS#:2030149
Source:WIREX via South Central Wisconsin MLS
402 S Owen Drive,Madison, WI 53711
$595,000
- 3 Beds
- 2 Baths
- 1,336 sq. ft.
- Single family
- Active
Price summary
- Price:$595,000
- Price per sq. ft.:$445.36
About this home
Welcome to this charming 3-bedroom, 1-1/2 bath home in the desirable Midvale Heights neighborhood. Ideally situated close to shopping, dining, and everyday conveniences, this home offers a wonderful combination of character, comfort, and location. The inviting interior features beautiful wood floors, bay windows, and plenty of natural light. Covered front porch, deck, new heating system provides added comfort and peace of mind. Outside, this corner lot is surrounded by mature trees, creating a peaceful and welcoming setting. Enjoy the convenience of being within walking distance of Hilldale Mall, with nearby bike paths offering easy access to the surrounding area. With its classic charm, great natural setting, and sought-after location, this home is a wonderful opportunity to make Midvale Heights your home.
Contact an agent
Home facts
- Year built:1949
- Subdivision & Development:Sunset Village
- Listing ID #:2030149
- Added:95 day(s) ago
- Updated:November 16, 2026 at 04:33 PM
Rooms and interior
- Bedrooms:3
- Total bathrooms:2
- Full bathrooms:1
- Bathrooms Description:At least 1 Tub, No Master Bedroom Bath
- Kitchen Description:Dishwasher, Disposal, Microwave, On Main Level, Range/Oven, Refrigerator
- Bedroom Description:Master Bedroom On Main Level
- Basement Description:Full, Toilet Only
- Living area:1,336 sq. ft.
Heating and cooling
- Cooling:Central Air
- Heating:Natural Gas, Radiant
Structure and exterior
- Year built:1949
- Building area:1,336 sq. ft.
- Lot area:0.22 Acres
- Lot Features:Sidewalks
- Architectural Style:Ranch
- Construction Materials:Brick
- Exterior Features:Deck
- Foundation Description:Poured Concrete
- Levels:1 Story
Schools
- High school:West
- Middle school:Hamilton
- Elementary school:Midvale/Lincoln
Utilities
- Water:Municipal Water
- Sewer:Municipal Sewer
Finances and disclosures
- Price:$595,000
- Price per sq. ft.:$445.36
- Tax amount:$11,105 (2025)
Features and amenities
- Appliances:Dishwasher, Disposal, Microwave, Refrigerator, Washer
- Laundry features:Dryer, Washer
- Amenities:Cable/Satellite Available, Water Softener
Parking
- Parking description:2 Car Garage, Garage - Detached, Garage Opener Included
- Garage spaces:2
New listings near 402 S Owen Drive
- New
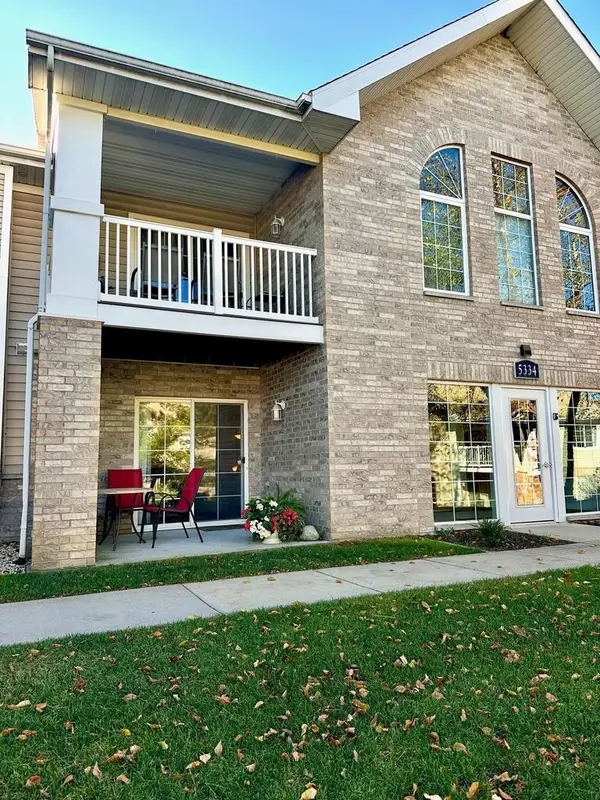 $199,900Active1 beds 1 baths990 sq. ft.
5334 Congress Avenue #1, Madison, WI 53718
MLS# 2036430Listed by: FIRST WEBER INC - New
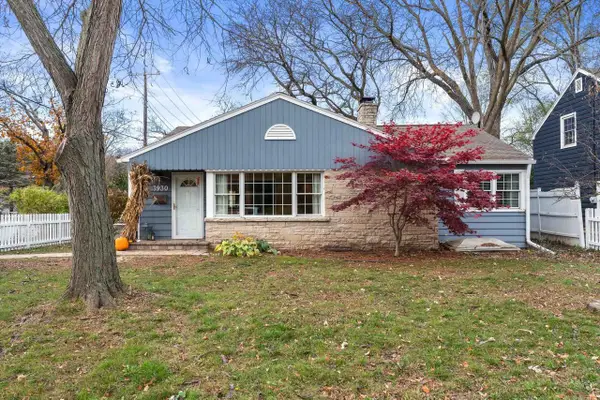 $535,000Active3 beds 1 baths1,186 sq. ft.
3930 Nakoma Road, Madison, WI 53711
MLS# 2036369Listed by: REDFIN CORPORATION - New
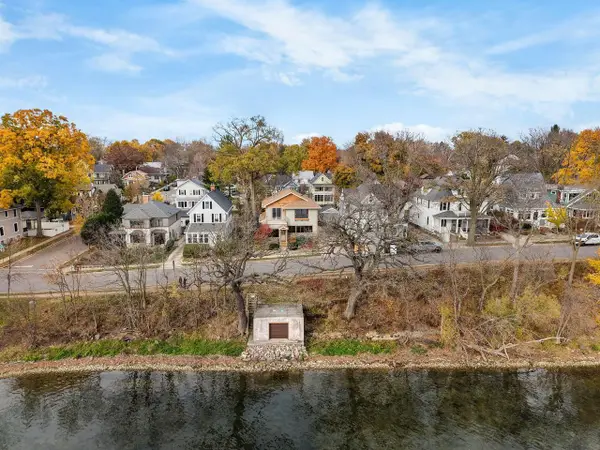 $1,650,000Active4 beds 4 baths2,691 sq. ft.
2810 Lakeland Avenue, Madison, WI 53704
MLS# 2036376Listed by: LAUER REALTY GROUP, INC. - New
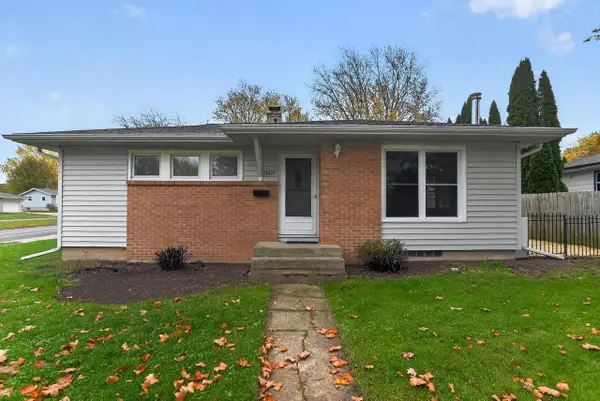 $314,900Active3 beds 1 baths930 sq. ft.
4637 Esch Lane, Madison, WI 53704
MLS# 2036378Listed by: FIRST WEBER, INC - New
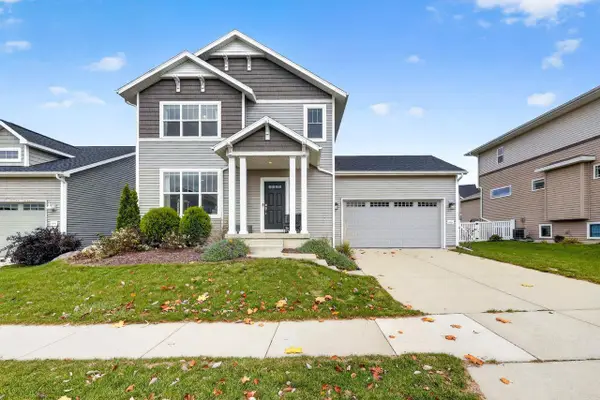 $449,000Active3 beds 3 baths1,519 sq. ft.
5930 Carter Moon Pass, Madison, WI 53718
MLS# 2036401Listed by: STARK COMPANY, REALTORS - New
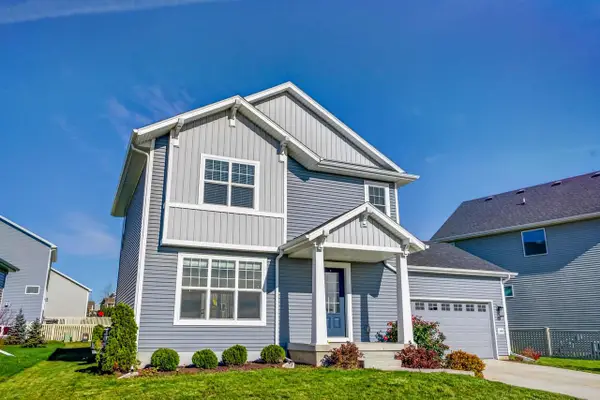 $484,900Active3 beds 3 baths1,502 sq. ft.
10310 Hazy Sky Parkway, Verona, WI 53593
MLS# 2036282Listed by: REAL BROKER LLC - New
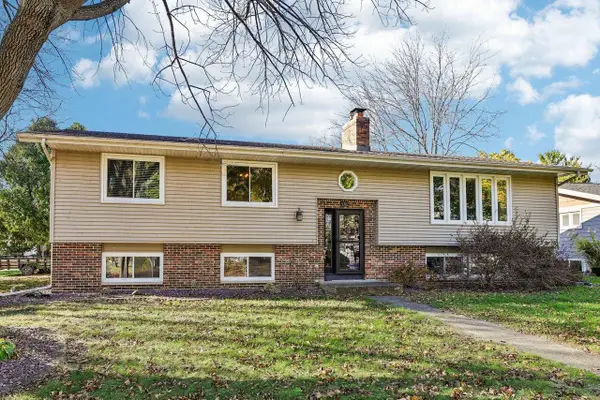 $570,000Active4 beds 2 baths2,663 sq. ft.
5302 Namekagon Lane, Madison, WI 53704
MLS# 2036283Listed by: FIRST WEBER INC - New
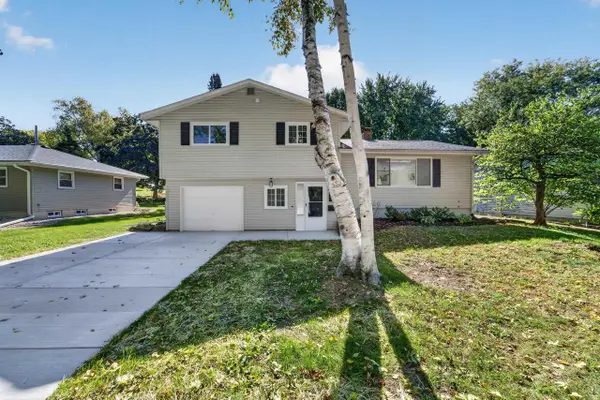 $420,000Active3 beds 2 baths1,797 sq. ft.
4713 Hermsmeier Lane, Madison, WI 53714
MLS# 2036291Listed by: MHB REAL ESTATE - New
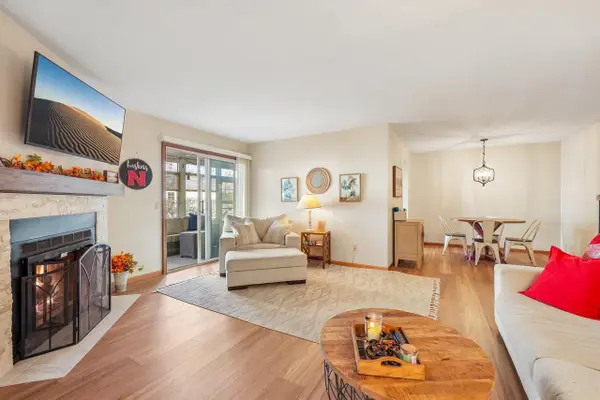 $299,900Active2 beds 2 baths1,236 sq. ft.
7804 E Oakbridge Way, Madison, WI 53717
MLS# 2036297Listed by: RE/MAX PREFERRED - New
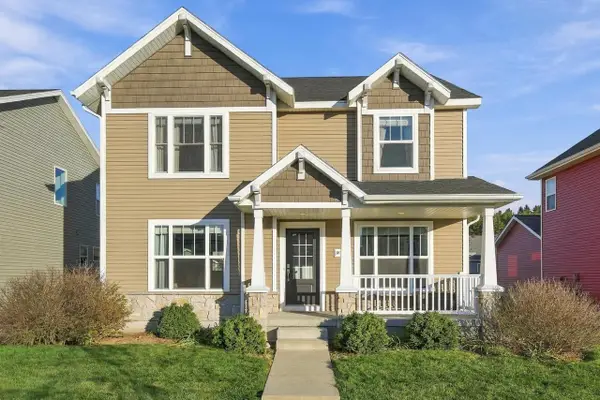 $429,900Active3 beds 3 baths1,813 sq. ft.
1835 Autumn Lake Parkway, Madison, WI 53718
MLS# 2036300Listed by: REALTY EXECUTIVES COOPER SPRANSY


Protect your home and budget from life's surprises with an Assurant Home Warranty, backed by a partner that supports you through every step of homeownership. Explore Plans.
© 2023 - 2026 ERA Franchise Systems LLC. All rights reserved. ERA Franchise Systems LLC fully supports the principles of the Fair Housing Act and the Equal Opportunity Act. ERA, ERA Real Estate powered, and their respective logos are registered service marks of ERA Franchise Systems LLC. Each office is independently owned and operated.