
4706 Jade Lane, Madison, WI 53714
Local realty services provided by:ERA MyPro Realty
Listed by: ben anton
Office: lauer realty group, inc.
MLS#:2029708
Source:WIREX via South Central Wisconsin MLS
4706 Jade Lane,Madison, WI 53714
$521,000
- 4 Beds
- 3 Baths
- - sq. ft.
- Single family
- Sold
Sorry, we are unable to map this address
Price summary
- Price:$521,000
About this home
Show 8/7. Your new neighbors await you. Remarkable finishes in this spacious, updated ranch. Amish cabinetry aside "moonstone" granite, matching built-ins flank the fireplace, gleaming hardwood floors throughout. First floor boasts a real chef's kitchen with high end appliances. 2 gathering spaces as well as a bright and fresh sunroom on the way to your new deck. Guest suite in lower level with kitchenette and full bath. Huge shed anchors the mature and spacious yard. New roof July 2026. This home has undergone a total transformation in the current owners' 8 year tenure of stewardship.
Contact an agent
Home facts
- Year built:1967
- Subdivision & Development:Heritage Heights
- Listing ID #:2029708
- Added:106 day(s) ago
- Updated:November 19, 2026 at 11:40 PM
Rooms and interior
- Bedrooms:4
- Total bathrooms:3
- Full bathrooms:2
- Dining Description:On Main Level
- Bathrooms Description:At least 1 Tub, No Master Bedroom Bath
- Kitchen Description:Dishwasher, Microwave, On Main Level, Range/Oven, Refrigerator
- Bedroom Description:Master Bedroom On Main Level
- Basement Description:Exposed, Full, Full Size Windows, Partially Finished
Heating and cooling
- Cooling:Central Air, Forced Air
- Heating:Forced Air, Natural Gas
Structure and exterior
- Year built:1967
- Lot Features:Sidewalks
- Architectural Style:Contemporary, Ranch
- Construction Materials:Wood
- Exterior Features:Deck
- Foundation Description:Poured Concrete
- Levels:1 Story
Schools
- High school:Lafollette
- Middle school:Whitehorse
- Elementary school:Kennedy
Utilities
- Water:Municipal Water
- Sewer:Municipal Sewer
Finances and disclosures
- Price:$521,000
- Tax amount:$7,469 (2025)
Features and amenities
- Appliances:Dishwasher, Microwave, Refrigerator, Washer
- Laundry features:Dryer, Washer
- Amenities:Cable/Satellite Available, Water Softener
Parking
- Parking description:2 Car Garage, Garage - Attached, Garage Opener Included
- Garage spaces:2
New listings near 4706 Jade Lane
- New
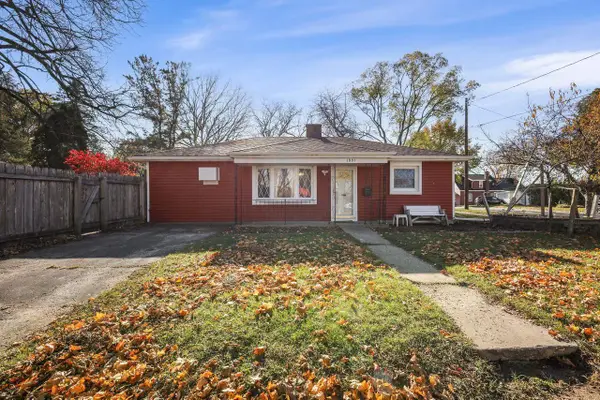 $255,000Active2 beds 1 baths960 sq. ft.
1801 Heath Avenue, Madison, WI 53704
MLS# 2036567Listed by: FIRST WEBER INC - New
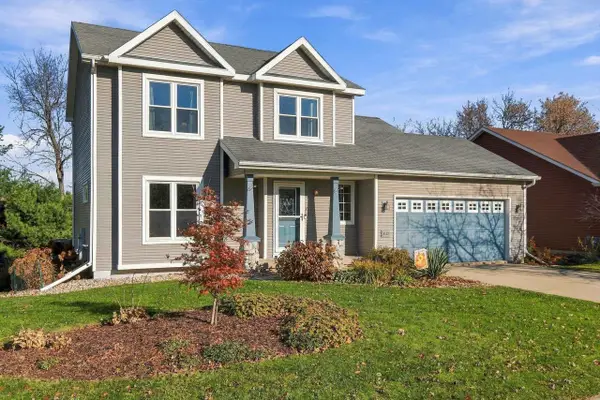 $505,000Active4 beds 4 baths2,200 sq. ft.
6122 Sandstone Drive, Madison, WI 53719
MLS# 2036590Listed by: ELEVATE ESTATES REALTY CO. - New
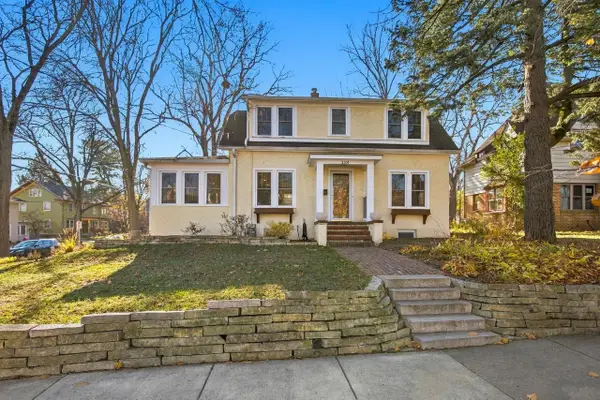 $799,000Active3 beds 3 baths1,637 sq. ft.
2301 Chamberlain Avenue, Madison, WI 53726
MLS# 2036606Listed by: COMPASS REAL ESTATE WISCONSIN - New
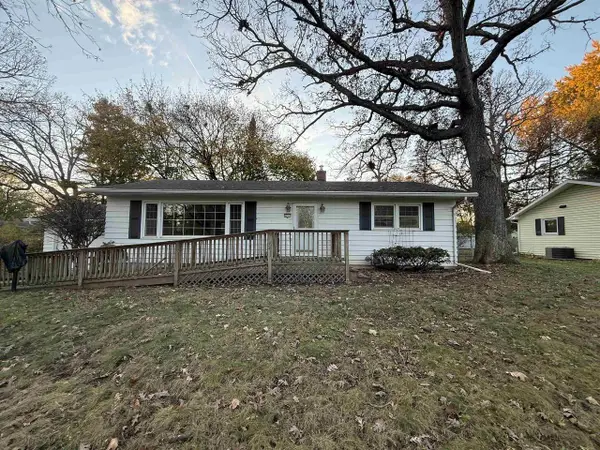 $340,000Active3 beds 2 baths1,528 sq. ft.
5217 Turner Avenue, Madison, WI 53716
MLS# 2036609Listed by: BUNBURY & ASSOC, REALTORS - New
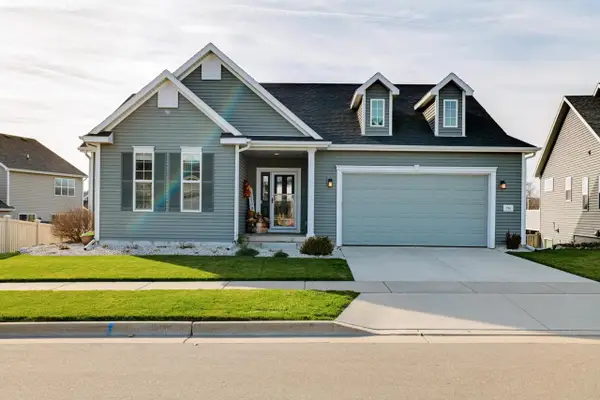 $550,000Active3 beds 4 baths1,580 sq. ft.
714 Birch Blossom Road, Verona, WI 53593
MLS# 2036610Listed by: BUNBURY & ASSOC, REALTORS - New
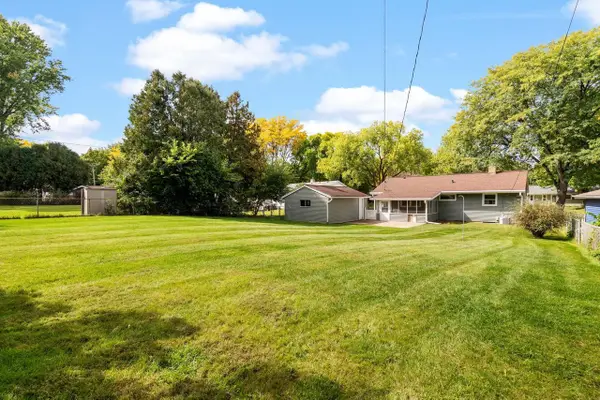 $349,900Active3 beds 1 baths1,572 sq. ft.
4509 Judy Lane, Madison, WI 53704
MLS# 2036617Listed by: KELLER WILLIAMS REALTY - New
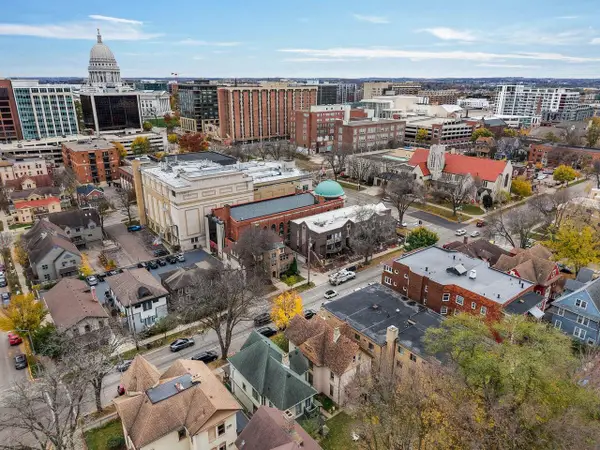 $1,300,000Active-- beds -- baths
20 & 24 E Gorham Street, Madison, WI 53703
MLS# 2036575Listed by: THE HUB REALTY - New
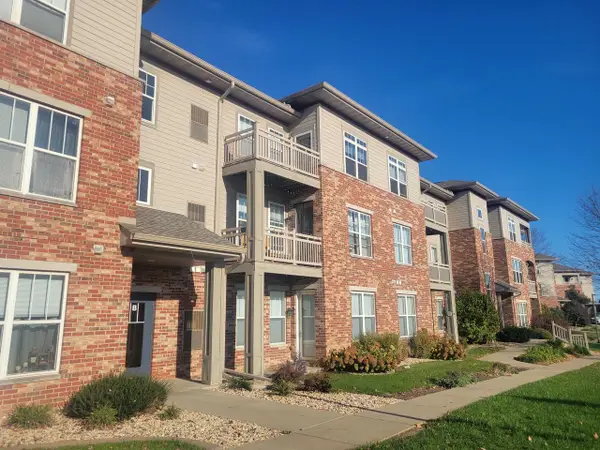 $319,000Active3 beds 2 baths1,343 sq. ft.
121 Metro Terrace #208, Madison, WI 53718
MLS# 2036579Listed by: MAURICE TAYLOR & ASSOCIATES REALTY PARTNERS - New
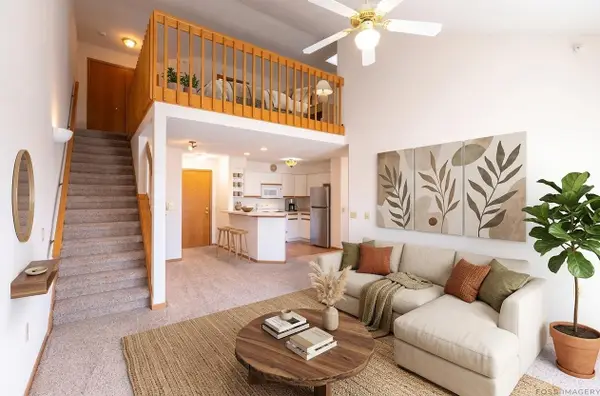 $245,000Active2 beds 2 baths1,293 sq. ft.
7203 Mid Town Road #305, Madison, WI 53719
MLS# 2036608Listed by: COMPASS REAL ESTATE WISCONSIN - New
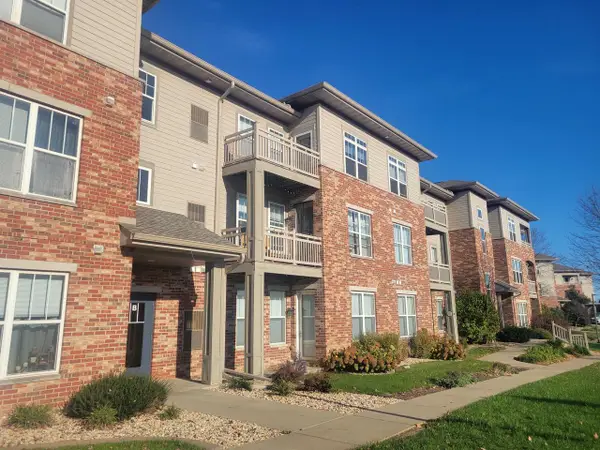 $319,900Active3 beds 2 baths1,343 sq. ft.
121 Metro Terrace #208, Madison, WI 53718
MLS# 2036566Listed by: MAURICE TAYLOR & ASSOCIATES REALTY PARTNERS


Protect your home and budget from life's surprises with an Assurant Home Warranty, backed by a partner that supports you through every step of homeownership. Explore Plans.
© 2023 - 2026 ERA Franchise Systems LLC. All rights reserved. ERA Franchise Systems LLC fully supports the principles of the Fair Housing Act and the Equal Opportunity Act. ERA, ERA Real Estate powered, and their respective logos are registered service marks of ERA Franchise Systems LLC. Each office is independently owned and operated.