
510 Traveler Lane, Madison, WI 53718
Local realty services provided by:ERA MyPro Realty
Listed by: liz lauer
Office: lauer realty group, inc.
MLS#:2030265
Source:Metro MLS
510 Traveler Lane,Madison, WI 53718
$450,000
- 3 Beds
- 3 Baths
- 1,872 sq. ft.
- Single family
- Pending
Price summary
- Price:$450,000
- Price per sq. ft.:$240.38
About this home
Covered Bridge Two Story boasts a corner lot, sun kissed interior & quiet locale close to two neighborhood parks, shopping & weekly farmers market. Spacious floor plan with formal foyer, living room with vaulted ceilings, & kitchen with SS applainces & breakfast bar open to dining area and family room with wood-burning fireplace. Patio doors off dining lead to the large backyard with deck & room for fido and friends. Primary bedroom offers a walk-in closet and en suite bath w/jetted tub. Lower level with rough-in for a bathroom is ready to be finished or can be used for media and work out space as-is. Tons of updates makes this home a solid choice. Roof '26, Furnace '26, light fixtures on main flr '26, H20 heater/softener '24, washer/dryer '24, garage door '24, stove, microwave, dishwasher '21 & 200 amp electrical service.
Contact an agent
Home facts
- Year built:2002
- Subdivision & Development:Covered Bridge
- Listing ID #:2030265
- Added:48 day(s) ago
- Updated:September 18, 2026 at 02:46 PM
Rooms and interior
- Bedrooms:3
- Total bathrooms:3
- Full bathrooms:2
- Dining Description:On Main Level
- Bathrooms Description:At least 1 Tub, Master Bedroom Bath, Master Bedroom Bath: Full, Master Bedroom Bath: Tub/Shower Combo, Stubbed For Bathroom on Lower
- Kitchen Description:Dishwasher, Disposal, Microwave, On Main Level, Range/Oven, Refrigerator
- Bedroom Description:Master Bedroom On Upper Level, Walk-In Closet(s)
- Basement Description:Full, Sump Pump
- Living area:1,872 sq. ft.
Heating and cooling
- Cooling:Central Air, Forced Air
- Heating:Forced Air, Natural Gas
Structure and exterior
- Year built:2002
- Building area:1,872 sq. ft.
- Lot area:0.23 Acres
- Lot Features:Sidewalks
- Architectural Style:Colonial, Contemporary
- Construction Materials:Brick, Vinyl
- Exterior Features:Deck
- Foundation Description:Poured Concrete
- Levels:2 Story
Schools
- High school:Lafollette
- Middle school:Whitehorse
- Elementary school:Kennedy
Utilities
- Water:Municipal Water
- Sewer:Municipal Sewer
Finances and disclosures
- Price:$450,000
- Price per sq. ft.:$240.38
- Tax amount:$7,267 (2025)
Features and amenities
- Appliances:Dishwasher, Disposal, Microwave, Refrigerator, Washer
- Laundry features:Dryer, Washer
- Amenities:Cathedral/Vaulted Ceiling, Water Softener
Parking
- Parking description:2 Car Garage, Garage - Attached, Garage Opener Included
- Garage spaces:2
New listings near 510 Traveler Lane
- New
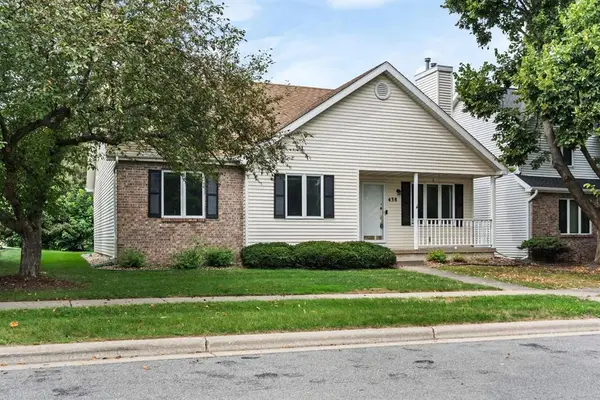 $425,000Active3 beds 3 baths2,379 sq. ft.
438 Cherry Hill Drive, Madison, WI 53717
MLS# 2033621Listed by: FIRST WEBER, INC - New
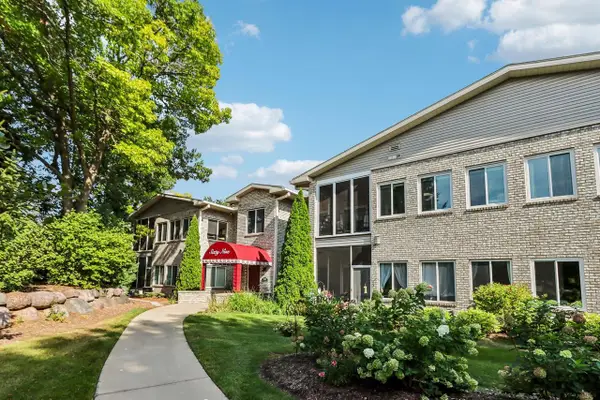 $379,900Active2 beds 2 baths1,580 sq. ft.
69 Cherokee Circle #103, Madison, WI 53704
MLS# 2033645Listed by: RE/MAX PREFERRED - New
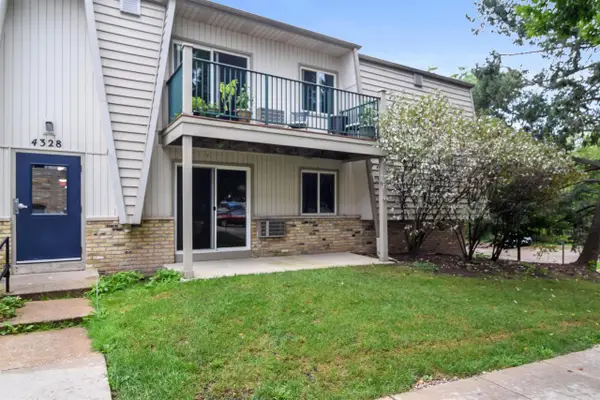 $179,900Active2 beds 1 baths987 sq. ft.
4328 Melody Lane #101, Madison, WI 53704
MLS# 2033541Listed by: DESIGN REALTY LLC - New
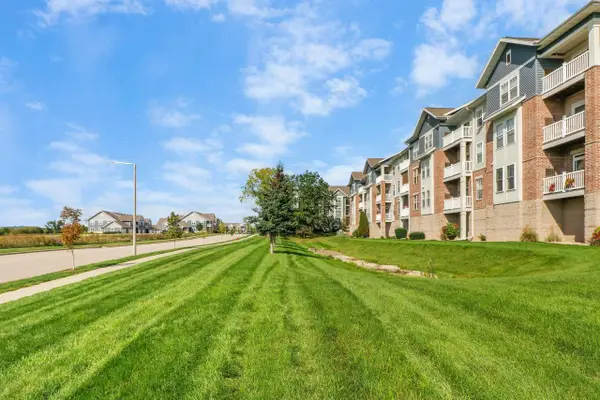 $274,900Active2 beds 2 baths1,217 sq. ft.
3848 Maple Grove Drive #312, Madison, WI 53719
MLS# 2033559Listed by: EXP REALTY, LLC - New
 $339,900Active1 beds 1 baths891 sq. ft.
309 W Washington Avenue #613, Madison, WI 53703
MLS# 2033481Listed by: COMPASS REAL ESTATE WISCONSIN - New
 $325,000Active1 beds 1 baths928 sq. ft.
1140 E Dayton Street #203, Madison, WI 53703
MLS# 2033485Listed by: REAL BROKER LLC  $94,900Active0.74 Acres
Lot 36 WHITNEY WAY, Sparta, WI 54656
MLS# 1982247Listed by: COULEE REAL ESTATE & PROPERTY MANAGEMENT LLC $207,000Pending1 beds 1 baths815 sq. ft.
301 Harbour Town DRIVE #327, Madison, WI 53717
MLS# 1982150Listed by: BAST REALTY, LLC- New
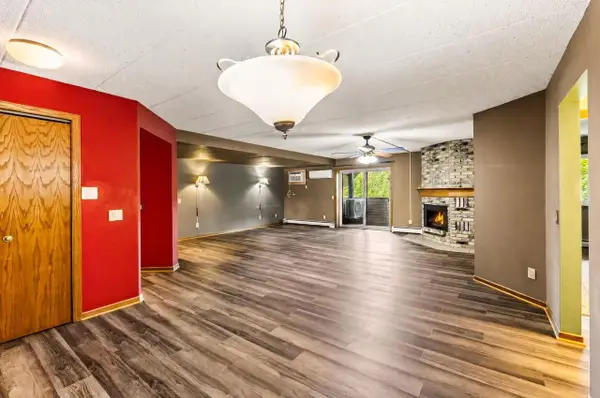 $225,000Active2 beds 2 baths1,143 sq. ft.
14 Maple Wood Lane #23, Madison, WI 53704
MLS# 2033372Listed by: STARK COMPANY, REALTORS - New
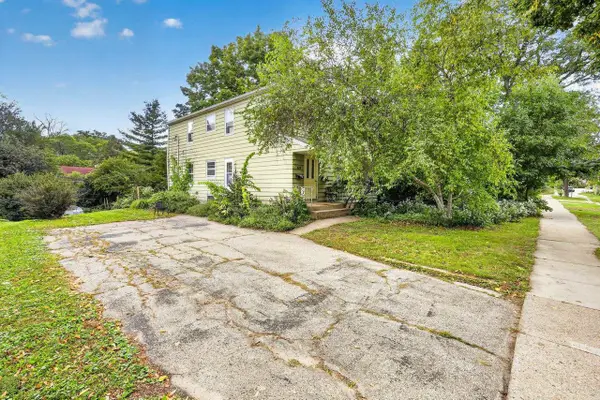 $656,000Active-- beds -- baths
914 High Street, Madison, WI 53715
MLS# 2033386Listed by: STARK COMPANY, REALTORS


Protect your home and budget from life's surprises with an Assurant Home Warranty, backed by a partner that supports you through every step of homeownership. Explore Plans.
© 2023 - 2026 ERA Franchise Systems LLC. All rights reserved. ERA Franchise Systems LLC fully supports the principles of the Fair Housing Act and the Equal Opportunity Act. ERA, ERA Real Estate powered, and their respective logos are registered service marks of ERA Franchise Systems LLC. Each office is independently owned and operated.