
726 Spruce Street, Madison, WI 53715
Local realty services provided by:ERA MyPro Realty
Listed by: lou reed
Office: collective real estate group
MLS#:2030647
Source:WIREX via South Central Wisconsin MLS
726 Spruce Street,Madison, WI 53715
$399,900
- 3 Beds
- 1 Baths
- 1,040 sq. ft.
- Single family
- Active
Price summary
- Price:$399,900
- Price per sq. ft.:$384.52
About this home
Welcome home to this charming 3-bedroom, 1-bathroom home in Madison's desirable Bay Creek neighborhood! Featuring beautiful hardwood floors throughout, this home blends timeless character with thoughtful modern updates. Enjoy peace of mind with a new roof and water heater (2022), fresh exterior paint and a new rear deck (2024), a new driveway and hybrid heat-pump system (2025), and fresh interior paint (2026). Step outside and enjoy the new rear deck, perfect for relaxing or entertaining. Conveniently located near grocery stores, bus lines, and all the dining, shopping, and entertainment downtown Madison has to offer. A wonderful opportunity to enjoy neighborhood charm and city convenience!
Contact an agent
Home facts
- Year built:1917
- Listing ID #:2030647
- Added:90 day(s) ago
- Updated:November 16, 2026 at 04:33 PM
Rooms and interior
- Bedrooms:3
- Total bathrooms:1
- Full bathrooms:1
- Dining Description:On Main Level
- Bathrooms Description:Master Bedroom Bath, Master Bedroom Bath: Full
- Kitchen Description:On Main Level, Range/Oven, Refrigerator
- Bedroom Description:Master Bedroom On Upper Level, Walk-In Closet(s)
- Basement Description:Full
- Living area:1,040 sq. ft.
Heating and cooling
- Cooling:Central Air, Forced Air
- Heating:Electric, Forced Air, Natural Gas
Structure and exterior
- Year built:1917
- Building area:1,040 sq. ft.
- Lot area:0.14 Acres
- Lot Features:Sidewalks
- Architectural Style:Farmhouse/National Folk
- Construction Materials:Stucco
- Exterior Features:Deck
- Foundation Description:Poured Concrete
- Levels:2 Story
Schools
- High school:West
- Middle school:Hamilton
- Elementary school:Franklin/Randall
Utilities
- Water:Municipal Water
- Sewer:Municipal Sewer
Finances and disclosures
- Price:$399,900
- Price per sq. ft.:$384.52
- Tax amount:$5,974 (2025)
Features and amenities
- Appliances:Refrigerator
- Amenities:High Speed Internet, High Speed Internet Available, Water Softener
New listings near 726 Spruce Street
- New
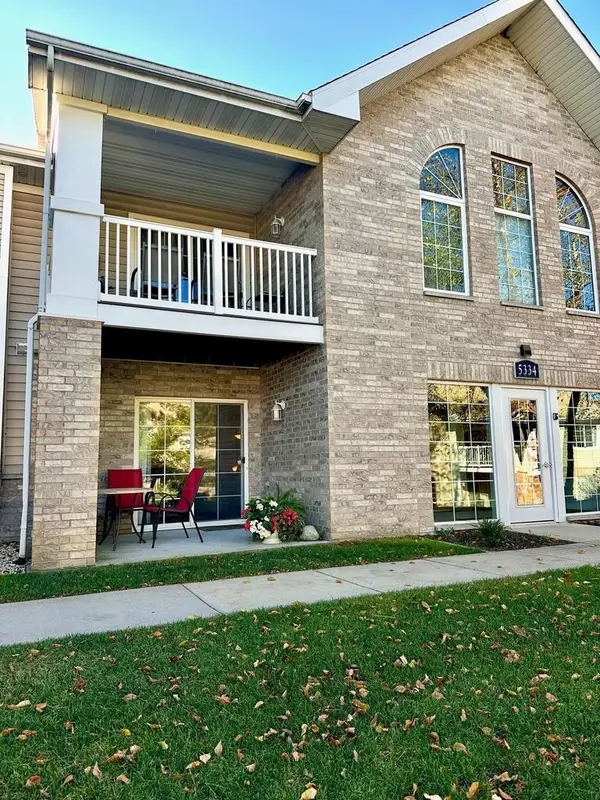 $199,900Active1 beds 1 baths990 sq. ft.
5334 Congress Avenue #1, Madison, WI 53718
MLS# 2036430Listed by: FIRST WEBER INC - New
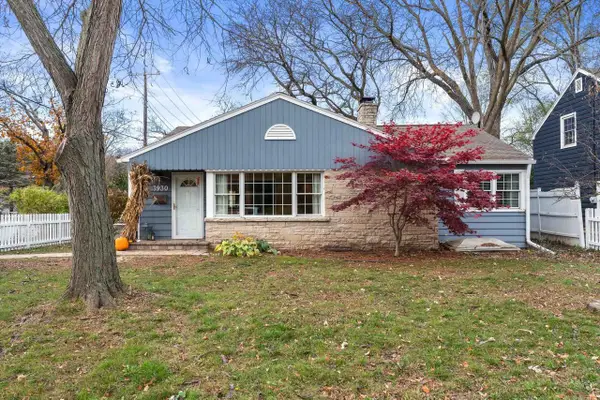 $535,000Active3 beds 1 baths1,186 sq. ft.
3930 Nakoma Road, Madison, WI 53711
MLS# 2036369Listed by: REDFIN CORPORATION - New
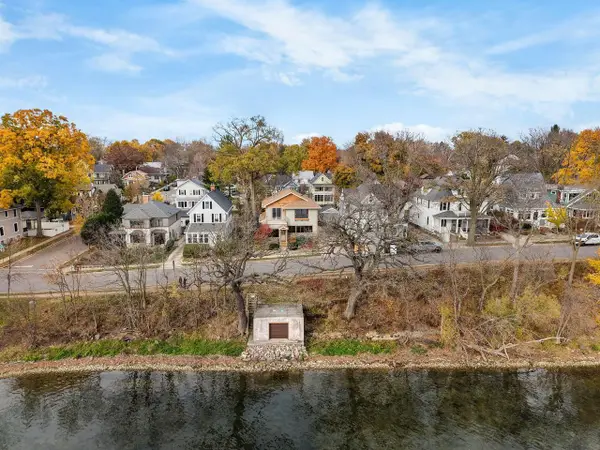 $1,650,000Active4 beds 4 baths2,691 sq. ft.
2810 Lakeland Avenue, Madison, WI 53704
MLS# 2036376Listed by: LAUER REALTY GROUP, INC. - New
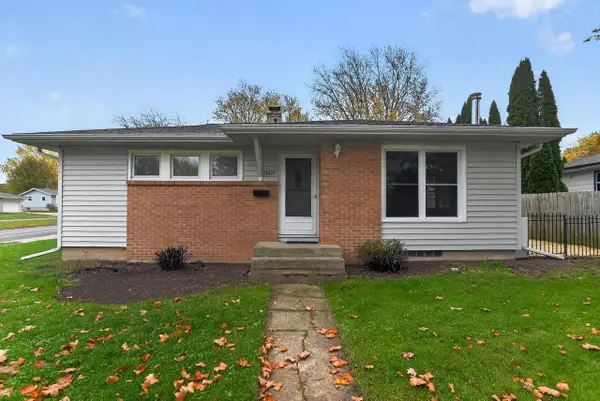 $314,900Active3 beds 1 baths930 sq. ft.
4637 Esch Lane, Madison, WI 53704
MLS# 2036378Listed by: FIRST WEBER, INC - New
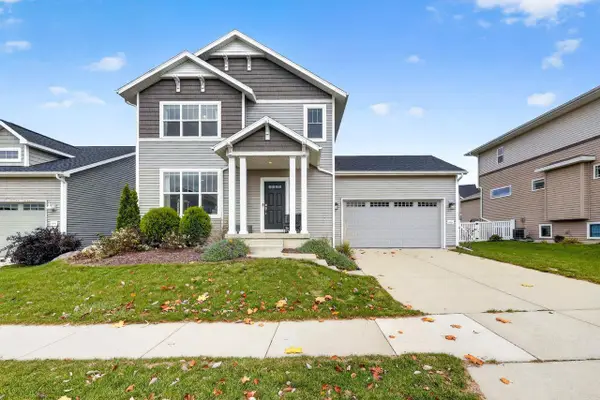 $449,000Active3 beds 3 baths1,519 sq. ft.
5930 Carter Moon Pass, Madison, WI 53718
MLS# 2036401Listed by: STARK COMPANY, REALTORS - New
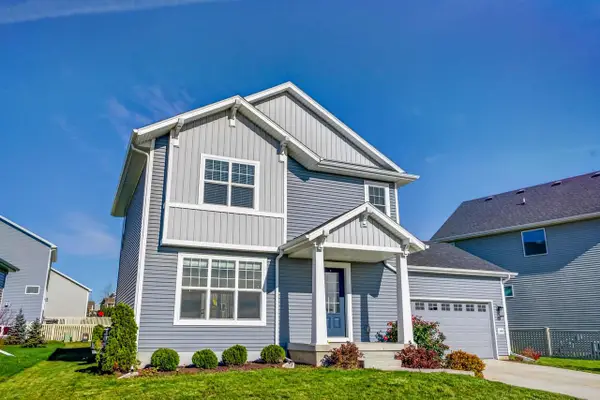 $484,900Active3 beds 3 baths1,502 sq. ft.
10310 Hazy Sky Parkway, Verona, WI 53593
MLS# 2036282Listed by: REAL BROKER LLC - New
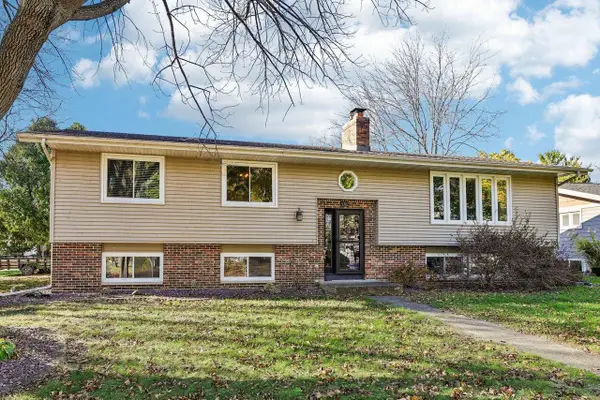 $570,000Active4 beds 2 baths2,663 sq. ft.
5302 Namekagon Lane, Madison, WI 53704
MLS# 2036283Listed by: FIRST WEBER INC - New
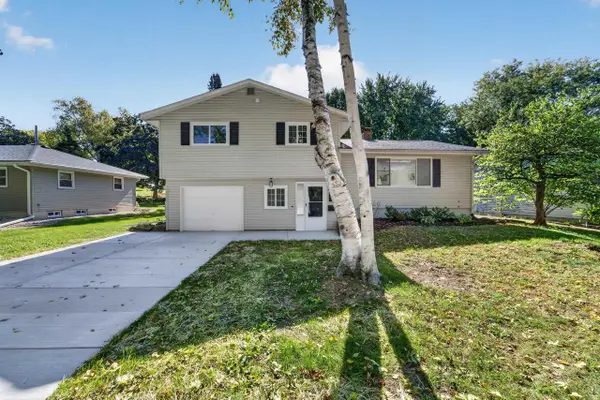 $420,000Active3 beds 2 baths1,797 sq. ft.
4713 Hermsmeier Lane, Madison, WI 53714
MLS# 2036291Listed by: MHB REAL ESTATE - New
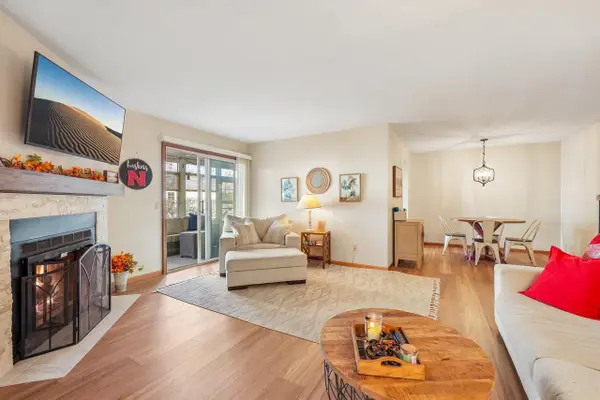 $299,900Active2 beds 2 baths1,236 sq. ft.
7804 E Oakbridge Way, Madison, WI 53717
MLS# 2036297Listed by: RE/MAX PREFERRED - New
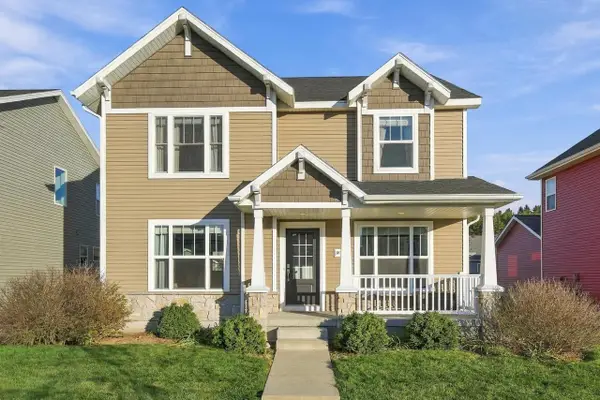 $429,900Active3 beds 3 baths1,813 sq. ft.
1835 Autumn Lake Parkway, Madison, WI 53718
MLS# 2036300Listed by: REALTY EXECUTIVES COOPER SPRANSY


Protect your home and budget from life's surprises with an Assurant Home Warranty, backed by a partner that supports you through every step of homeownership. Explore Plans.
© 2023 - 2026 ERA Franchise Systems LLC. All rights reserved. ERA Franchise Systems LLC fully supports the principles of the Fair Housing Act and the Equal Opportunity Act. ERA, ERA Real Estate powered, and their respective logos are registered service marks of ERA Franchise Systems LLC. Each office is independently owned and operated.