
W2054 US Highway 10 #446, Maiden Rock, WI 54750
Local realty services provided by:ERA MyPro Realty
Listed by: josh jennings
Office: exp realty llc.
MLS#:1605897
Source:Metro MLS
W2054 US Highway 10 #446,Maiden Rock, WI 54750
$319,900
- 4 Beds
- 1 Baths
- 1,504 sq. ft.
- Single family
- Active
Price summary
- Price:$319,900
- Price per sq. ft.:$212.7
About this home
Extremely well-cared-for 4-bedroom, 1-bath rambler on 1.09 acres in Plum City! The main floor features a spacious kitchen that flows into the informal dining area and living room, creating a comfortable layout for everyday living. Enjoy the convenient kitchen pantry, large coat closet, and abundant storage throughout the home. Updated windows bring in plenty of natural light, while the main level also offers a full bathroom and convenient laundry area. Downstairs, you'll find two additional bedrooms and a large family room with new LVP flooring installed in 2024. Recent updates include a new microwave, dishwasher, and dryer in 2026, along with new outdoor floodlights in 2024. Mature trees add to the appeal of the generous yard, while the durable steel roof, attached 2-car garage, and additional 11x15 backyard shed offer lasting value and functionality. Located in a welcoming neighborhood, this well-maintained property offers space, comfort, and storage inside and out!
Contact an agent
Home facts
- Year built:1978
- Listing ID #:1605897
- Added:7 day(s) ago
- Updated:October 23, 2026 at 04:30 PM
Rooms and interior
- Bedrooms:4
- Total bathrooms:1
- Full bathrooms:1
- Dining Description:On Main Level
- Kitchen Description:Dishwasher, Disposal, Freezer, Microwave, On Main Level, Range/Oven, Refrigerator
- Bedroom Description:Master Bedroom On Main Level
- Basement Description:Finished
- Living area:1,504 sq. ft.
Heating and cooling
- Cooling:Central Air, Forced Air
- Heating:Electric, Forced Air, Natural Gas
Structure and exterior
- Year built:1978
- Building area:1,504 sq. ft.
- Lot area:1 Acres
- Construction Materials:Brick, Vinyl
- Exterior Features:LP Tank, Patio, Patio-Covered
- Foundation Description:Block
- Levels:2 Story
Utilities
- Water:Well
- Sewer:Mound System, Private Septic System
Finances and disclosures
- Price:$319,900
- Price per sq. ft.:$212.7
- Tax amount:$2,722 (2021)
Features and amenities
- Appliances:Dishwasher, Disposal, Microwave, Refrigerator, Washer
- Laundry features:Dryer, Washer
- Amenities:Ceiling Fan(s), Circuit Breakers, _fea_some Window Coverings
Parking
- Parking description:2 Car Garage, Garage - Attached, Garage Opener Included
- Garage spaces:2
New listings near W2054 US Highway 10 #446
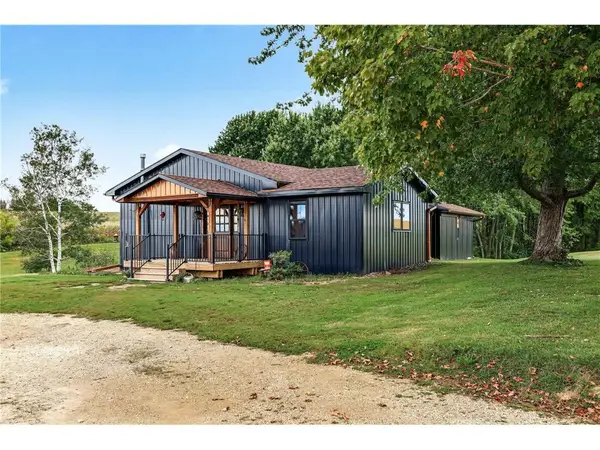 $415,000Active3 beds 1 baths2,026 sq. ft.
W2305 190th Avenue, Maiden Rock, WI 54750
MLS# 7150249Listed by: PROPERTY MINDS, LLC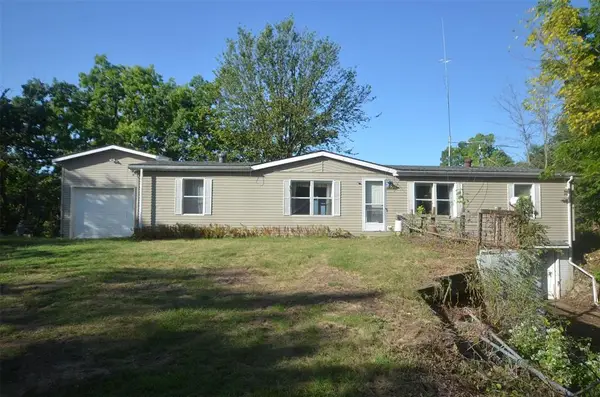 $300,000Pending3 beds 2 baths1,250 sq. ft.
1090 375th Street, Maiden Rock, WI 54750
MLS# 1605037Listed by: PRO COUNTRY REALTY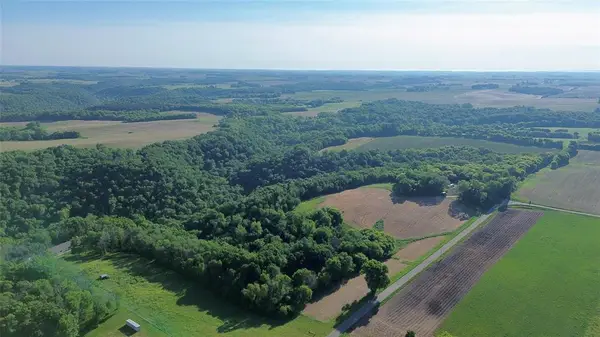 $219,900Active15.01 Acres
15.01 Acres 160th Avenue, Maiden Rock, WI 54750
MLS# 1604580Listed by: RE/MAX RESULTS EAU CLAIRE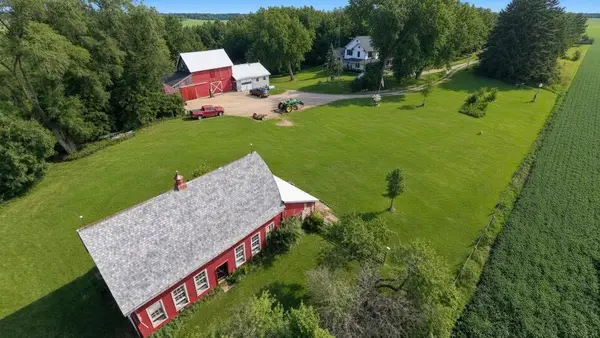 $695,000Active4 beds 3 baths2,540 sq. ft.
N835 190th Street, Maiden Rock, WI 54750
MLS# 7129808Listed by: RIVER VALLEY REAL ESTATE LLC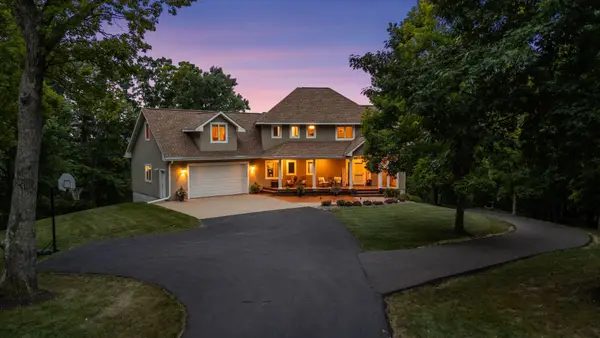 $899,000Pending4 beds 3 baths4,335 sq. ft.
N1093 375th Street, Maiden Rock, WI 54750
MLS# 7113457Listed by: EDINA REALTY, INC.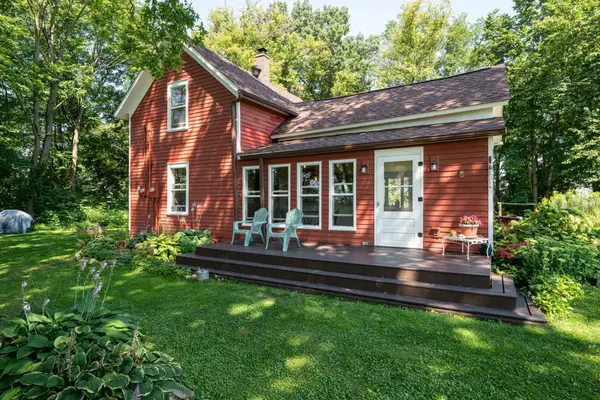 $379,000Pending2 beds 2 baths1,242 sq. ft.
N1440 190th Street, Maiden Rock, WI 54750
MLS# 7117508Listed by: COLDWELL BANKER NYBO & ASSOC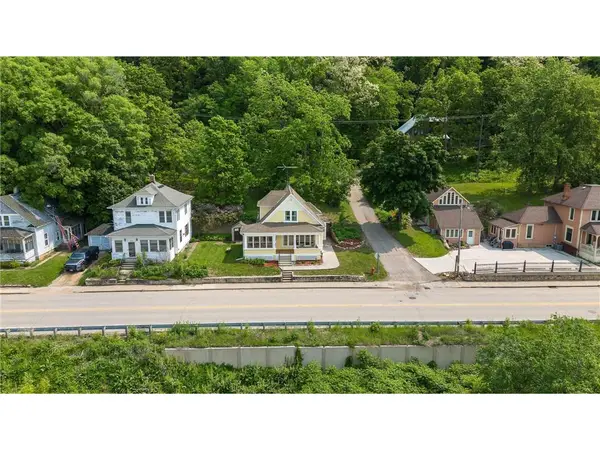 $235,000Pending3 beds 2 baths1,300 sq. ft.
W3410 State Road 35, Maiden Rock, WI 54750
MLS# 7057034Listed by: REALTY ONE GROUP SIMPLIFIED $274,500Pending29 Acres
000 160th Avenue, Maiden Rock, WI 54750
MLS# 1599763Listed by: PRIME REALTY LLC


Protect your home and budget from life's surprises with an Assurant Home Warranty, backed by a partner that supports you through every step of homeownership. Explore Plans.
© 2023 - 2026 ERA Franchise Systems LLC. All rights reserved. ERA Franchise Systems LLC fully supports the principles of the Fair Housing Act and the Equal Opportunity Act. ERA, ERA Real Estate powered, and their respective logos are registered service marks of ERA Franchise Systems LLC. Each office is independently owned and operated.