
1134 S 16th STREET, Manitowoc, WI 54220
Local realty services provided by:ERA MyPro Realty
Listed by: peggy kadow
Office: re/max port cities realtors
MLS#:1975135
Source:Metro MLS
1134 S 16th STREET,Manitowoc, WI 54220
$183,900
- 5 Beds
- - Baths
- 1,848 sq. ft.
- Single family
- Pending
Price summary
- Price:$183,900
- Price per sq. ft.:$99.51
About this home
Well kept 1800 square foot home with 5 bedrooms and 2 car garage. Seller owned and lived here for 54 years and took good care of the home. Seller estimates roof 2010, windows and siding are newer. Radiant furnace approx 20 years old. Water heater 2020. Lead Pipe replace from street to home and water pipes inside the home have all been replaced. Lots of items included. Lots of space for entertaining inside and out. 3 Season room, Deck and patio. Easily converted back to a two family. Look for the extra room off of main floor bedroom - excellent storage room of seasonal items.
Contact an agent
Home facts
- Year built:1905
- Listing ID #:1975135
- Added:6 day(s) ago
- Updated:August 13, 2026 at 03:39 PM
Rooms and interior
- Bedrooms:5
- Full bathrooms:2
- Bathrooms Description:Shower Stall, Tub Only
- Kitchen Description:Freezer, Microwave, On Main Level, Oven, Refrigerator
- Bedroom Description:Master Bedroom On Upper Level
- Basement Description:Full
- Living area:1,848 sq. ft.
Heating and cooling
- Heating:Natural Gas, Radiant/Hot Water
Structure and exterior
- Year built:1905
- Building area:1,848 sq. ft.
- Lot area:0.17 Acres
- Lot Features:Sidewalks
- Architectural Style:Cape Cod
- Construction Materials:Vinyl
- Exterior Features:Deck, Fenced Yard, Patio
- Levels:2 Story
Schools
- High school:Lincoln
Utilities
- Water:Municipal Water
- Sewer:Municipal Sewer
Finances and disclosures
- Price:$183,900
- Price per sq. ft.:$99.51
- Tax amount:$2,402 (2025)
Features and amenities
- Appliances:Microwave, Oven, Refrigerator, Washer
- Laundry features:Dryer, Washer
Parking
- Parking description:1 Space, 2 Car Garage, Garage - Detached, Garage Opener Included
- Garage spaces:2
New listings near 1134 S 16th STREET
- New
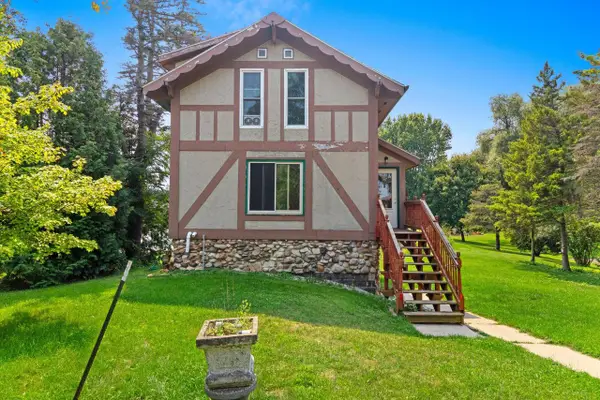 $219,900Active4 beds 3 baths1,325 sq. ft.
2603 Goodwin ROAD, Manitowoc, WI 54220
MLS# 1975976Listed by: COLDWELL BANKER REAL ESTATE GROUP MANITOWOC - New
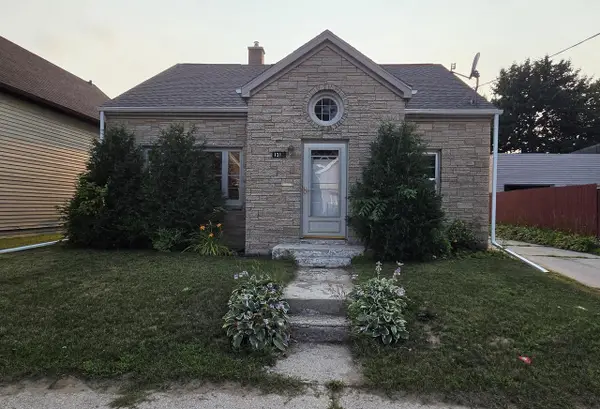 $219,800Active4 beds 2 baths1,723 sq. ft.
1312 S 18th STREET, Manitowoc, WI 54220
MLS# 1975957Listed by: COLDWELL BANKER REAL ESTATE GROUP MANITOWOC - New
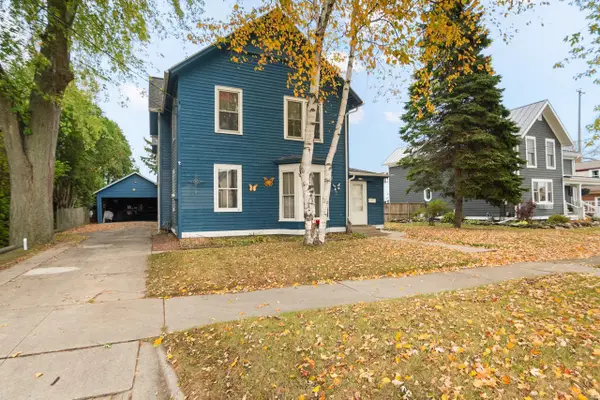 $250,000Active-- beds -- baths3,610 sq. ft.
412 PARK STREET, Manitowoc, WI 54220
MLS# 50330904Listed by: MICHAEL B REALTY - New
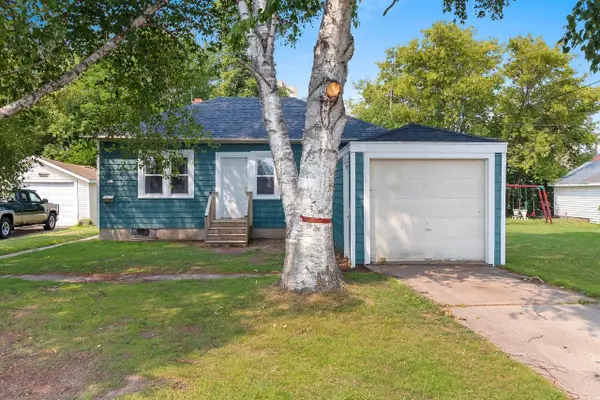 $169,000Active2 beds 1 baths800 sq. ft.
626 S 20th STREET, Manitowoc, WI 54220
MLS# 1975936Listed by: COLDWELL BANKER REAL ESTATE GROUP MANITOWOC - New
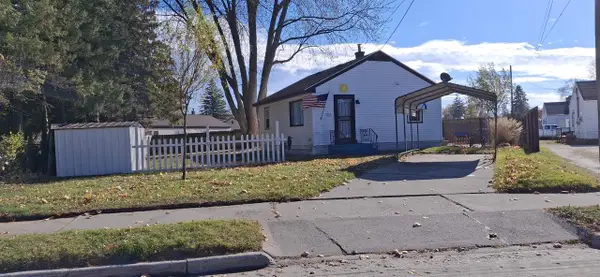 $137,900Active2 beds 1 baths696 sq. ft.
921 RATON COURT, Manitowoc, WI 54220
MLS# 50330717Listed by: RED KEY REAL ESTATE, INC. - New
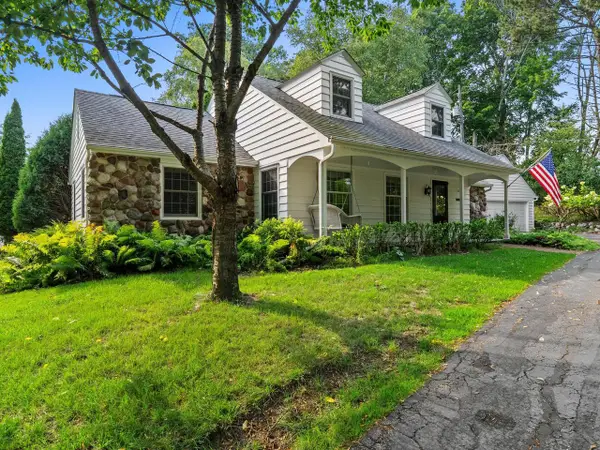 $399,000Active4 beds 3 baths3,367 sq. ft.
302 Fenway TERRACE, Manitowoc, WI 54220
MLS# 1975890Listed by: BOLD BLAZER GROUP - New
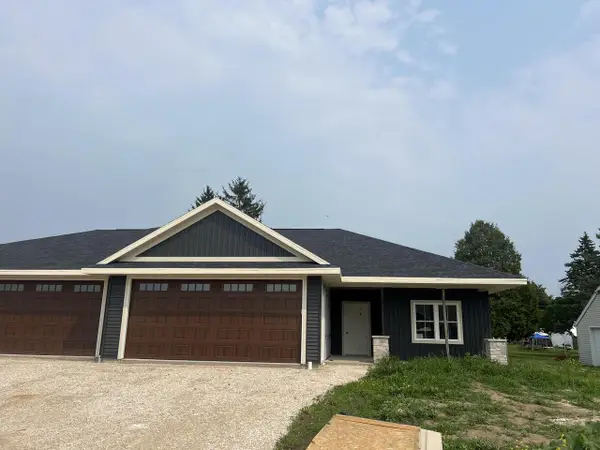 $599,900Active4 beds 3 baths2,780 sq. ft.
1915 Paul ROAD, Manitowoc, WI 54220
MLS# 1975827Listed by: RE/MAX PORT CITIES REALTORS - New
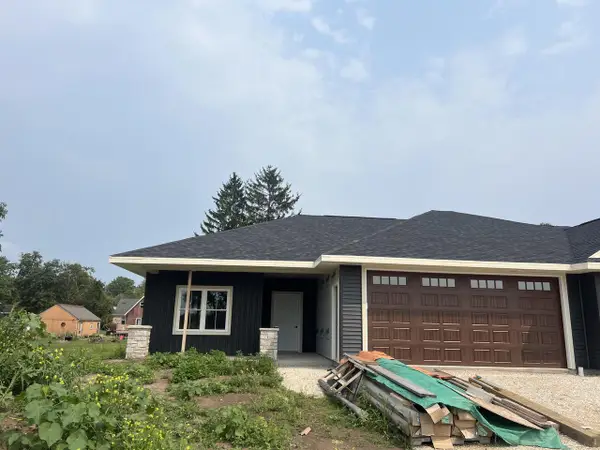 $599,900Active4 beds 3 baths2,780 sq. ft.
1917 Paul ROAD, Manitowoc, WI 54220
MLS# 1975829Listed by: RE/MAX PORT CITIES REALTORS 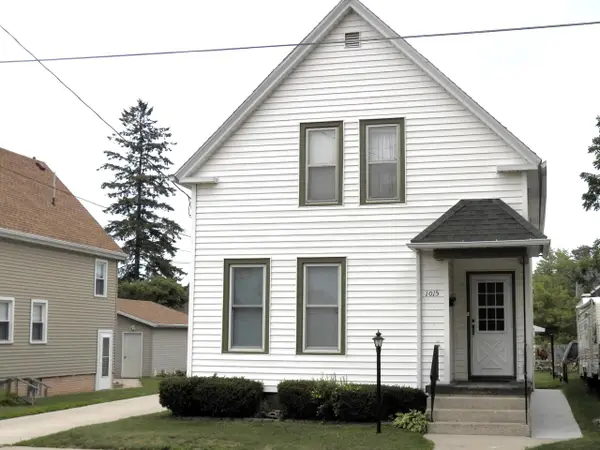 $182,500Active4 beds 3 baths1,623 sq. ft.
1015 S 18 STREET, Manitowoc, WI 54220
MLS# 1975759Listed by: RE/MAX PORT CITIES REALTORS- New
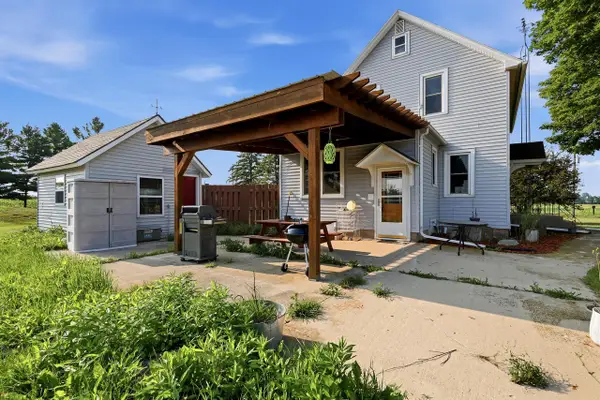 $325,000Active3 beds 2 baths1,539 sq. ft.
9817 Old 151 ROAD, Manitowoc, WI 54220
MLS# 1975745Listed by: BOLD BLAZER GROUP


Protect your home and budget from life's surprises with an Assurant Home Warranty, backed by a partner that supports you through every step of homeownership. Explore Plans.
© 2023 - 2026 ERA Franchise Systems LLC. All rights reserved. ERA Franchise Systems LLC fully supports the principles of the Fair Housing Act and the Equal Opportunity Act. ERA, ERA Real Estate powered, and their respective logos are registered service marks of ERA Franchise Systems LLC. Each office is independently owned and operated.