
1319 Marshall STREET, Manitowoc, WI 54220
Local realty services provided by:ERA MyPro Realty
Listed by: randy broeckert
Office: keller williams-manitowoc
MLS#:1982643
Source:Metro MLS
1319 Marshall STREET,Manitowoc, WI 54220
$188,500
- 3 Beds
- 2 Baths
- 1,833 sq. ft.
- Single family
- Active
Price summary
- Price:$188,500
- Price per sq. ft.:$102.84
About this home
Welcome home! This inviting 3-bedroom, 2-full-bath home offers the space and flexibility of a former two-family property while functioning beautifully as a single-family home. The updated kitchen and bathrooms provide modern touches, while the home's layout offers plenty of room for everyday living.An upstairs laundry room adds convenience, and the spacious 2-car garage provides plenty of room for vehicles, storage, or hobbies. Whether you're looking for a comfortable single-family home or appreciate the flexibility of a layout that could potentially accommodate a variety of needs, this property is worth a look!
Contact an agent
Home facts
- Year built:1900
- Listing ID #:1982643
- Added:1 day(s) ago
- Updated:October 01, 2026 at 01:59 AM
Rooms and interior
- Bedrooms:3
- Total bathrooms:2
- Full bathrooms:2
- Dining Description:On Main Level
- Bathrooms Description:Ceramic Tile, Master Bedroom Bath: Walk-In Shower, Shower Over Tub
- Kitchen Description:Dishwasher, On Main Level, Oven, Range, Refrigerator
- Bedroom Description:Master Bedroom On Upper Level
- Basement Description:Full
- Living area:1,833 sq. ft.
Heating and cooling
- Cooling:Forced Air, Window/wall AC
- Heating:Forced Air, Natural Gas
Structure and exterior
- Year built:1900
- Building area:1,833 sq. ft.
- Lot area:0.14 Acres
- Lot Features:Sidewalks
- Construction Materials:Vinyl
- Levels:2 Story
Schools
- High school:Lincoln
Utilities
- Water:Municipal Water
- Sewer:Municipal Sewer
Finances and disclosures
- Price:$188,500
- Price per sq. ft.:$102.84
- Tax amount:$2,313 (2025)
Features and amenities
- Appliances:Dishwasher, Oven, Range, Refrigerator, Washer, Window A/C
- Laundry features:Dryer, Washer
- Amenities:Cable/Satellite Available
Parking
- Parking description:1 Space, 2 Car Garage, Garage - Detached, Garage Opener Included
- Garage spaces:2
New listings near 1319 Marshall STREET
- New
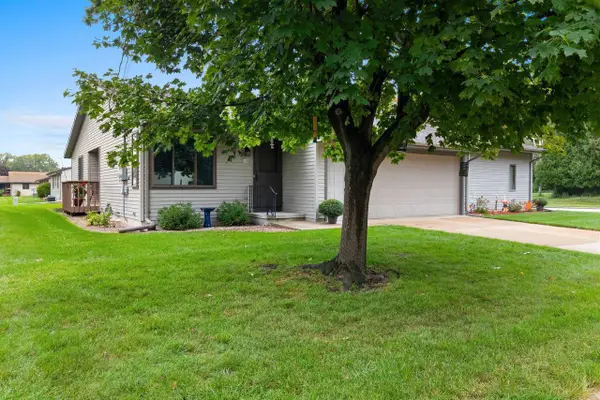 $274,900Active2 beds 2 baths1,196 sq. ft.
3504 Joseph ROAD, Manitowoc, WI 54220
MLS# 1982675Listed by: COLDWELL BANKER REAL ESTATE GROUP MANITOWOC - New
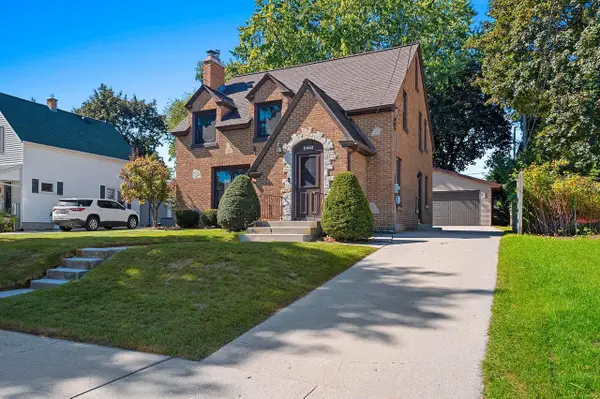 $249,900Active3 beds 2 baths1,780 sq. ft.
1036 N 17th STREET, Manitowoc, WI 54220
MLS# 1982605Listed by: KELLER WILLIAMS-MANITOWOC - New
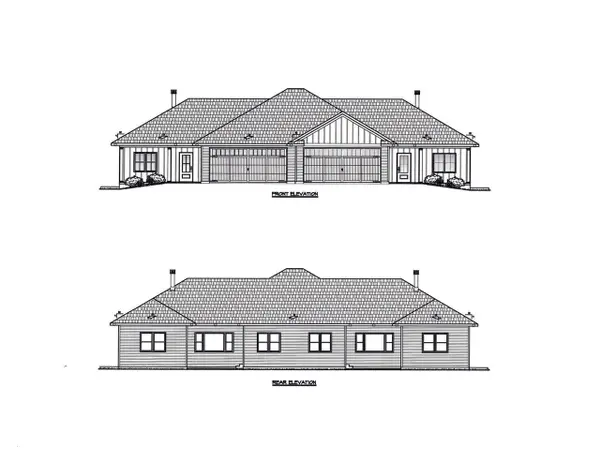 $579,900Active4 beds 3 baths2,715 sq. ft.
1915 Paul ROAD, Manitowoc, WI 54220
MLS# 1982584Listed by: RE/MAX PORT CITIES REALTORS - New
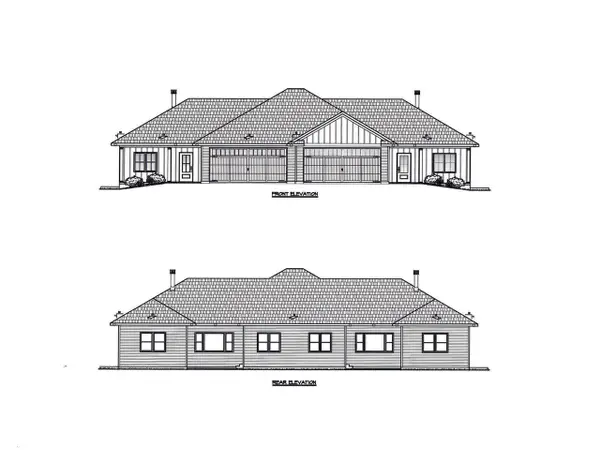 $579,900Active4 beds 3 baths2,715 sq. ft.
1917 Paul ROAD, Manitowoc, WI 54220
MLS# 1982587Listed by: RE/MAX PORT CITIES REALTORS - New
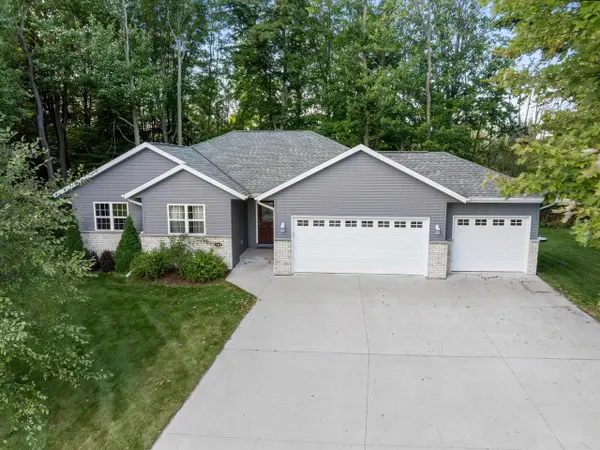 $586,000Active4 beds 4 baths2,322 sq. ft.
3318 Cimarron COURT, Manitowoc, WI 54220
MLS# 1982279Listed by: PARK REGENCY REAL ESTATE LLC - New
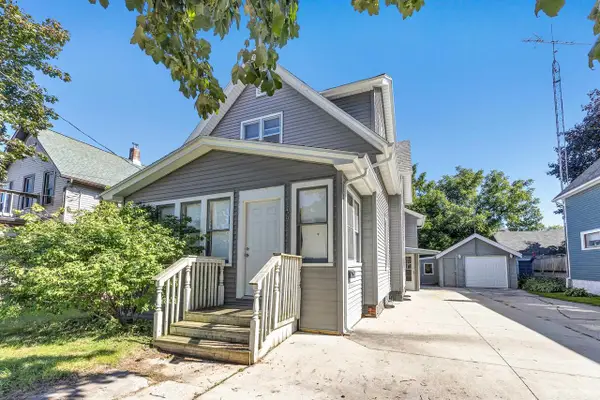 $169,900Active-- beds -- baths1,450 sq. ft.
729 S 20TH STREET, Manitowoc, WI 54220
MLS# 50333244Listed by: TAKE ACTION REALTY GROUP, LLC 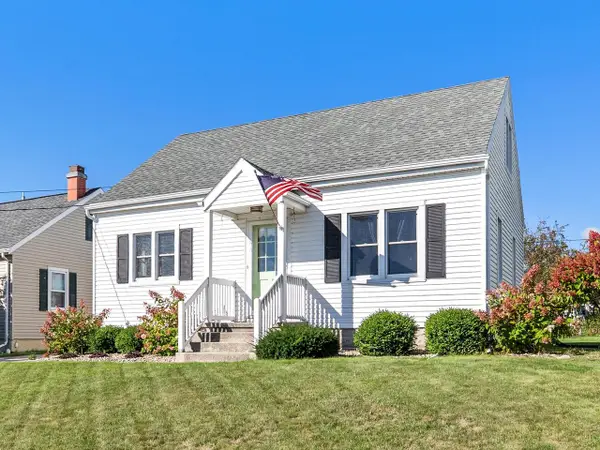 $169,900Pending2 beds 1 baths1,170 sq. ft.
1814 S 9th STREET, Manitowoc, WI 54220
MLS# 1982108Listed by: BERKSHIRE HATHAWAY STARCK REAL ESTATE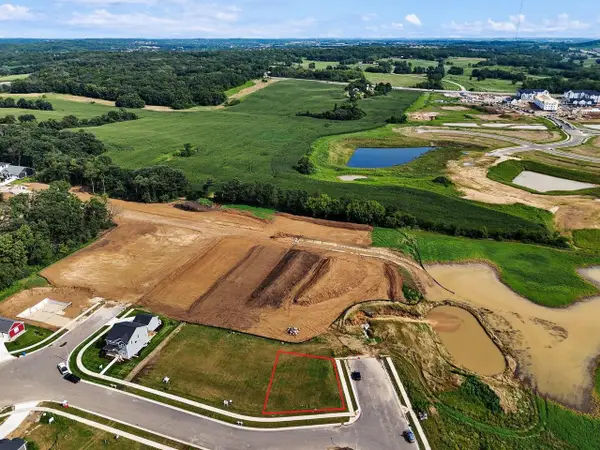 $229,900Active3 beds 1 baths1,248 sq. ft.
2802 Clark STREET, Manitowoc, WI 54220
MLS# 1982160Listed by: EXP REALTY- New
 $590,000Active3 beds 3 baths3,047 sq. ft.
3731 Westwood LANE, Manitowoc, WI 54220
MLS# 1982060Listed by: COLDWELL BANKER REAL ESTATE GROUP MANITOWOC


Protect your home and budget from life's surprises with an Assurant Home Warranty, backed by a partner that supports you through every step of homeownership. Explore Plans.
© 2023 - 2026 ERA Franchise Systems LLC. All rights reserved. ERA Franchise Systems LLC fully supports the principles of the Fair Housing Act and the Equal Opportunity Act. ERA, ERA Real Estate powered, and their respective logos are registered service marks of ERA Franchise Systems LLC. Each office is independently owned and operated.