
1814 S 9th STREET, Manitowoc, WI 54220
Local realty services provided by:ERA MyPro Realty
Listed by: amy townsend
Office: berkshire hathaway starck real estate
MLS#:1982108
Source:Metro MLS
1814 S 9th STREET,Manitowoc, WI 54220
$169,900
- 2 Beds
- 1 Baths
- 1,170 sq. ft.
- Single family
- Active
Price summary
- Price:$169,900
- Price per sq. ft.:$145.21
About this home
Charming and quaint home located on Manitowoc's south side! This inviting property features beautiful hardwood floors and a spacious, manicured lawn with plenty of room to relax, garden, or entertain. An added bonus is the versatile room attached to the garage--perfect for entertaining, a gardening space, hobby room, or additional storage. Full of warmth and potential, this well-cared-for home offers comfortable living with unique extras that make it truly special.
Contact an agent
Home facts
- Year built:1941
- Listing ID #:1982108
- Added:2 day(s) ago
- Updated:September 26, 2026 at 04:07 PM
Rooms and interior
- Bedrooms:2
- Total bathrooms:1
- Full bathrooms:1
- Flooring:Wood Floors
- Bathrooms Description:Shower Over Tub
- Kitchen Description:Microwave, On Main Level, Range, Refrigerator
- Bedroom Description:Master Bedroom On Main Level
- Basement Description:Full, Sump Pump
- Living area:1,170 sq. ft.
Heating and cooling
- Cooling:Central Air, Forced Air
- Heating:Forced Air, Natural Gas
Structure and exterior
- Year built:1941
- Building area:1,170 sq. ft.
- Lot area:0.2 Acres
- Lot Features:Sidewalks
- Architectural Style:Cape Cod
- Construction Materials:Vinyl
- Levels:1.5 Story
Schools
- High school:Lincoln
Utilities
- Water:Municipal Water
- Sewer:Municipal Sewer
Finances and disclosures
- Price:$169,900
- Price per sq. ft.:$145.21
- Tax amount:$1,906 (2025)
Features and amenities
- Appliances:Microwave, Range, Refrigerator, Washer
- Laundry features:Dryer, Washer
- Amenities:High Speed Internet
Parking
- Parking description:1 Car Garage, Garage - Detached
- Garage spaces:1
New listings near 1814 S 9th STREET
- New
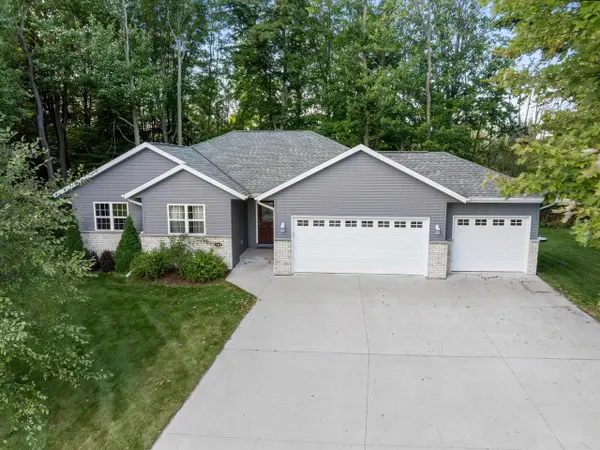 $586,000Active4 beds 4 baths2,322 sq. ft.
3318 Cimarron COURT, Manitowoc, WI 54220
MLS# 1982279Listed by: PARK REGENCY REAL ESTATE LLC - New
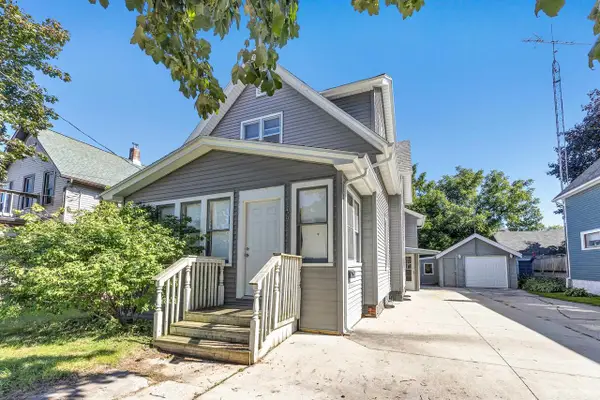 $169,900Active-- beds -- baths1,450 sq. ft.
729 S 20TH STREET, Manitowoc, WI 54220
MLS# 50333244Listed by: TAKE ACTION REALTY GROUP, LLC 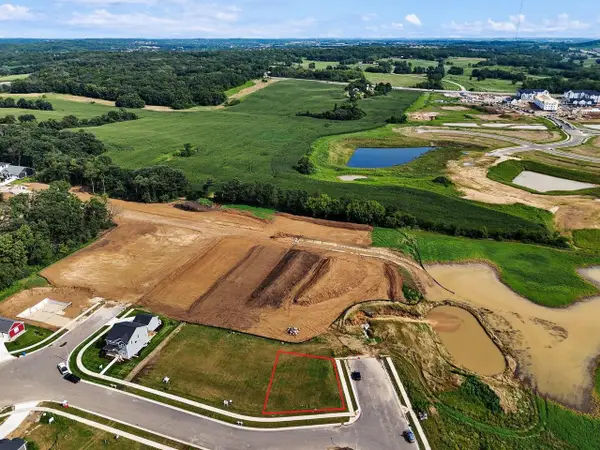 $229,900Active3 beds 1 baths1,248 sq. ft.
2802 Clark STREET, Manitowoc, WI 54220
MLS# 1982160Listed by: EXP REALTY- New
 $590,000Active3 beds 3 baths3,047 sq. ft.
3731 Westwood LANE, Manitowoc, WI 54220
MLS# 1982060Listed by: COLDWELL BANKER REAL ESTATE GROUP MANITOWOC - New
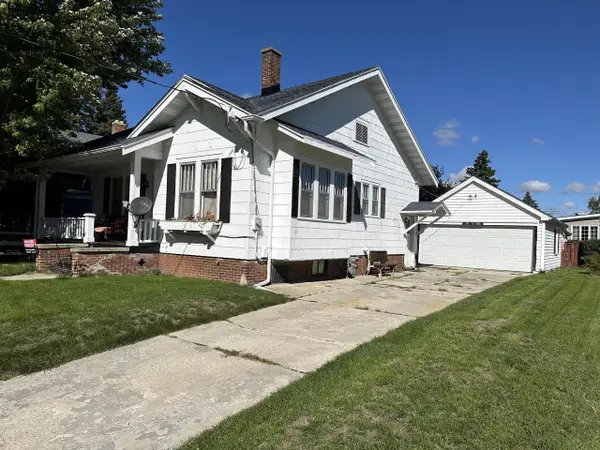 $149,900Active2 beds 2 baths750 sq. ft.
2108 New York AVENUE, Manitowoc, WI 54220
MLS# 1982088Listed by: HERITAGE REAL ESTATE - New
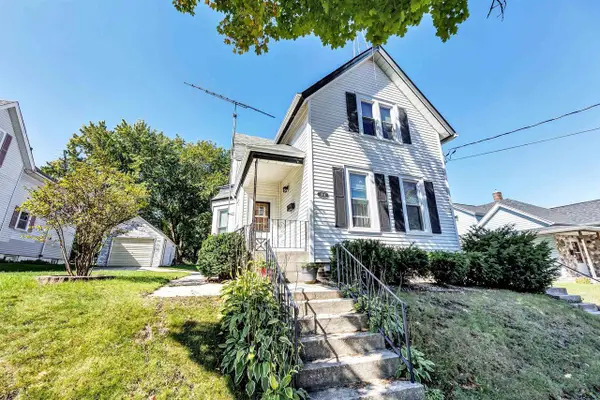 $209,900Active-- beds -- baths1,567 sq. ft.
1316 S 13TH STREET, Manitowoc, WI 54220
MLS# 50333235Listed by: TAKE ACTION REALTY GROUP, LLC - New
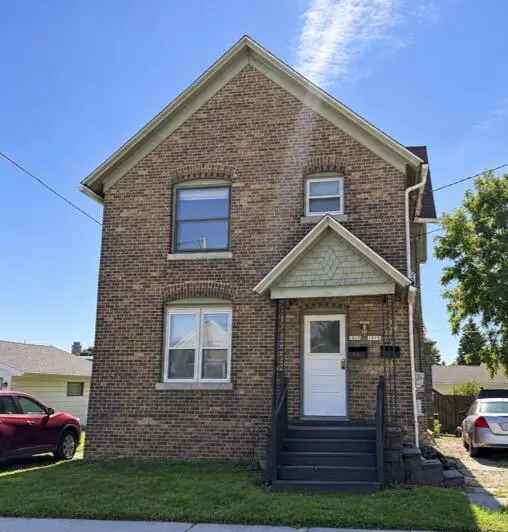 $189,000Active-- beds -- baths2,376 sq. ft.
1015 Hamilton STREET, Manitowoc, WI 54220
MLS# 1981941Listed by: KELLER WILLIAMS-MANITOWOC - New
 $209,900Active4 beds 2 baths1,312 sq. ft.
915 N 9th STREET, Manitowoc, WI 54220
MLS# 1981872Listed by: COLDWELL BANKER REAL ESTATE GROUP MANITOWOC - New
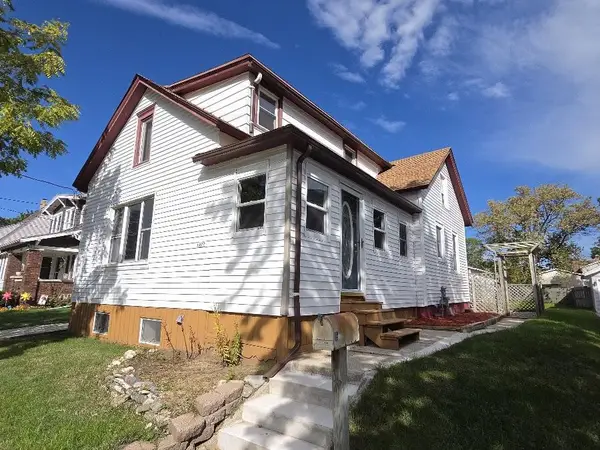 $189,900Active3 beds 2 baths1,363 sq. ft.
1409 S 16th STREET, Manitowoc, WI 54220
MLS# 1981692Listed by: COLDWELL BANKER REAL ESTATE GROUP MANITOWOC


Protect your home and budget from life's surprises with an Assurant Home Warranty, backed by a partner that supports you through every step of homeownership. Explore Plans.
© 2023 - 2026 ERA Franchise Systems LLC. All rights reserved. ERA Franchise Systems LLC fully supports the principles of the Fair Housing Act and the Equal Opportunity Act. ERA, ERA Real Estate powered, and their respective logos are registered service marks of ERA Franchise Systems LLC. Each office is independently owned and operated.