
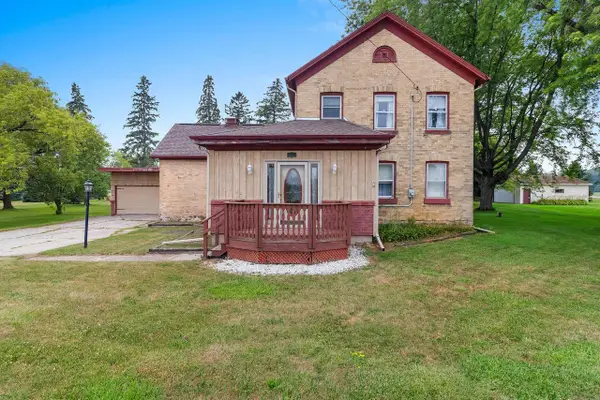
1413 Clark STREET, Manitowoc, WI 54220
Local realty services provided by:ERA MyPro Realty
Listed by: heather parnau
Office: coldwell banker real estate group manitowoc
MLS#:1974061
Source:Metro MLS
1413 Clark STREET,Manitowoc, WI 54220
$155,000
- - Beds
- - Baths
- 2,507 sq. ft.
- Multi-family
- Active
Price summary
- Price:$155,000
- Price per sq. ft.:$61.83
About this home
Opportunity awaits with this upper/lower duplex offering flexibility for both investors and owner occupants. The spacious lower unit features a unique two level layout with 3-4 bedrooms - 2 on the main and 2 on the upper along with first floor laundry and 1.5 baths. The upper unit offers 2 bedrooms, a full bath and a generous living room. Both units have separate access the basement. Another stand out feature is the 2 car garage and additional double parking slab.
Contact an agent
Home facts
- Year built:1856
- Listing ID #:1974061
- Added:1 day(s) ago
- Updated:August 01, 2026 at 03:40 PM
Rooms and interior
- Basement Description:Full
- Living area:2,507 sq. ft.
Heating and cooling
- Heating:Natural Gas
Structure and exterior
- Year built:1856
- Building area:2,507 sq. ft.
- Lot area:0.21 Acres
- Construction Materials:Vinyl
Schools
- High school:Lincoln
Utilities
- Water:Municipal Water
- Sewer:Municipal Sewer
Finances and disclosures
- Price:$155,000
- Price per sq. ft.:$61.83
- Tax amount:$2,556 (2025)
Features and amenities
- Appliances:Seller Owned: Washer, Seller Owned: Water Heater
- Laundry features:Seller Owned: Dryer
Parking
- Parking description:Garage - Indoor Space, Inside Parking, Outdoor Space, Outside
New listings near 1413 Clark STREET
 $289,000Active3 beds 1 baths1,170 sq. ft.
1101 Mallard LANE, Manitowoc, WI 54220
MLS# 1974202Listed by: ACTION REALTY $289,900Active3 beds 2 baths1,600 sq. ft.
4321 Knuell STREET, Manitowoc, WI 54220
MLS# 1974162Listed by: CENTURY 21 ASPIRE GROUP- New
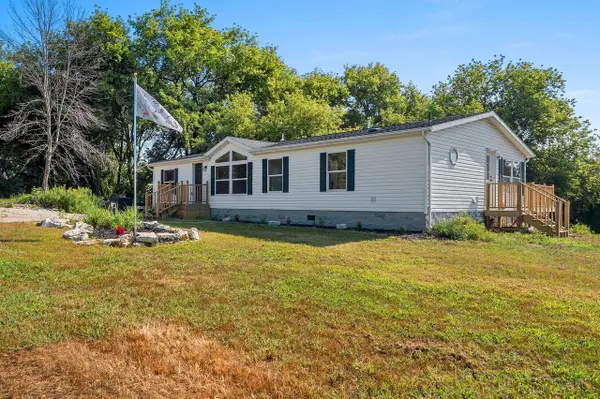 $244,900Active3 beds 2 baths1,568 sq. ft.
6923 County HWY Q, Manitowoc, WI 54220
MLS# 1974189Listed by: KELLER WILLIAMS-MANITOWOC - New
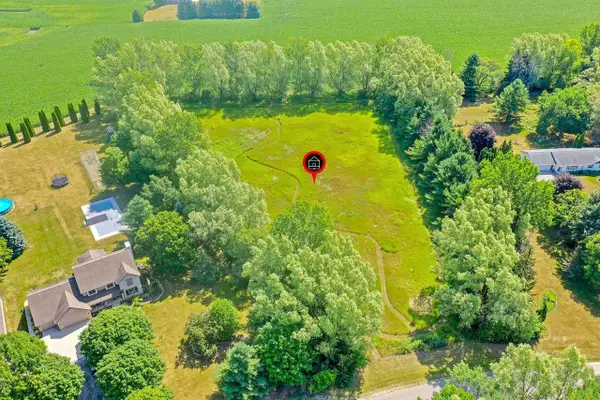 $89,900Active2.68 Acres
Lt1 ARROW ROAD, Manitowoc, WI 54220
MLS# 1974080Listed by: COLDWELL BANKER REAL ESTATE GROUP MANITOWOC 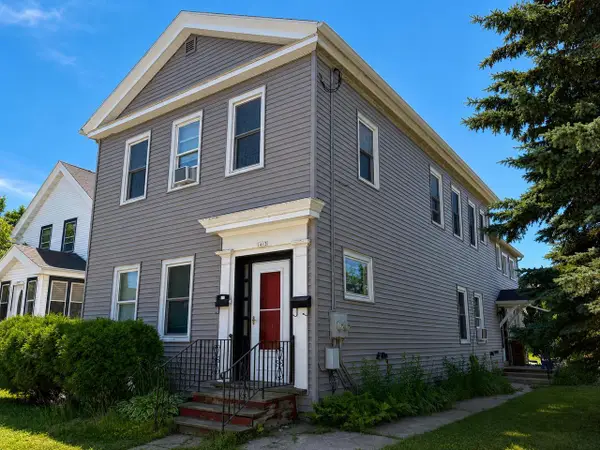 $155,000Active-- beds -- baths2,507 sq. ft.
1413 Clark STREET, Manitowoc, WI 54220
MLS# 1974061Listed by: COLDWELL BANKER REAL ESTATE GROUP MANITOWOC- New
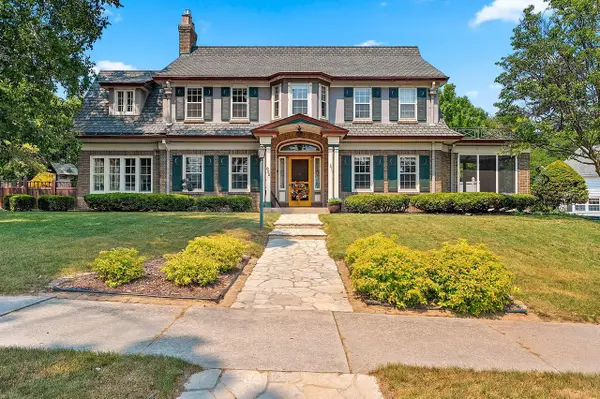 $449,900Active4 beds 4 baths3,035 sq. ft.
822 Hawthorne TERRACE, Manitowoc, WI 54220
MLS# 1974005Listed by: KELLER WILLIAMS-MANITOWOC - New
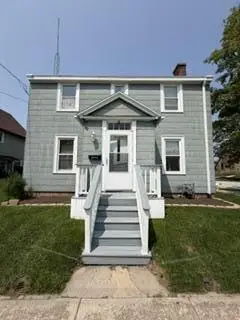 $145,000Active3 beds 2 baths1,120 sq. ft.
2702 Wollmer STREET, Manitowoc, WI 54220
MLS# 1973776Listed by: ANCHOR POINTE REAL ESTATE GROU - New
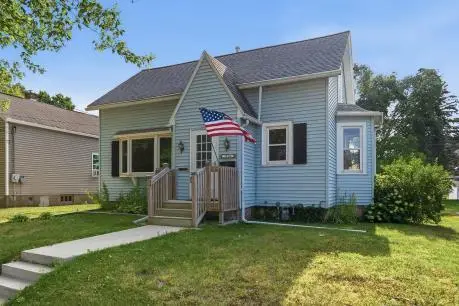 $179,900Active3 beds 1 baths951 sq. ft.
1516 N 23rd STREET, Manitowoc, WI 54220
MLS# 1973746Listed by: CENTURY 21 ASPIRE GROUP - New
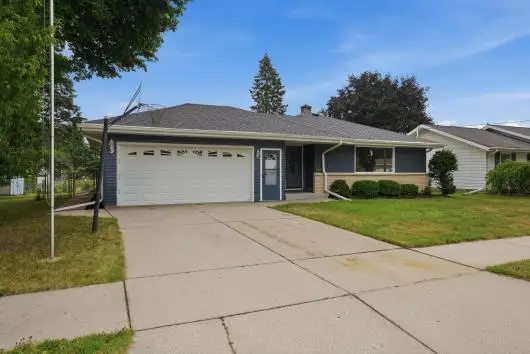 $289,900Active3 beds 2 baths1,572 sq. ft.
1661 Laurel STREET, Manitowoc, WI 54220
MLS# 1973747Listed by: CENTURY 21 ASPIRE GROUP - New
 $274,900Active3 beds 1 baths2,272 sq. ft.
4522 County Highway B, Manitowoc, WI 54220
MLS# 1973626Listed by: KELLER WILLIAMS-MANITOWOC


Protect your home and budget from life's surprises with an Assurant Home Warranty, backed by a partner that supports you through every step of homeownership. Explore Plans.
© 2023 - 2026 ERA Franchise Systems LLC. All rights reserved. ERA Franchise Systems LLC fully supports the principles of the Fair Housing Act and the Equal Opportunity Act. ERA, ERA Real Estate powered, and their respective logos are registered service marks of ERA Franchise Systems LLC. Each office is independently owned and operated.