
1720 Menasha AVENUE, Manitowoc, WI 54220
Local realty services provided by:ERA MyPro Realty
Listed by: peggy kadow
Office: re/max port cities realtors
MLS#:1981342
Source:Metro MLS
1720 Menasha AVENUE,Manitowoc, WI 54220
$168,000
- 2 Beds
- 1 Baths
- 733 sq. ft.
- Single family
- Active
Price summary
- Price:$168,000
- Price per sq. ft.:$229.2
About this home
Completely remodeled 2 bedroom home on a spacious .252 acre lot. Enjoy the backyard and the newly remodeled features of this property including, new siding, all new flooring, countertops, light fixtures, blinds, windows (except picture windows). Water heater new in 2025 and garage roof and siding 2024, and more. See the attached sheet for more updates. Backyard abuts church/school backyard. This is a bright and sunny home sure to bring a smile to you. Come see what you are missing. Move right in.
Contact an agent
Home facts
- Year built:1926
- Listing ID #:1981342
- Added:1 day(s) ago
- Updated:September 19, 2026 at 03:36 PM
Rooms and interior
- Bedrooms:2
- Total bathrooms:1
- Full bathrooms:1
- Bathrooms Description:Shower Over Tub
- Kitchen Description:On Main Level
- Bedroom Description:Master Bedroom On Main Level
- Basement Description:Full, Sump Pump
- Living area:733 sq. ft.
Heating and cooling
- Cooling:Forced Air
- Heating:Forced Air, Natural Gas
Structure and exterior
- Year built:1926
- Building area:733 sq. ft.
- Lot area:0.25 Acres
- Lot Features:Sidewalks
- Architectural Style:Bungalow
- Construction Materials:Vinyl
- Foundation Description:Block
- Levels:1 Story
Schools
- High school:Lincoln
Utilities
- Water:Municipal Water
- Sewer:Municipal Sewer
Finances and disclosures
- Price:$168,000
- Price per sq. ft.:$229.2
- Tax amount:$1,742 (2026)
Parking
- Parking description:1 Car Garage, Garage - Detached, Garage Opener Included
- Garage spaces:1
New listings near 1720 Menasha AVENUE
- New
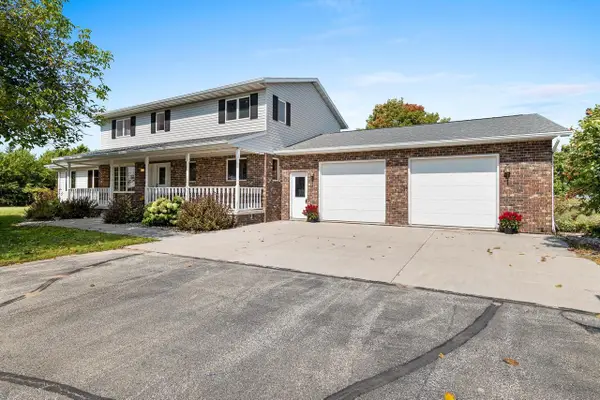 $725,000Active4 beds 4 baths3,320 sq. ft.
212 APPLE BLOSSOM LANE, Manitowoc, WI 54220
MLS# 50332961Listed by: LISA STRADEL REALTY - Open Sun, 11am to 12:30pmNew
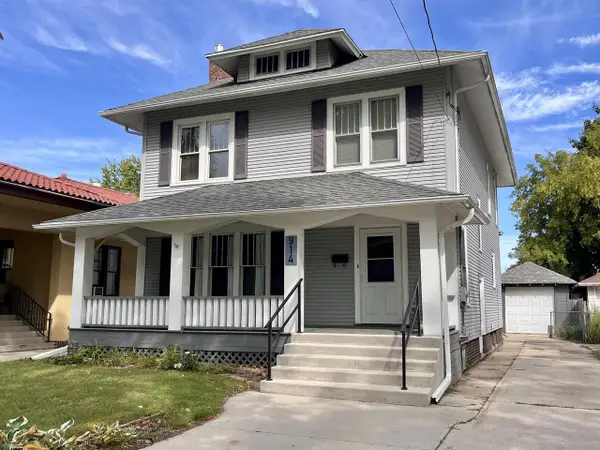 $235,900Active4 beds 2 baths2,028 sq. ft.
914 St Clair STREET, Manitowoc, WI 54220
MLS# 1981030Listed by: WEICHERT, REALTORS CORNERSTONE - New
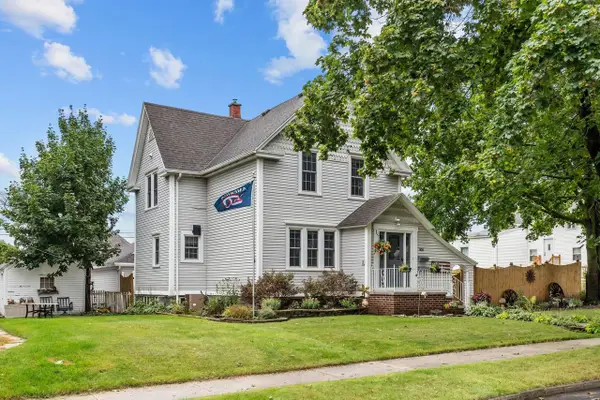 $269,900Active3 beds 2 baths1,902 sq. ft.
909 N 14TH STREET, Manitowoc, WI 54220
MLS# 50332791Listed by: CENTURY 21 ACE REALTY - New
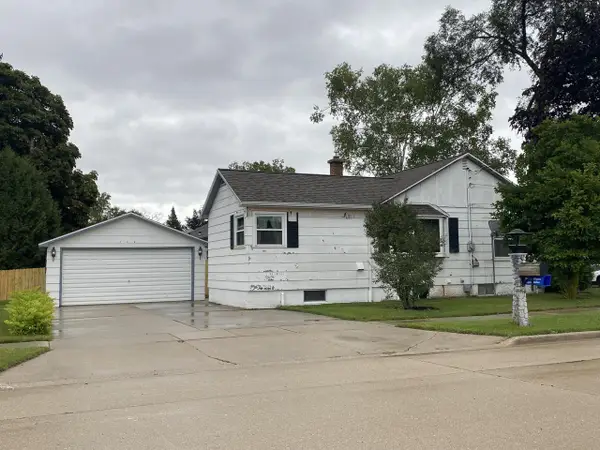 $149,900Active2 beds 1 baths1,007 sq. ft.
4022 Delta STREET, Manitowoc, WI 54220
MLS# 1980785Listed by: COLDWELL BANKER REAL ESTATE GROUP MANITOWOC - New
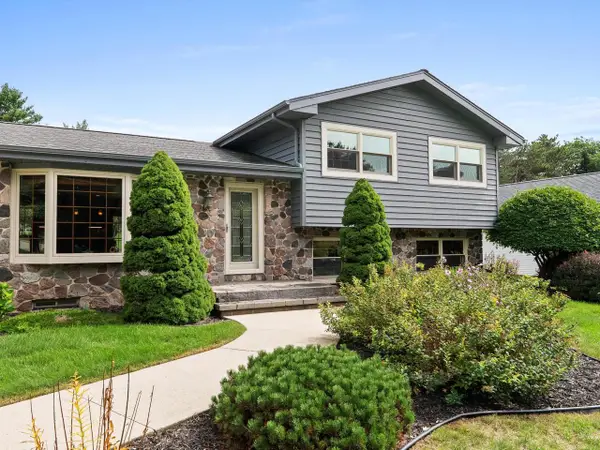 $389,900Active4 beds 2 baths2,252 sq. ft.
5048 River Heights DRIVE, Manitowoc, WI 54220
MLS# 1980805Listed by: 1ST ANDERSON REAL ESTATE - New
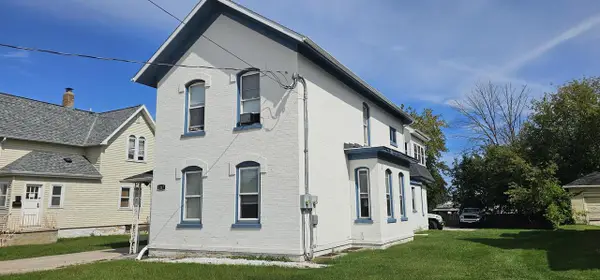 $199,500Active-- beds -- baths3,165 sq. ft.
1117 S 8th STREET, Manitowoc, WI 54220
MLS# 1980589Listed by: L & R REALTY 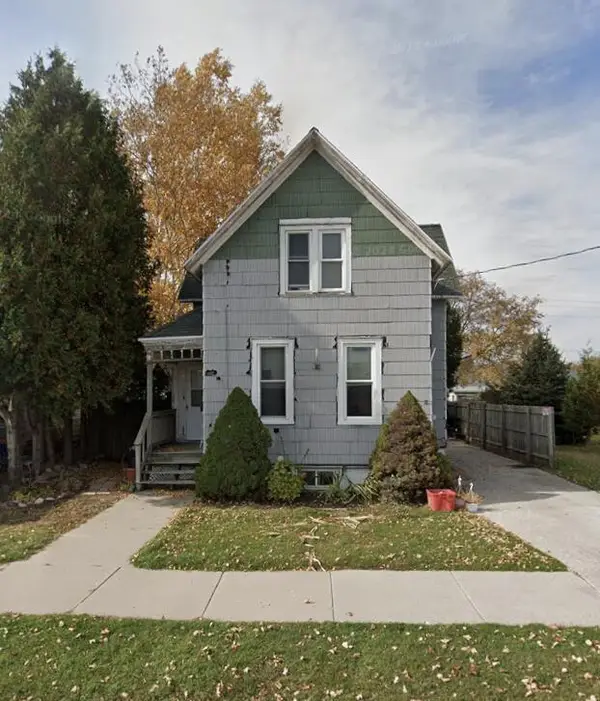 $145,000Active2 beds 3 baths1,134 sq. ft.
616 S 18th STREET, Manitowoc, WI 54220
MLS# 1980586Listed by: L & R REALTY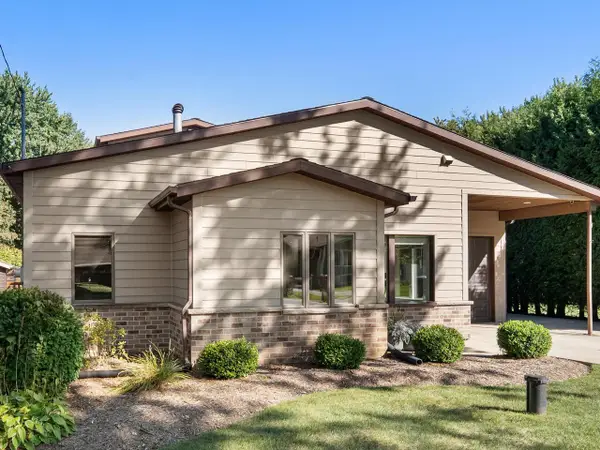 $392,500Pending3 beds 2 baths1,608 sq. ft.
3709 S 15th STREET, Manitowoc, WI 54220
MLS# 1980428Listed by: COLDWELL BANKER REAL ESTATE GROUP MANITOWOC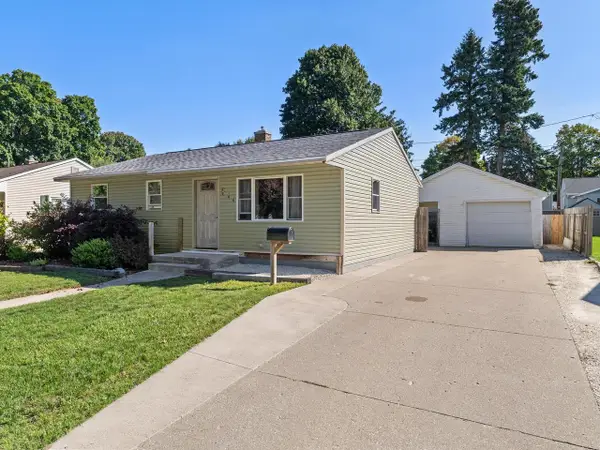 $225,000Pending3 beds 2 baths1,454 sq. ft.
811 Schroeder DRIVE, Manitowoc, WI 54220
MLS# 1980412Listed by: BOLD BLAZER GROUP


Protect your home and budget from life's surprises with an Assurant Home Warranty, backed by a partner that supports you through every step of homeownership. Explore Plans.
© 2023 - 2026 ERA Franchise Systems LLC. All rights reserved. ERA Franchise Systems LLC fully supports the principles of the Fair Housing Act and the Equal Opportunity Act. ERA, ERA Real Estate powered, and their respective logos are registered service marks of ERA Franchise Systems LLC. Each office is independently owned and operated.