
719 S 22nd STREET, Manitowoc, WI 54220
Local realty services provided by:ERA MyPro Realty
Listed by: kathleen bak
Office: gates & gables realty
MLS#:1984213
Source:Metro MLS
719 S 22nd STREET,Manitowoc, WI 54220
$154,500
- 4 Beds
- 1 Baths
- 5,489 sq. ft.
- Single family
- Active
Price summary
- Price:$154,500
- Price per sq. ft.:$28.15
About this home
This 1,583 sq ft single-family residence at 719 S 22nd St featuring 4 bedrooms and 1.5 bathrooms offers a high-potential opportunity. Built in 1940, this home features durable metal roofing overhead, a newer HVAC system installed approximately 2-3 years ago, and a water heater under 5 years old. The kitchen includes a recently updated refrigerator. Full of character and traditional structure, this property provides a solid foundation and clean canvas for buyers or investors looking to customize, modernize, and add value.
Contact an agent
Home facts
- Year built:1855
- Listing ID #:1984213
- Added:1 day(s) ago
- Updated:October 10, 2026 at 03:31 PM
Rooms and interior
- Bedrooms:4
- Total bathrooms:1
- Full bathrooms:1
- Dining Description:On Main Level
- Kitchen Description:On Main Level
- Bedroom Description:Master Bedroom On Main Level
- Basement Description:Partial
- Living area:5,489 sq. ft.
Heating and cooling
- Cooling:Central Air
- Heating:Electric
Structure and exterior
- Year built:1855
- Building area:5,489 sq. ft.
- Lot area:0.13 Acres
- Architectural Style:Contemporary
- Construction Materials:Vinyl
- Levels:1.5 Story
Schools
- High school:Lincoln
Utilities
- Water:Municipal Water
- Sewer:Municipal Sewer
Finances and disclosures
- Price:$154,500
- Price per sq. ft.:$28.15
- Tax amount:$2,025 (1891)
Parking
- Parking description:1 Car Garage, Garage - Attached
- Garage spaces:1
New listings near 719 S 22nd STREET
- New
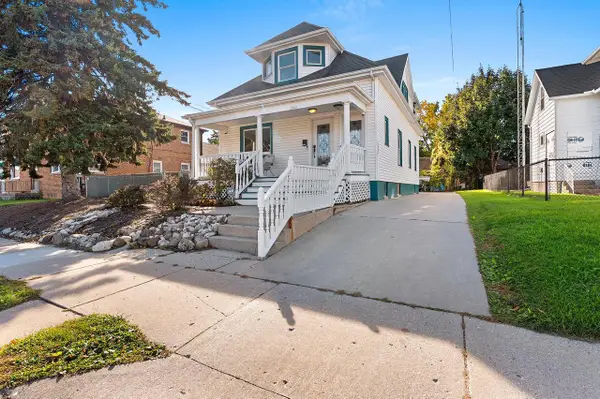 $229,900Active4 beds 3 baths1,817 sq. ft.
2307 Marshall STREET, Manitowoc, WI 54220
MLS# 1984287Listed by: RE/MAX PORT CITIES REALTORS - New
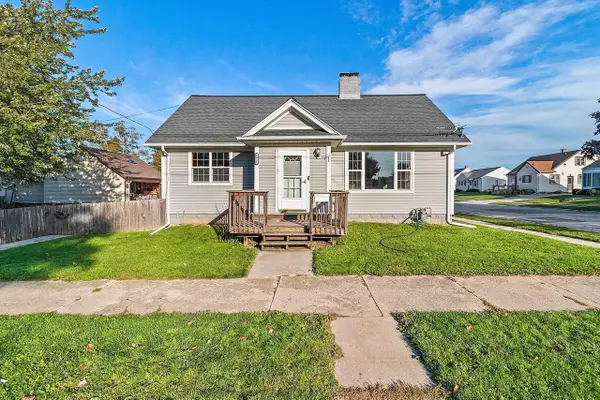 $189,900Active2 beds 1 baths914 sq. ft.
1821 S 18TH STREET, Manitowoc, WI 54220
MLS# 50333988Listed by: KELLER WILLIAMS GREEN BAY - New
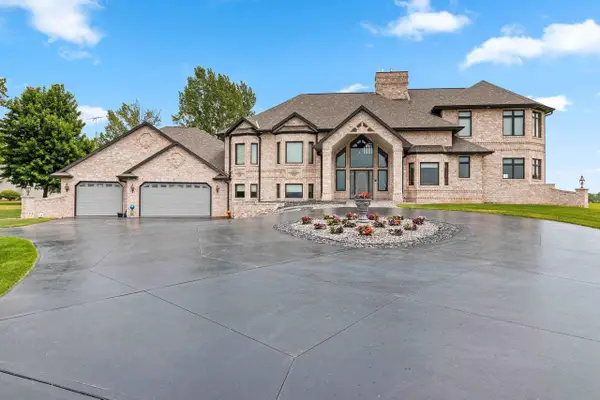 $999,900Active4 beds 4 baths4,171 sq. ft.
2315 SILVERIDGE DRIVE, Manitowoc, WI 54220
MLS# 50333992Listed by: MOVE UP TREI, LLC - New
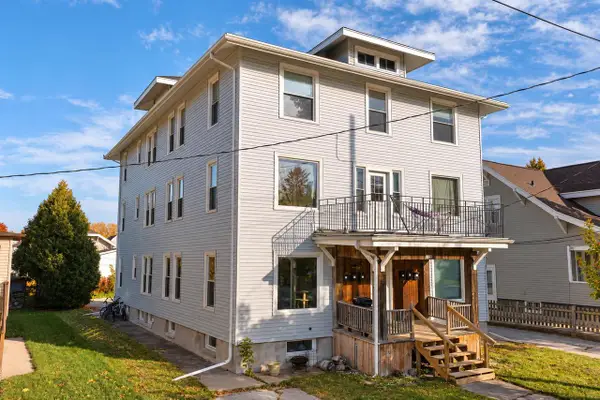 $449,900Active-- beds -- baths5,712 sq. ft.
1115 S 15TH STREET, Manitowoc, WI 54220
MLS# 50334014Listed by: KELLER WILLIAMS GREEN BAY - New
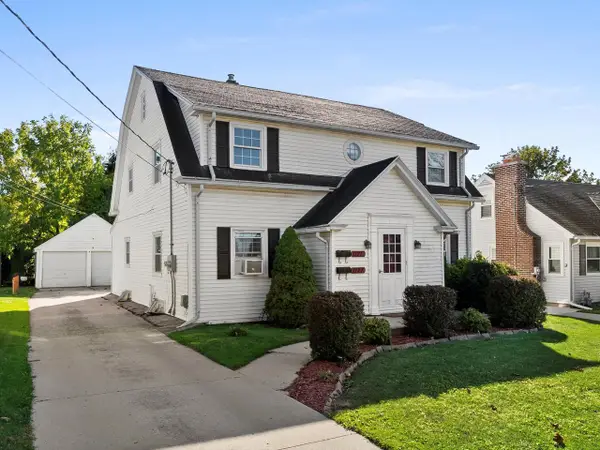 $234,500Active-- beds -- baths2,039 sq. ft.
1121 Fairmont LANE #1121A, Manitowoc, WI 54220
MLS# 1984085Listed by: BOLD BLAZER GROUP - New
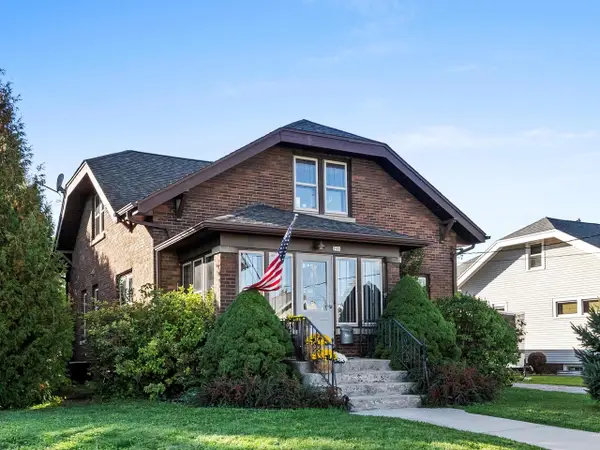 $289,000Active4 beds 2 baths1,574 sq. ft.
946 N 10th STREET, Manitowoc, WI 54220
MLS# 1984089Listed by: BOLD BLAZER GROUP - New
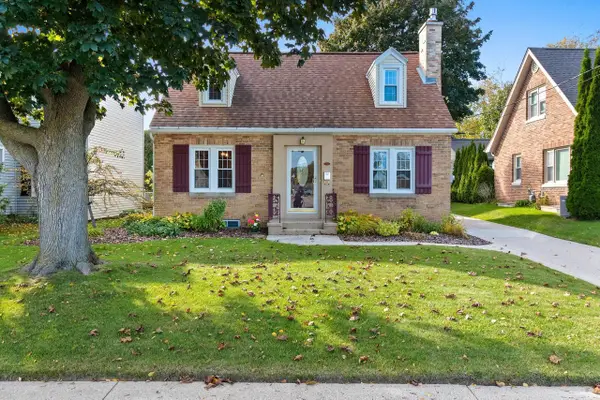 $289,900Active3 beds 3 baths1,383 sq. ft.
1132 N 15th STREET, Manitowoc, WI 54220
MLS# 1983959Listed by: RE/MAX PORT CITIES REALTORS  $285,400Pending3 beds 2 baths1,624 sq. ft.
827 Nicholas COURT, Manitowoc, WI 54220
MLS# 1983801Listed by: KELLER WILLIAMS-MANITOWOC- New
 $249,900Active2 beds 2 baths1,592 sq. ft.
1036 Glenview DRIVE, Manitowoc, WI 54220
MLS# 1983756Listed by: KELLER WILLIAMS-MANITOWOC


Protect your home and budget from life's surprises with an Assurant Home Warranty, backed by a partner that supports you through every step of homeownership. Explore Plans.
© 2023 - 2026 ERA Franchise Systems LLC. All rights reserved. ERA Franchise Systems LLC fully supports the principles of the Fair Housing Act and the Equal Opportunity Act. ERA, ERA Real Estate powered, and their respective logos are registered service marks of ERA Franchise Systems LLC. Each office is independently owned and operated.