
946 N 10th STREET, Manitowoc, WI 54220
Local realty services provided by:ERA MyPro Realty
Listed by: angela lois
Office: bold blazer group
MLS#:1984089
Source:Metro MLS
946 N 10th STREET,Manitowoc, WI 54220
$289,000
- 4 Beds
- 2 Baths
- 1,574 sq. ft.
- Single family
- Active
Price summary
- Price:$289,000
- Price per sq. ft.:$183.61
About this home
The Heirloom House - rooted in 1927 and ready to be cherished for generations to come. This Northside home offers 4 bedrooms, 2 baths, beautiful hardwood floors, and a thoughtful blend of updates and timeless character. A three-season room provides a peaceful place to enjoy the changing seasons, while the upper-level porch offers a cozy perch for enjoying sunsets and catching the evening breeze. Outside, discover thoughtfully cultivated spaces with something special around every corner, with tiered garden spaces, established raspberry bushes, and a tucked-away side garden that feels like a secret retreat. The patio is framed by a beautiful pergola draped in grapevines, offering a bounty of grapes in season. A home designed by its era, refined for today, and ready for tomorrow.
Contact an agent
Home facts
- Year built:1927
- Listing ID #:1984089
- Added:1 day(s) ago
- Updated:October 10, 2026 at 10:45 AM
Rooms and interior
- Bedrooms:4
- Total bathrooms:2
- Full bathrooms:1
- Flooring:Wood Floors
- Dining Description:On Main Level
- Bathrooms Description:Tub Only
- Kitchen Description:Dishwasher, Range, Refrigerator
- Bedroom Description:Master Bedroom On Upper Level
- Basement Description:Full
- Living area:1,574 sq. ft.
Heating and cooling
- Cooling:Central Air, Forced Air
- Heating:Forced Air, Natural Gas
Structure and exterior
- Year built:1927
- Building area:1,574 sq. ft.
- Lot area:0.19 Acres
- Lot Features:Sidewalks
- Construction Materials:Brick, Brick/Stone
- Exterior Features:Fenced Yard, Patio
- Levels:1.5 Story
Schools
- High school:Lincoln
Utilities
- Water:Municipal Water
- Sewer:Municipal Sewer
Finances and disclosures
- Price:$289,000
- Price per sq. ft.:$183.61
- Tax amount:$2,911 (2025)
Features and amenities
- Appliances:Dishwasher, Range, Refrigerator, Washer
- Laundry features:Dryer, Washer
- Amenities:High Speed Internet, Pantry
Parking
- Parking description:2 Car Garage, Garage - Detached, Garage Opener Included
- Garage spaces:2
New listings near 946 N 10th STREET
- New
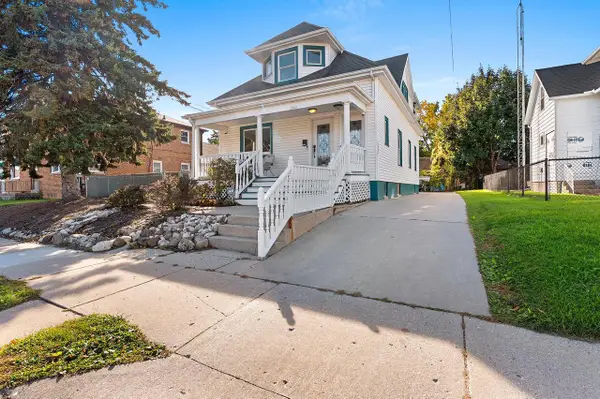 $229,900Active4 beds 3 baths1,817 sq. ft.
2307 Marshall STREET, Manitowoc, WI 54220
MLS# 1984287Listed by: RE/MAX PORT CITIES REALTORS  $154,500Active4 beds 1 baths5,489 sq. ft.
719 S 22nd STREET, Manitowoc, WI 54220
MLS# 1984213Listed by: GATES & GABLES REALTY- New
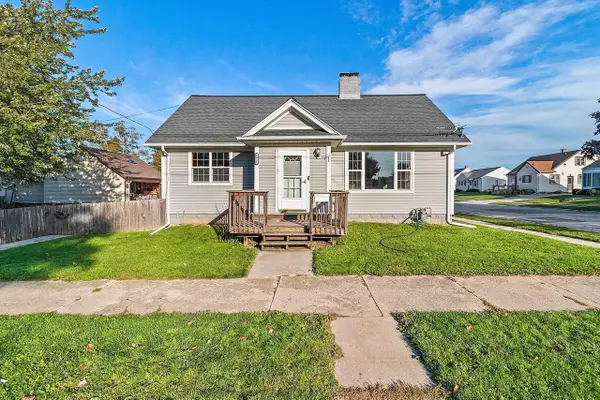 $189,900Active2 beds 1 baths914 sq. ft.
1821 S 18TH STREET, Manitowoc, WI 54220
MLS# 50333988Listed by: KELLER WILLIAMS GREEN BAY - New
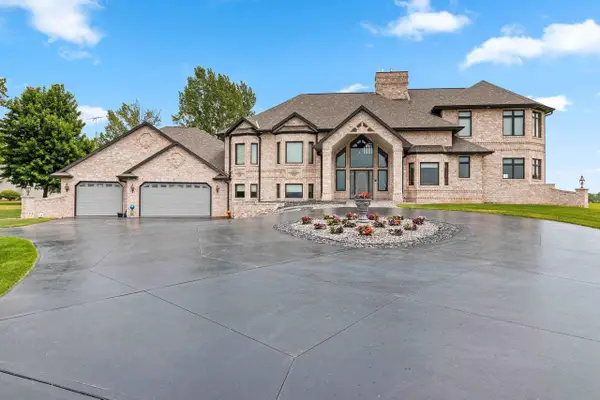 $999,900Active4 beds 4 baths4,171 sq. ft.
2315 SILVERIDGE DRIVE, Manitowoc, WI 54220
MLS# 50333992Listed by: MOVE UP TREI, LLC - New
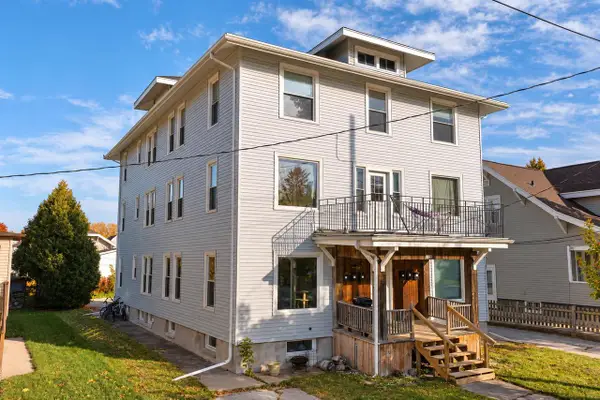 $449,900Active-- beds -- baths5,712 sq. ft.
1115 S 15TH STREET, Manitowoc, WI 54220
MLS# 50334014Listed by: KELLER WILLIAMS GREEN BAY - New
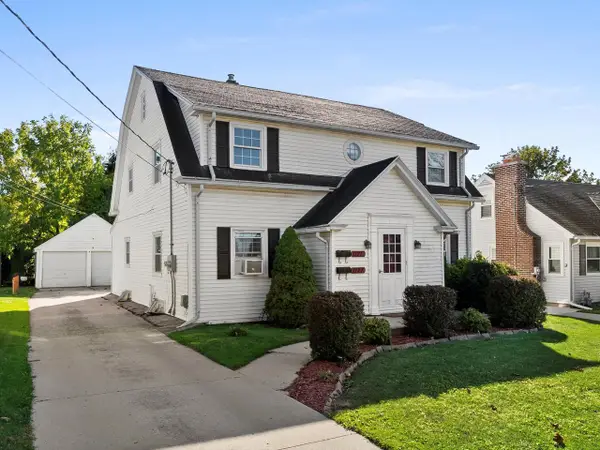 $234,500Active-- beds -- baths2,039 sq. ft.
1121 Fairmont LANE #1121A, Manitowoc, WI 54220
MLS# 1984085Listed by: BOLD BLAZER GROUP - New
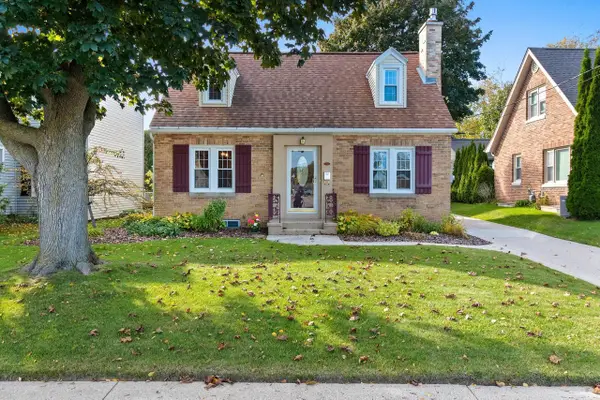 $289,900Active3 beds 3 baths1,383 sq. ft.
1132 N 15th STREET, Manitowoc, WI 54220
MLS# 1983959Listed by: RE/MAX PORT CITIES REALTORS  $285,400Pending3 beds 2 baths1,624 sq. ft.
827 Nicholas COURT, Manitowoc, WI 54220
MLS# 1983801Listed by: KELLER WILLIAMS-MANITOWOC- New
 $249,900Active2 beds 2 baths1,592 sq. ft.
1036 Glenview DRIVE, Manitowoc, WI 54220
MLS# 1983756Listed by: KELLER WILLIAMS-MANITOWOC


Protect your home and budget from life's surprises with an Assurant Home Warranty, backed by a partner that supports you through every step of homeownership. Explore Plans.
© 2023 - 2026 ERA Franchise Systems LLC. All rights reserved. ERA Franchise Systems LLC fully supports the principles of the Fair Housing Act and the Equal Opportunity Act. ERA, ERA Real Estate powered, and their respective logos are registered service marks of ERA Franchise Systems LLC. Each office is independently owned and operated.