
929 N 24th STREET, Manitowoc, WI 54220
Local realty services provided by:ERA MyPro Realty
Listed by: nicole wooton
Office: bold blazer group
MLS#:1981413
Source:Metro MLS
929 N 24th STREET,Manitowoc, WI 54220
$479,900
- 3 Beds
- 2 Baths
- 2,381 sq. ft.
- Single family
- Active
Price summary
- Price:$479,900
- Price per sq. ft.:$201.55
About this home
Featured in the 2025 Parade of Homes, this full-scale Bartow Builders renovation delivers standout design, thoughtful finishes and truly turnkey living. The functional layout features a main-floor primary bedroom, full bath and laundry; two additional bedrooms and another full bath upstairs; plus a basement rec room with even more space to relax, play or entertain. Outside, a heated in-ground pool anchors a private, staycation-worthy retreat. Pet-friendly turf keeps maintenance easy, while the fenced yard and mature tree border create a tucked-away feel. The pool garage adds convenient storage and covered hangout space for shade between swims or evenings with friends. Pool days. Backyard dinners. Friends who suddenly want to hang out at your house. Why leave when home feels like this?
Contact an agent
Home facts
- Year built:1967
- Listing ID #:1981413
- Added:1 day(s) ago
- Updated:September 20, 2026 at 03:01 AM
Rooms and interior
- Bedrooms:3
- Total bathrooms:2
- Full bathrooms:2
- Flooring:Wood Floors
- Dining Description:On Main Level
- Bathrooms Description:Master Bedroom Bath: Walk-In Shower, Shower Over Tub
- Kitchen Description:Dishwasher, Microwave, On Main Level, Range, Refrigerator
- Bedroom Description:Master Bedroom On Main Level
- Basement Description:Partially Finished
- Living area:2,381 sq. ft.
Heating and cooling
- Cooling:Central Air, Forced Air
- Heating:Forced Air, Natural Gas
Structure and exterior
- Year built:1967
- Building area:2,381 sq. ft.
- Lot area:0.27 Acres
- Lot Features:Sidewalks
- Architectural Style:Cape Cod
- Exterior Features:Deck, Fenced Yard, Patio
- Levels:1.5 Story
Schools
- High school:Lincoln
Utilities
- Water:Municipal Water
- Sewer:Municipal Sewer
Finances and disclosures
- Price:$479,900
- Price per sq. ft.:$201.55
- Tax amount:$4,094 (2025)
Features and amenities
- Appliances:Dishwasher, Microwave, Range, Refrigerator, Washer
- Laundry features:Dryer, Washer
- Amenities:High Speed Internet
- Pool features:Inground Pool
Parking
- Parking description:2 Car Garage, Garage - Attached
- Garage spaces:2
New listings near 929 N 24th STREET
- New
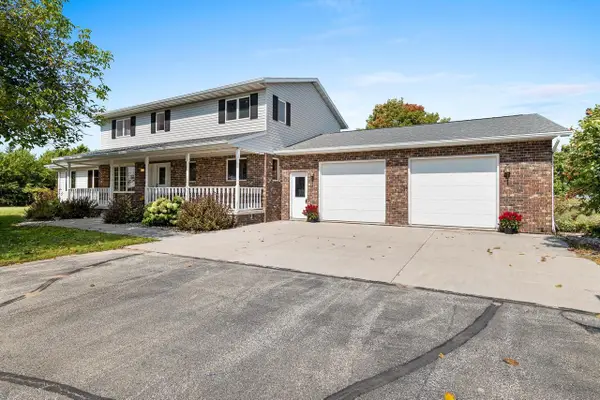 $725,000Active4 beds 4 baths3,320 sq. ft.
212 APPLE BLOSSOM LANE, Manitowoc, WI 54220
MLS# 50332961Listed by: LISA STRADEL REALTY - New
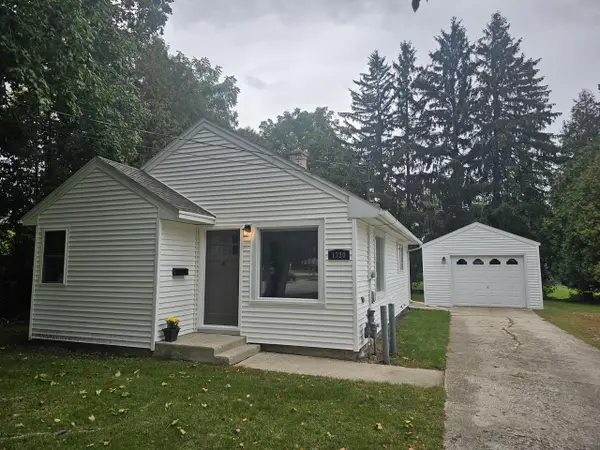 $168,000Active2 beds 1 baths733 sq. ft.
1720 Menasha AVENUE, Manitowoc, WI 54220
MLS# 1981342Listed by: RE/MAX PORT CITIES REALTORS - Open Sun, 11am to 12:30pmNew
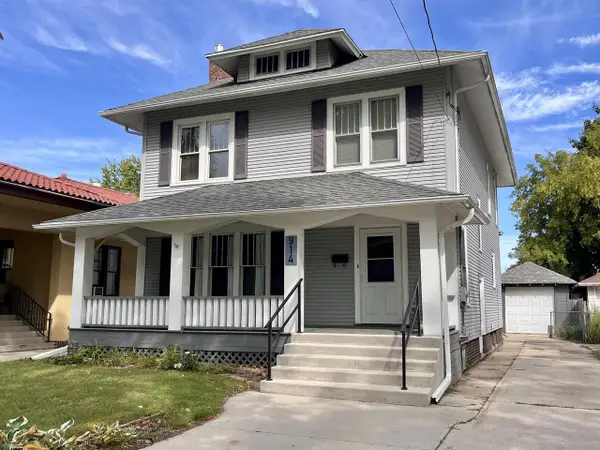 $235,900Active4 beds 2 baths2,028 sq. ft.
914 St Clair STREET, Manitowoc, WI 54220
MLS# 1981030Listed by: WEICHERT, REALTORS CORNERSTONE - New
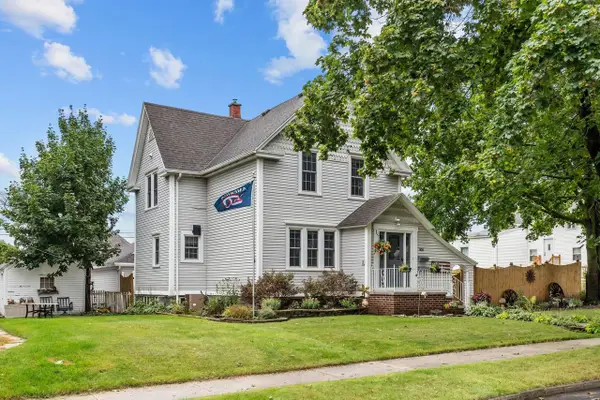 $269,900Active3 beds 2 baths1,902 sq. ft.
909 N 14TH STREET, Manitowoc, WI 54220
MLS# 50332791Listed by: CENTURY 21 ACE REALTY - New
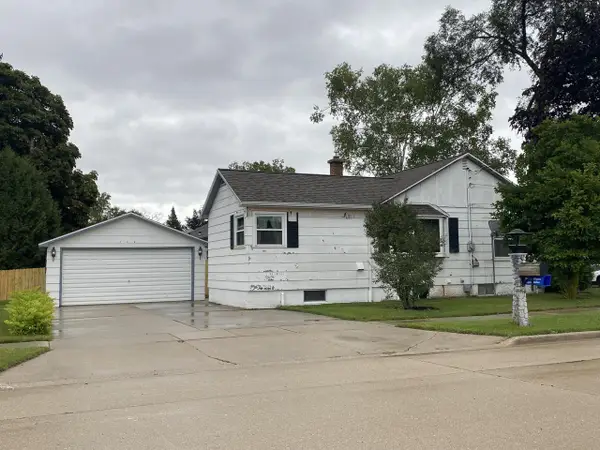 $149,900Active2 beds 1 baths1,007 sq. ft.
4022 Delta STREET, Manitowoc, WI 54220
MLS# 1980785Listed by: COLDWELL BANKER REAL ESTATE GROUP MANITOWOC - New
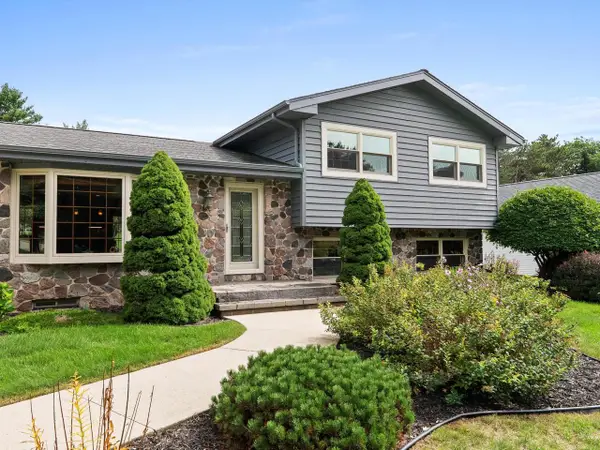 $389,900Active4 beds 2 baths2,252 sq. ft.
5048 River Heights DRIVE, Manitowoc, WI 54220
MLS# 1980805Listed by: 1ST ANDERSON REAL ESTATE - New
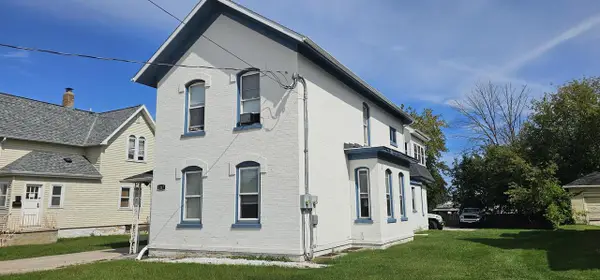 $199,500Active-- beds -- baths3,165 sq. ft.
1117 S 8th STREET, Manitowoc, WI 54220
MLS# 1980589Listed by: L & R REALTY 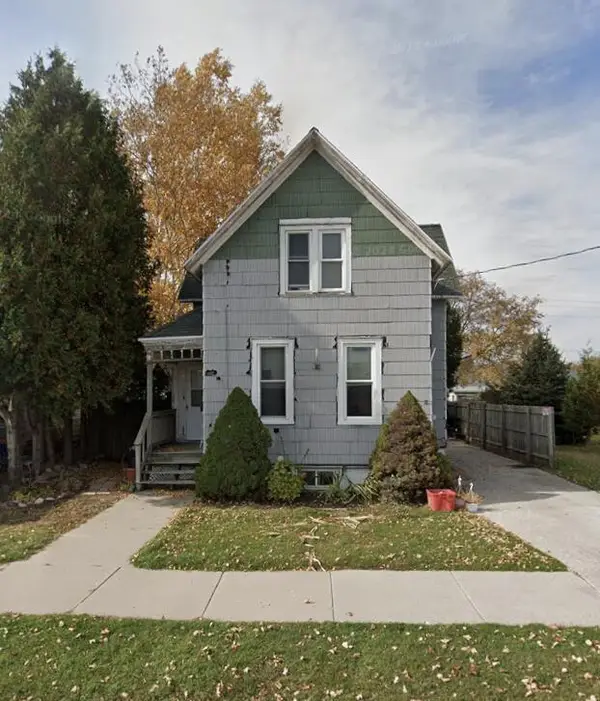 $145,000Active2 beds 3 baths1,134 sq. ft.
616 S 18th STREET, Manitowoc, WI 54220
MLS# 1980586Listed by: L & R REALTY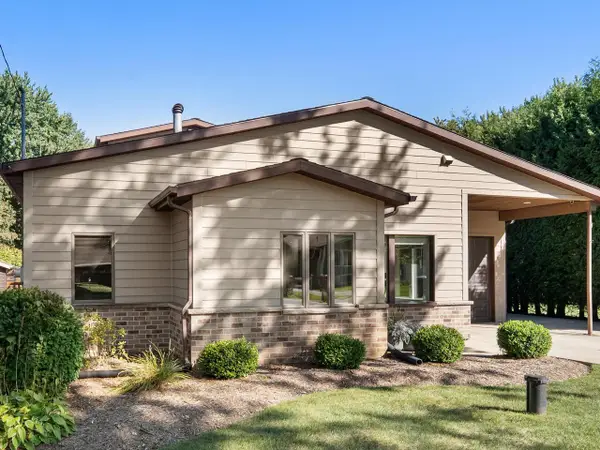 $392,500Pending3 beds 2 baths1,608 sq. ft.
3709 S 15th STREET, Manitowoc, WI 54220
MLS# 1980428Listed by: COLDWELL BANKER REAL ESTATE GROUP MANITOWOC


Protect your home and budget from life's surprises with an Assurant Home Warranty, backed by a partner that supports you through every step of homeownership. Explore Plans.
© 2023 - 2026 ERA Franchise Systems LLC. All rights reserved. ERA Franchise Systems LLC fully supports the principles of the Fair Housing Act and the Equal Opportunity Act. ERA, ERA Real Estate powered, and their respective logos are registered service marks of ERA Franchise Systems LLC. Each office is independently owned and operated.