
911 SHING WA UK DRIVE, Marinette, WI 54143
Local realty services provided by:ERA MyPro Realty
Listed by: jada van beek
Office: weichert, realtors-your home team
MLS#:50332222
Source:Metro MLS
911 SHING WA UK DRIVE,Marinette, WI 54143
$319,000
- 4 Beds
- 3 Baths
- 2,288 sq. ft.
- Single family
- Active
Price summary
- Price:$319,000
- Price per sq. ft.:$139.42
About this home
RUN, don?t walk! This stunning 4-bedroom, 2.5-bath home has been remodeled from top to bottom and is ready to impress! Situated in a fantastic area on a spacious 0.50-acre lot, this home combines modern updates with timeless charm. Enjoy brand-new roof and siding, beautiful engineered hardwood floors throughout, and a gorgeous sitting room perfect for relaxing. The showstopping three-sided wood-burning fireplace creates a warm and inviting centerpiece. With space, style, and updates in all the right places, this one is truly a must-see! Showings will be delayed till October 23rd, 2026.
Contact an agent
Home facts
- Year built:1966
- Listing ID #:50332222
- Added:46 day(s) ago
- Updated:October 21, 2026 at 04:17 PM
Rooms and interior
- Bedrooms:4
- Total bathrooms:3
- Full bathrooms:2
- Kitchen Description:Dishwasher, Microwave, On Main Level, Range/Oven
- Bedroom Description:Master Bedroom On Upper Level
- Basement Description:Full
- Living area:2,288 sq. ft.
Heating and cooling
- Cooling:Central Air, Forced Air
- Heating:Forced Air, Natural Gas
Structure and exterior
- Year built:1966
- Building area:2,288 sq. ft.
- Lot area:0.5 Acres
- Architectural Style:Colonial
- Exterior Features:Fenced Yard, Patio
- Foundation Description:Block
- Levels:2 Story
Utilities
- Water:Municipal Water
- Sewer:Municipal Sewer
Finances and disclosures
- Price:$319,000
- Price per sq. ft.:$139.42
- Tax amount:$3,894
Features and amenities
- Appliances:Dishwasher, Microwave, Washer
- Laundry features:Dryer, Washer
Parking
- Parking description:1 Car Garage, Garage - Attached
- Garage spaces:1
New listings near 911 SHING WA UK DRIVE
- New
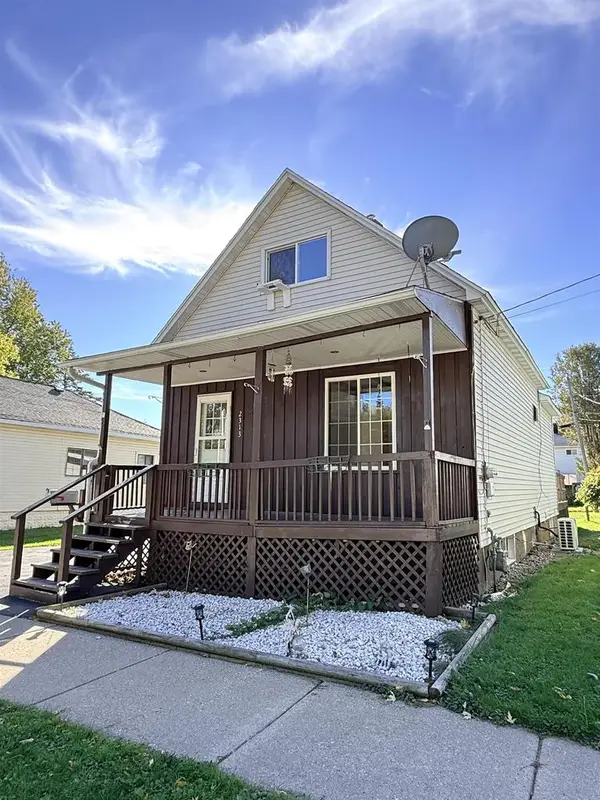 $129,900Active2 beds 1 baths1,000 sq. ft.
2313 THOMAS STREET, Marinette, WI 54143
MLS# 50334529Listed by: WEICHERT, REALTORS-YOUR HOME TEAM - New
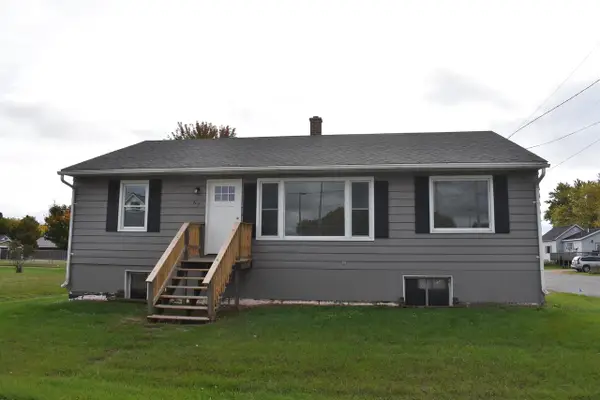 $229,900Active3 beds 1 baths1,260 sq. ft.
67 W RUSSELL STREET, Marinette, WI 54143
MLS# 50334437Listed by: RED KEY REAL ESTATE, INC. - New
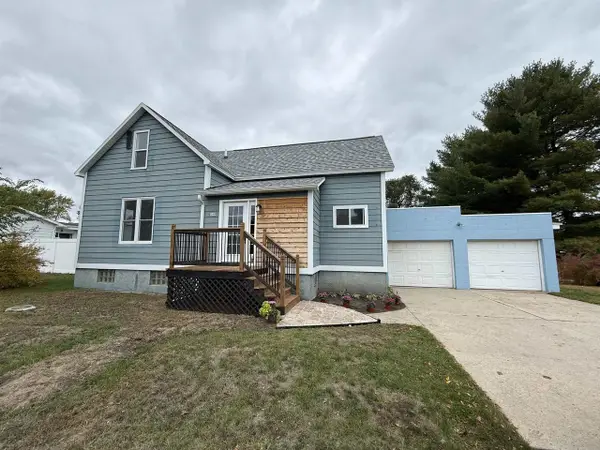 $209,900Active3 beds 2 baths1,500 sq. ft.
1160 CLEVELAND AVENUE, Marinette, WI 54143
MLS# 50334341Listed by: BROADWAY REAL ESTATE 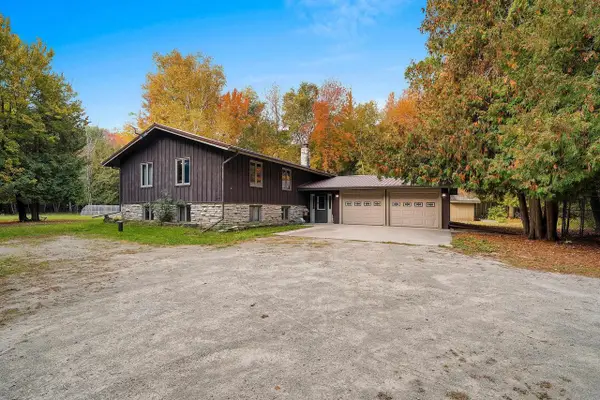 $349,900Pending3 beds 3 baths2,912 sq. ft.
W1801 KRAUSE ROAD, Marinette, WI 54143
MLS# 50334253Listed by: BERKSHIRE HATHAWAY HS NORTHERN REAL ESTATE GROUP- New
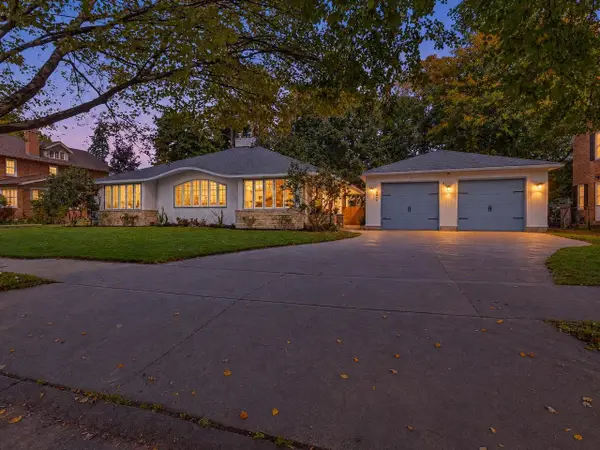 $374,900Active4 beds 3 baths3,567 sq. ft.
1920 STEPHENSON STREET, Marinette, WI 54143
MLS# 50334126Listed by: BERKSHIRE HATHAWAY HS NORTHERN REAL ESTATE GROUP - New
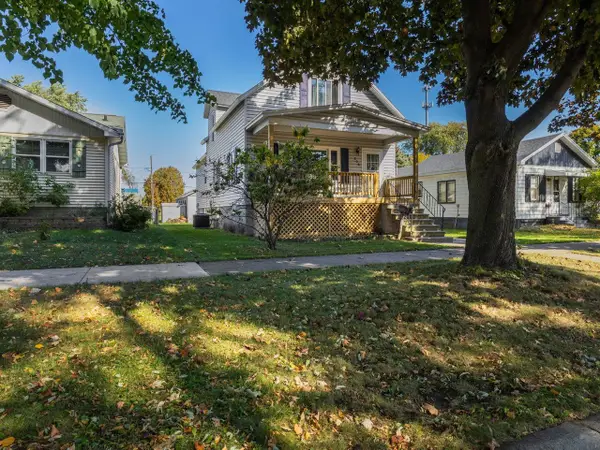 $169,900Active3 beds 1 baths1,674 sq. ft.
208 TERRACE AVENUE, Marinette, WI 54143
MLS# 50334177Listed by: ASSIST 2 SELL BUYERS & SELLERS REALTY, LLC 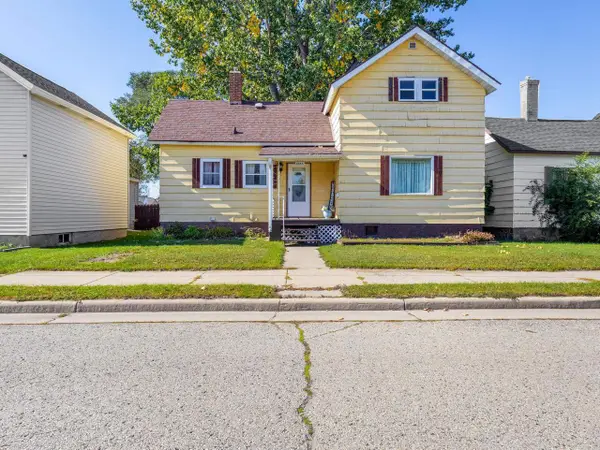 $89,900Pending2 beds 1 baths1,350 sq. ft.
1035 SHIELDS STREET, Marinette, WI 54143
MLS# 50334179Listed by: ASSIST 2 SELL BUYERS & SELLERS REALTY, LLC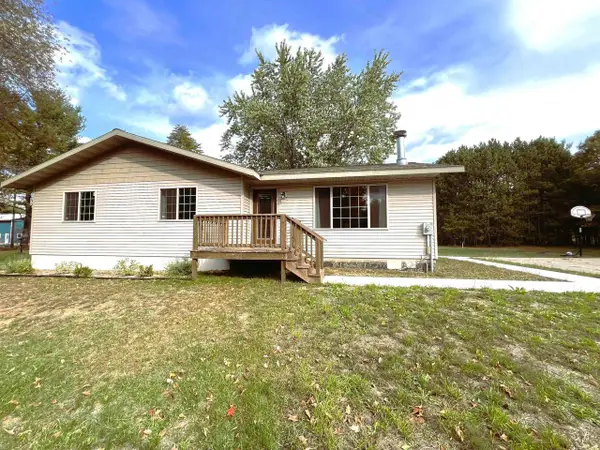 $214,900Pending3 beds 1 baths1,227 sq. ft.
N2616 ROOSEVELT ROAD, Marinette, WI 54143
MLS# 50334120Listed by: STATE WIDE REAL ESTATE OF MI-WI, INC.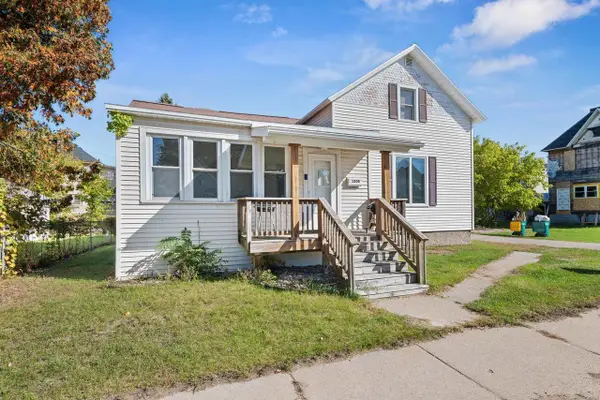 $174,900Active3 beds 2 baths1,467 sq. ft.
1206 PIERCE AVENUE, Marinette, WI 54143
MLS# 50333891Listed by: BERKSHIRE HATHAWAY HS NORTHERN REAL ESTATE GROUP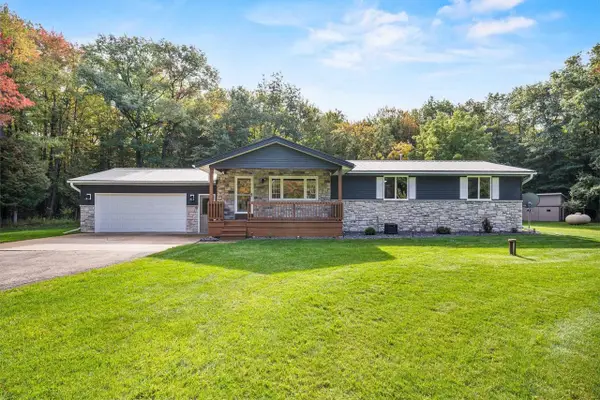 $399,900Pending3 beds 2 baths1,296 sq. ft.
W1855 KRAUSE ROAD, Marinette, WI 54143
MLS# 50334000Listed by: BERKSHIRE HATHAWAY HS NORTHERN REAL ESTATE GROUP


Protect your home and budget from life's surprises with an Assurant Home Warranty, backed by a partner that supports you through every step of homeownership. Explore Plans.
© 2023 - 2026 ERA Franchise Systems LLC. All rights reserved. ERA Franchise Systems LLC fully supports the principles of the Fair Housing Act and the Equal Opportunity Act. ERA, ERA Real Estate powered, and their respective logos are registered service marks of ERA Franchise Systems LLC. Each office is independently owned and operated.