
415 Waterloo Road, Marshall, WI 53559
Local realty services provided by:ERA MyPro Realty
Listed by: alan mikkelson
Office: exp realty, llc.
MLS#:2033499
Source:Metro MLS
415 Waterloo Road,Marshall, WI 53559
$335,000
- 3 Beds
- 2 Baths
- 1,623 sq. ft.
- Single family
- Pending
Price summary
- Price:$335,000
- Price per sq. ft.:$206.41
About this home
There's more here than meets the eye! Be sure to check out the spacious addition at the back of this home, with a large eat-in kitchen, front living/flex room + generous rec room. The primary suite includes a full bath + walk-in closet, with 2 additional roomy bedrooms, a second full bath + convenient main-level laundry. Newer laminate flooring runs through most common areas, while fresh paint throughout much of the home adds a move-in-ready feel. The large basement has framing already in place and is ready to finish your way. Updates within the past 5 years include bay windows, patio door, LeafGuard gutters, additional attic insulation, water softener, RO system + more. Outside, enjoy a level drive + yard, plus extra paving along the garage side for parking, a trailer or toys. Located in a thriving village just minutes from Madison + Sun Prairie!
Contact an agent
Home facts
- Year built:1976
- Subdivision & Development:NA
- Listing ID #:2033499
- Added:1 day(s) ago
- Updated:October 06, 2026 at 03:55 PM
Rooms and interior
- Bedrooms:3
- Total bathrooms:2
- Full bathrooms:2
- Dining Description:On Main Level
- Bathrooms Description:At least 1 Tub, Master Bedroom Bath, Master Bedroom Bath: Full, Master Bedroom Bath: Tub/Shower Combo
- Kitchen Description:Dishwasher, Microwave, On Main Level, Range/Oven, Refrigerator
- Bedroom Description:Master Bedroom On Main Level, Walk-In Closet(s)
- Basement Description:Full, Sump Pump
- Living area:1,623 sq. ft.
Heating and cooling
- Cooling:Central Air, Forced Air
- Heating:Forced Air, Natural Gas
Structure and exterior
- Year built:1976
- Building area:1,623 sq. ft.
- Lot area:0.2 Acres
- Architectural Style:Ranch
- Construction Materials:Aluminum/Steel, Vinyl
- Levels:1 Story
Schools
- High school:Marshall
- Middle school:Marshall
- Elementary school:Marshall
Utilities
- Water:Municipal Water
- Sewer:Municipal Sewer
Finances and disclosures
- Price:$335,000
- Price per sq. ft.:$206.41
- Tax amount:$5,245 (2025)
Features and amenities
- Appliances:Dishwasher, Microwave, Refrigerator, Washer
- Laundry features:Dryer, Washer
- Amenities:Cable/Satellite Available, Water Softener
Parking
- Parking description:1 Car Garage, Garage - Attached, Garage Opener Included
- Garage spaces:1
New listings near 415 Waterloo Road
- New
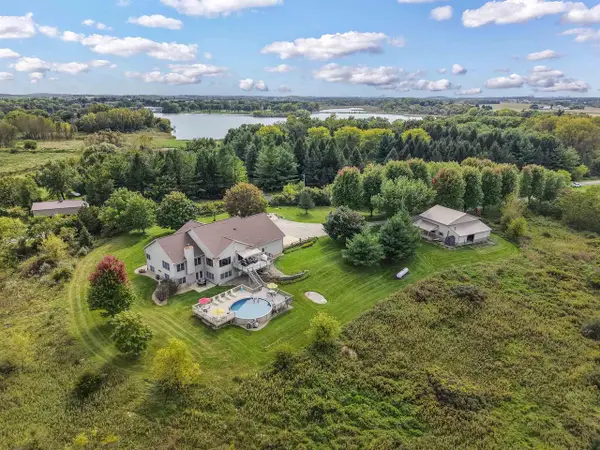 $1,500,000Active3 beds 4 baths4,080 sq. ft.
852 Canal Road, Marshall, WI 53559
MLS# 2033579Listed by: FIRST WEBER INC - New
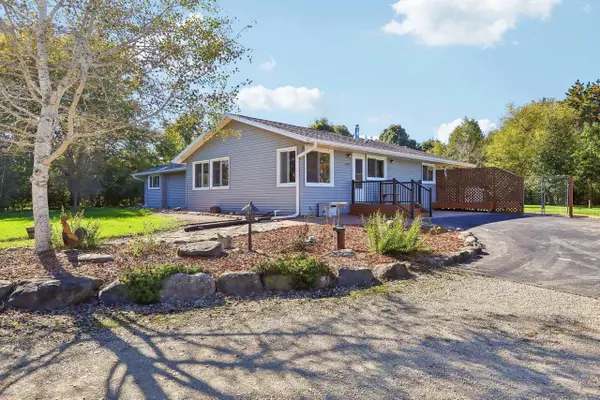 $574,500Active3 beds 3 baths1,825 sq. ft.
5455 County Road TT, Marshall, WI 53559
MLS# 2033857Listed by: RE/MAX PREFERRED - New
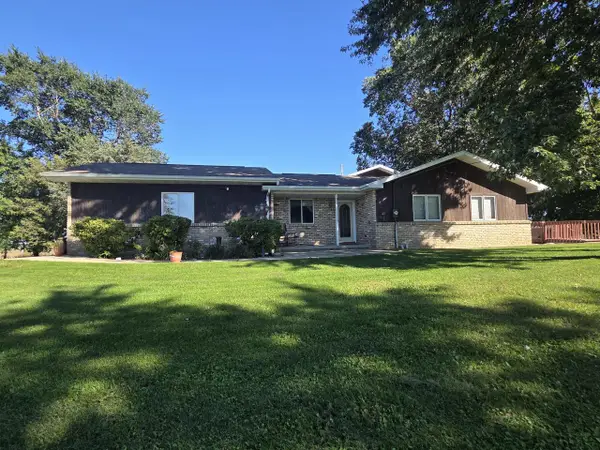 $649,900Active4 beds 3 baths2,850 sq. ft.
5546 Langer ROAD, Marshall, WI 53559
MLS# 1982616Listed by: REALTY EXECUTIVES PLATINUM 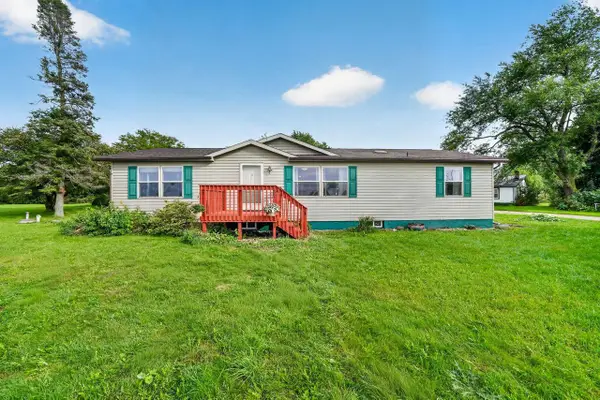 $324,900Active4 beds 2 baths1,568 sq. ft.
5814 County TT Road, Marshall, WI 53559
MLS# 2032716Listed by: STARK COMPANY, REALTORS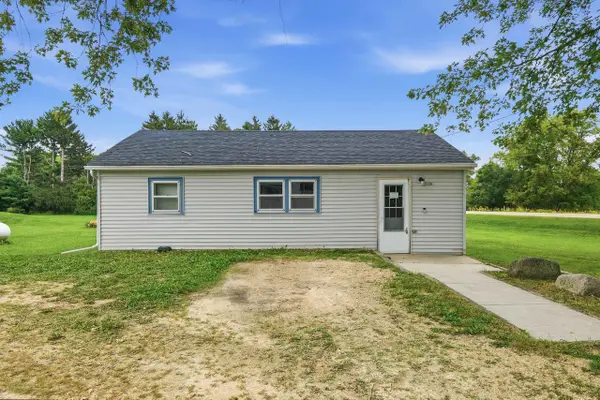 $199,000Pending2 beds 1 baths792 sq. ft.
976 County Road T, Marshall, WI 53559
MLS# 2032346Listed by: REALTY EXECUTIVES CAPITAL CITY $529,900Active4 beds 3 baths2,794 sq. ft.
352 Layla Lane, Marshall, WI 53559
MLS# 2031953Listed by: STARK COMPANY, REALTORS $409,900Pending4 beds 2 baths1,877 sq. ft.
521 Sleepy Hollow Lane, Marshall, WI 53559
MLS# 2031389Listed by: BUNBURY & ASSOC, REALTORS $699,999Pending3 beds 3 baths2,100 sq. ft.
966 Sherman Drive, Marshall, WI 53559
MLS# 2031183Listed by: PEOPLES COMPANY $259,900Pending2 beds 1 baths874 sq. ft.
129 Howard Street, Marshall, WI 53559
MLS# 2030605Listed by: KELLER WILLIAMS REALTY


Protect your home and budget from life's surprises with an Assurant Home Warranty, backed by a partner that supports you through every step of homeownership. Explore Plans.
© 2023 - 2026 ERA Franchise Systems LLC. All rights reserved. ERA Franchise Systems LLC fully supports the principles of the Fair Housing Act and the Equal Opportunity Act. ERA, ERA Real Estate powered, and their respective logos are registered service marks of ERA Franchise Systems LLC. Each office is independently owned and operated.