
5546 Langer ROAD, Marshall, WI 53559
Local realty services provided by:ERA MyPro Realty
Listed by: joe ellis
Office: realty executives platinum
MLS#:1982616
Source:Metro MLS
5546 Langer ROAD,Marshall, WI 53559
$649,900
- 4 Beds
- 3 Baths
- 2,850 sq. ft.
- Single family
- Active
Price summary
- Price:$649,900
- Price per sq. ft.:$228.04
About this home
This custom-built 4 bedroom, 2-1/2 bath home offers over 2,800 square feet of living space. The windows and skylights provide exceptional views and plenty of natural lighting. Looking for a space to entertain your guests? This home boasts a huge living room, family room and bonus room. Bedrooms are spacious with plenty of closet space. The foyer entry also offers main-floor laundry plus a 3-car garage, lower-level walkout and deck overlooking the property. This incredible rural setting offers over 2 acres, a 26 x 60 shop with partial heating and plenty of storage. Its spacious yard has endless possibilities, including a nice tillable area. New roof and skylights included.
Contact an agent
Home facts
- Year built:1990
- Listing ID #:1982616
- Added:1 day(s) ago
- Updated:October 01, 2026 at 03:01 AM
Rooms and interior
- Bedrooms:4
- Total bathrooms:3
- Full bathrooms:2
- Dining Description:On Main Level
- Kitchen Description:Dishwasher, Microwave, On Main Level, Oven, Refrigerator
- Bedroom Description:Master Bedroom On Upper Level
- Basement Description:Exposed, Full, Partially Finished, Walk Out/Outer Door
- Living area:2,850 sq. ft.
Heating and cooling
- Cooling:Central Air, Forced Air
- Heating:Electric, Forced Air, LP Gas, Solar
Structure and exterior
- Year built:1990
- Building area:2,850 sq. ft.
- Lot area:2.7 Acres
- Lot Features:Hobby Farm, Tillable
- Architectural Style:Contemporary
- Construction Materials:Brick, Brick/Stone, Wood
- Exterior Features:Deck
- Levels:Tri-Level
Schools
- Middle school:Marshall
Utilities
- Water:Shared Well
- Sewer:Private Septic System
Finances and disclosures
- Price:$649,900
- Price per sq. ft.:$228.04
- Tax amount:$6,700 (2025)
Features and amenities
- Appliances:Dishwasher, Microwave, Oven, Refrigerator
- Amenities:Pantry, Skylight(s), Water Softener
Parking
- Parking description:1 Space, 3 Car Garage, Garage - Attached, Garage Opener Included
- Garage spaces:3
New listings near 5546 Langer ROAD
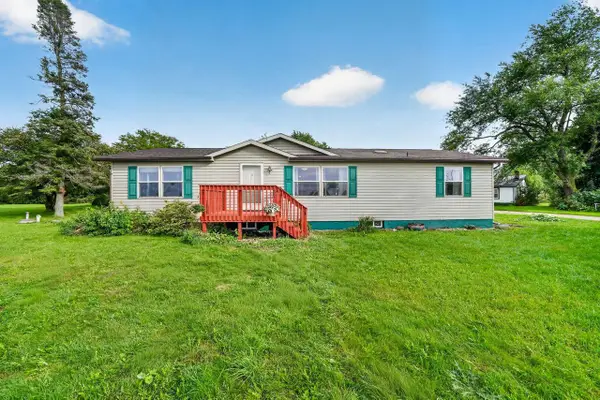 $339,900Active4 beds 2 baths1,568 sq. ft.
5814 County TT Road, Marshall, WI 53559
MLS# 2032716Listed by: STARK COMPANY, REALTORS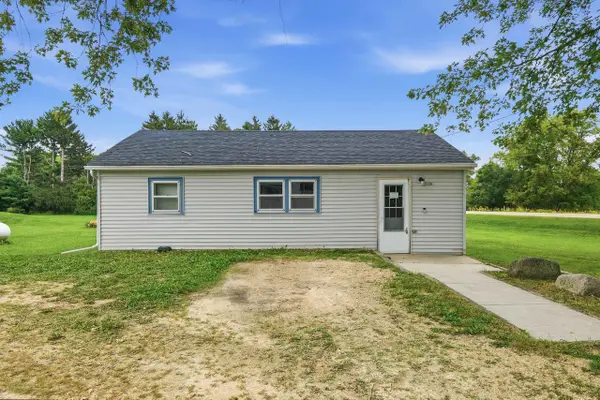 $199,000Active2 beds 1 baths792 sq. ft.
976 County Road T, Marshall, WI 53559
MLS# 2032346Listed by: REALTY EXECUTIVES CAPITAL CITY $529,900Active4 beds 3 baths2,794 sq. ft.
352 Layla Lane, Marshall, WI 53559
MLS# 2031953Listed by: STARK COMPANY, REALTORS $409,900Pending4 beds 2 baths1,877 sq. ft.
521 Sleepy Hollow Lane, Marshall, WI 53559
MLS# 2031389Listed by: BUNBURY & ASSOC, REALTORS $699,999Pending3 beds 3 baths2,100 sq. ft.
966 Sherman Drive, Marshall, WI 53559
MLS# 2031183Listed by: PEOPLES COMPANY $259,900Pending2 beds 1 baths874 sq. ft.
129 Howard Street, Marshall, WI 53559
MLS# 2030605Listed by: KELLER WILLIAMS REALTY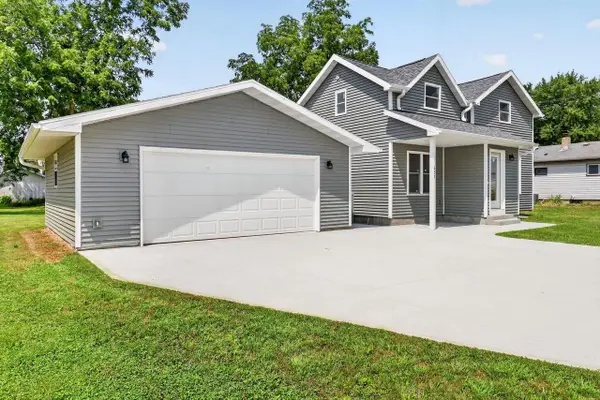 $389,900Active3 beds 2 baths1,342 sq. ft.
637 Lewellen Street, Marshall, WI 53559
MLS# 2030318Listed by: REAL BROKER LLC $205,000Pending4.6 Acres
4.6 Acres on Clarkson Road, Marshall, WI 53559
MLS# 2030087Listed by: FIRST WEBER, INC $459,900Pending3 beds 3 baths2,125 sq. ft.
1619 Homestead Road, Marshall, WI 53559
MLS# 2029893Listed by: REAL BROKER LLC


Protect your home and budget from life's surprises with an Assurant Home Warranty, backed by a partner that supports you through every step of homeownership. Explore Plans.
© 2023 - 2026 ERA Franchise Systems LLC. All rights reserved. ERA Franchise Systems LLC fully supports the principles of the Fair Housing Act and the Equal Opportunity Act. ERA, ERA Real Estate powered, and their respective logos are registered service marks of ERA Franchise Systems LLC. Each office is independently owned and operated.