
5260 Tower Line Road, Marshall, WI 53559
Local realty services provided by:ERA MyPro Realty
Listed by: amber huemmer
Office: lpt realty
MLS#:2022958
Source:Metro MLS
5260 Tower Line Road,Marshall, WI 53559
$1,200,000
- 4 Beds
- 3 Baths
- 3,200 sq. ft.
- Single family
- Active
Price summary
- Price:$1,200,000
- Price per sq. ft.:$375
About this home
Completely rebuilt from top to bottom, this remarkable country property blends modern luxury with exceptional rural functionality on 4 acres. Nearly every component of the home has been updated including HVAC, plumbing, electrical, roof, Pella windows, Hardie siding, insulation, drywall, flooring, kitchen, baths, fixtures, trim, doors, well pump, pressure tank & more. The thoughtfully redesigned layout features a main-level primary suite with heated bathroom floors, dedicated office, mud/laundry room & beautiful 3-season porch with Easy Breeze windows. Enjoy the clean walk-out basement, composite deck, vinyl railing & high-end finishes throughout. Rare infrastructure includes multiple powered outbuildings, 100 amp service to garage & barn, EV charging, buried electrical lines, new concrete barn floor & rental/storage potential. A truly one-of-a-kind property offering space, quality & versatility rarely found. Dual zoned HVAC, newer appliances & extensive concrete improvements.
Contact an agent
Home facts
- Year built:1900
- Listing ID #:2022958
- Added:12 day(s) ago
- Updated:May 24, 2026 at 03:07 PM
Rooms and interior
- Bedrooms:4
- Total bathrooms:3
- Full bathrooms:2
- Dining Description:On Main Level
- Bathrooms Description:At least 1 Tub, Master Bedroom Bath, Master Bedroom Bath: Full, Master Bedroom Bath: Walk-In Shower
- Kitchen Description:Dishwasher, Disposal, Microwave, On Main Level, Range/Oven, Refrigerator
- Bedroom Description:Master Bedroom On Main Level, Walk-In Closet(s)
- Basement Description:Exposed, Full Size Windows, Partial, Sump Pump, Walk Out/Outer Door
- Living area:3,200 sq. ft.
Heating and cooling
- Cooling:Central Air, Forced Air, Multiple Units
- Heating:Forced Air, IN-Floor Heat, LP Gas, Multiple Units, Natural Gas
Structure and exterior
- Year built:1900
- Building area:3,200 sq. ft.
- Lot area:4.26 Acres
- Lot Features:Horse Allowed
- Architectural Style:Farmhouse/National Folk, Prairie/Craftsman
- Construction Materials:Fiber Cement
- Exterior Features:Deck
- Levels:2 Story
Schools
- High school:Marshall
- Middle school:Marshall
- Elementary school:Marshall
Utilities
- Water:Well
- Sewer:Private Septic System
Finances and disclosures
- Price:$1,200,000
- Price per sq. ft.:$375
- Tax amount:$6,109 (2024)
Features and amenities
- Appliances:Dishwasher, Disposal, Microwave, Refrigerator, Washer
- Laundry features:Dryer, Washer
- Amenities:Water Softener
Parking
- Parking description:2 Car Garage, 3 Car Garage, 4 Car Garage, Garage - Detached, Garage Door Over 8 Feet, Garage Opener Included
- Garage spaces:4
New listings near 5260 Tower Line Road
- New
 $449,900Active4 beds 3 baths2,104 sq. ft.
513 Water Tower Drive, Marshall, WI 53559
MLS# 2023619Listed by: RE/MAX PREFERRED 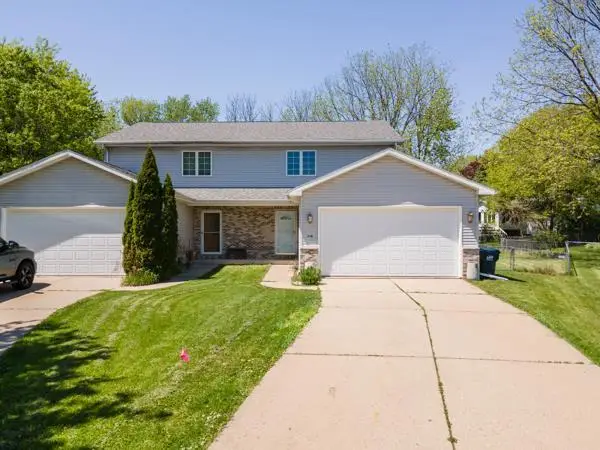 $299,900Pending3 beds 2 baths1,580 sq. ft.
209 CODY Circle, Marshall, WI 53559
MLS# 2023514Listed by: BADGERLAND REAL ESTATE & ASSOCIATES, LLC $625,000Active74 Acres
74+/- AC Hwy 73 Acres, Marshall, WI 53559
MLS# 2022804Listed by: UNITED COUNTRY MIDWEST LIFESTY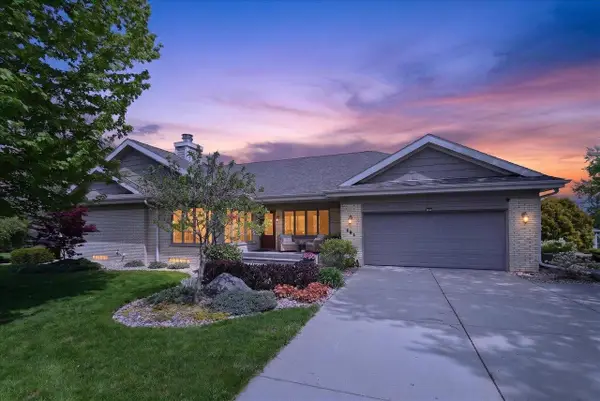 $699,900Active4 beds 3 baths3,359 sq. ft.
404 Sunset Court, Marshall, WI 53559
MLS# 2022509Listed by: THE WILLS AGENCY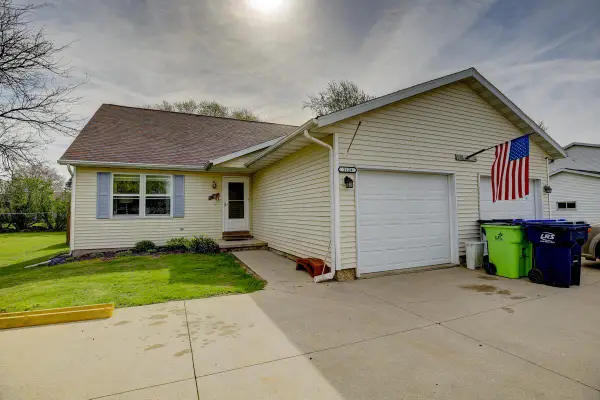 $269,900Pending3 beds 2 baths1,560 sq. ft.
1124 Hubbell Street, Marshall, WI 53559
MLS# 2022124Listed by: THE MCGRADY GROUP, LLC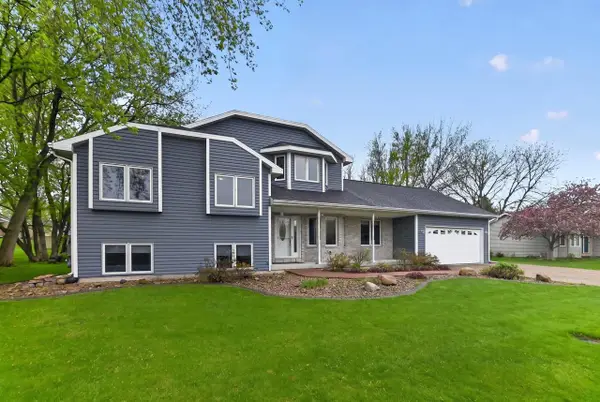 $449,900Active4 beds 4 baths2,500 sq. ft.
383 Sunnyview Lane, Marshall, WI 53559
MLS# 2022011Listed by: INTEGRITY HOMES - REAL BROKER LLC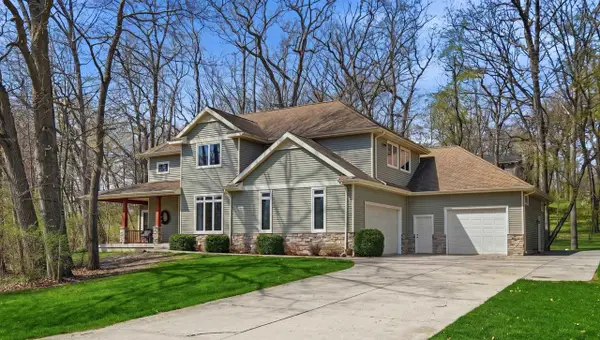 $749,900Pending5 beds 4 baths4,051 sq. ft.
292 Maple Heights Road, Marshall, WI 53559
MLS# 2021659Listed by: KELLER WILLIAMS REALTY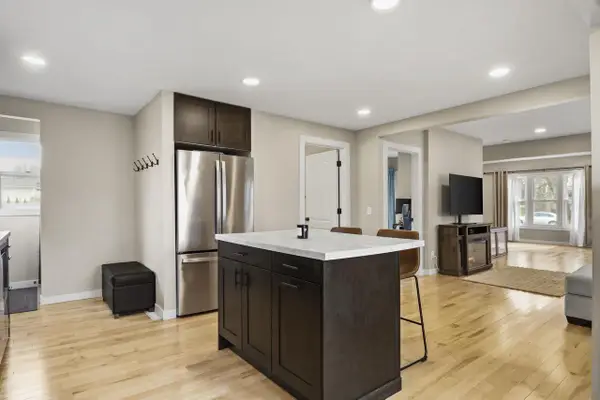 $349,900Active4 beds 2 baths1,496 sq. ft.
223 Hubbell Street, Marshall, WI 53559
MLS# 2021355Listed by: HOWARD AND WILLIAMS, INC.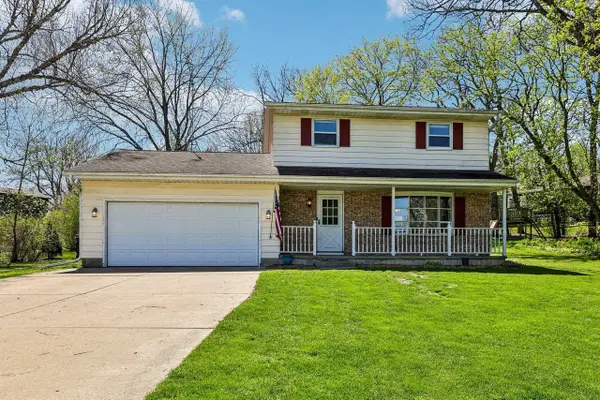 $400,000Pending3 beds 2 baths2,010 sq. ft.
1625 Trails End, Marshall, WI 53559
MLS# 2021178Listed by: REALTY EXECUTIVES COOPER SPRANSY


Protect your home and budget from life's surprises with an Assurant Home Warranty, backed by a partner that supports you through every step of homeownership. Explore Plans.
© 2023 - 2026 ERA Franchise Systems LLC. All rights reserved. ERA Franchise Systems LLC fully supports the principles of the Fair Housing Act and the Equal Opportunity Act. ERA, ERA Real Estate powered, and their respective logos are registered service marks of ERA Franchise Systems LLC. Each office is independently owned and operated.