
101525 PURDY LANE, Marshfield, WI 54449
Local realty services provided by:ERA MyPro Realty
Listed by: marsha smith
Office: century 21 gold key
MLS#:22603819
Source:Metro MLS
101525 PURDY LANE,Marshfield, WI 54449
$429,900
- 4 Beds
- 4 Baths
- 2,474 sq. ft.
- Single family
- Pending
Price summary
- Price:$429,900
- Price per sq. ft.:$173.77
About this home
Some properties just have a feeling about them—and this one is all about space, privacy, and enjoying the view. Set on 2.01 private acres in the Spencer School District, this beautifully maintained 4 bedroom, 3.5 bath ranch offers the space and versatility you've been looking for, both inside and out. The open concept main level welcomes you with a comfortable blend of hardwood, tile, and carpet, a warm gas fireplace, oak kitchen cabinetry, and plenty of natural living space. The primary suite features a spacious walk-in closet and private ensuite bath, with additional bedrooms and a full bath completing the main level. Solid wood doors and quality construction add to the home's timeless appeal. Downstairs, the finished lower level gives you even more room to live and gather, with a large family room, additional bedroom, full bath, and plenty of storage—perfect for guests, recreation, hobbies, or whatever your lifestyle requires. But step outside and you'll really appreciate what makes this property special. Enjoy peaceful countryside views from the back deck, gather around the fire pit, and take in the mature trees and established landscaping that create a beautiful sense of privacy. And then there's the garage space! With a 3 car attached garage plus a detached garage/workshop, there is plenty of room for vehicles, toys, tools, hobbies, and all the extras that come with country living. Well maintained, turn key, and ready for its next chapter, this is a property that gives you room to breathe, room to gather, and room to enjoy the best of the countryside—all while being conveniently located near Marshfield. Come see why this one feels like home, call to schedule your showing TODAY!...
Contact an agent
Home facts
- Year built:2007
- Listing ID #:22603819
- Added:51 day(s) ago
- Updated:September 28, 2026 at 04:02 PM
Rooms and interior
- Bedrooms:4
- Total bathrooms:4
- Full bathrooms:3
- Flooring:Carpet, Tile Floors, Wood Floors
- Bathrooms Description:Master Bedroom Bath
- Kitchen Description:Dishwasher, Microwave, On Main Level, Refrigerator
- Bedroom Description:Master Bedroom On Main Level, Walk-In Closet(s)
- Basement Description:Full, Partially Finished, Sump Pump
- Living area:2,474 sq. ft.
Heating and cooling
- Cooling:Central Air, Forced Air
- Heating:Forced Air, LP Gas
Structure and exterior
- Roof:Shingle
- Year built:2007
- Building area:2,474 sq. ft.
- Lot area:2.01 Acres
- Architectural Style:Ranch
- Construction Materials:Vinyl
- Exterior Features:Deck, Porch
- Foundation Description:Poured Concrete
- Levels:1 Story
Schools
- High school:Spencer
- Middle school:Spencer
- Elementary school:Spencer
Utilities
- Water:Holding Tank, Well
- Sewer:Private Septic System
Finances and disclosures
- Price:$429,900
- Price per sq. ft.:$173.77
- Tax amount:$5,007 (2025)
Features and amenities
- Appliances:Dishwasher, Microwave, Refrigerator
- Amenities:Cathedral/Vaulted Ceiling, Ceiling Fan(s), High Speed Internet, Smoke Detector(s), Water Softener
Parking
- Parking description:3 Car Garage, Garage - Attached, Garage Opener Included
- Garage spaces:3
New listings near 101525 PURDY LANE
- New
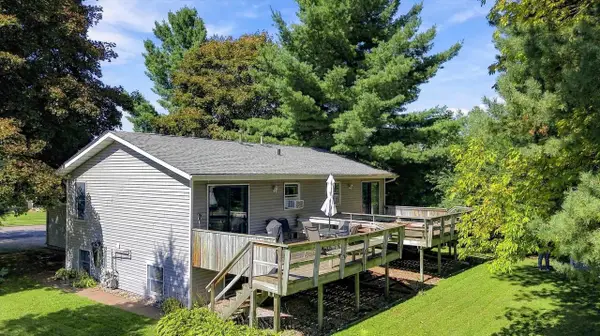 $239,500Active-- beds -- baths
109-111 S ADAMS AVENUE, Marshfield, WI 54449
MLS# 22604786Listed by: BROCK AND DECKER REAL ESTATE, LLC - New
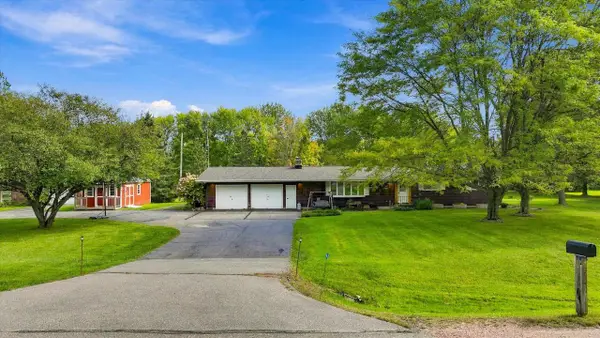 $324,900Active3 beds 2 baths2,383 sq. ft.
201383 GALVIN AVENUE, Marshfield, WI 54449
MLS# 22604724Listed by: BROCK AND DECKER REAL ESTATE, LLC - New
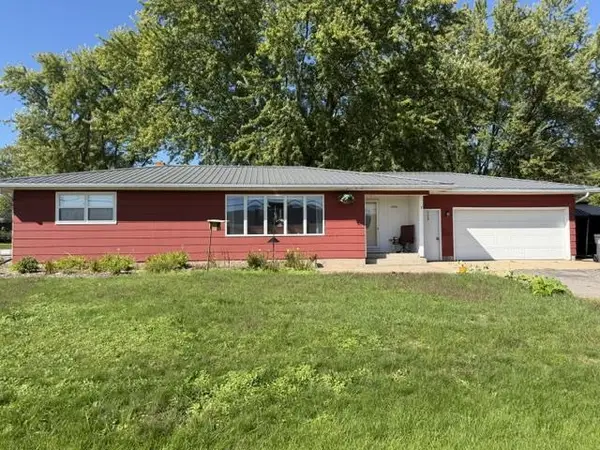 $235,000Active3 beds 2 baths1,686 sq. ft.
2508 S WITTMAN AVENUE, Marshfield, WI 54449
MLS# 22604670Listed by: EXP REALTY, LLC - New
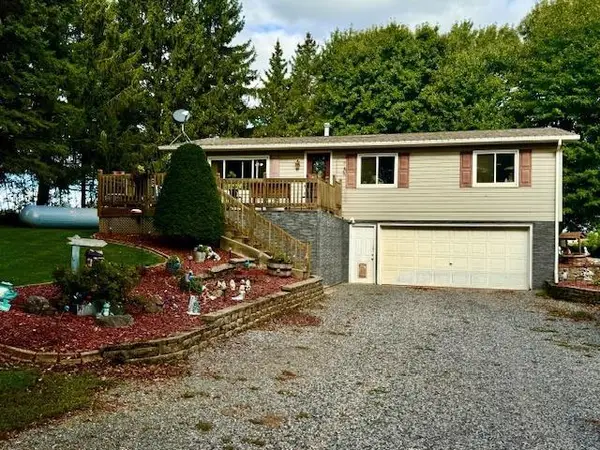 $285,900Active3 beds 2 baths1,356 sq. ft.
205081 DRAKE AVENUE, Marshfield, WI 54449
MLS# 22604711Listed by: CENTURY 21 GOLD KEY  $41,500Active0.64 Acres
1011 S LINCOLN AVENUE, Marshfield, WI 54449
MLS# 22601534Listed by: BROCK AND DECKER REAL ESTATE, LLC- New
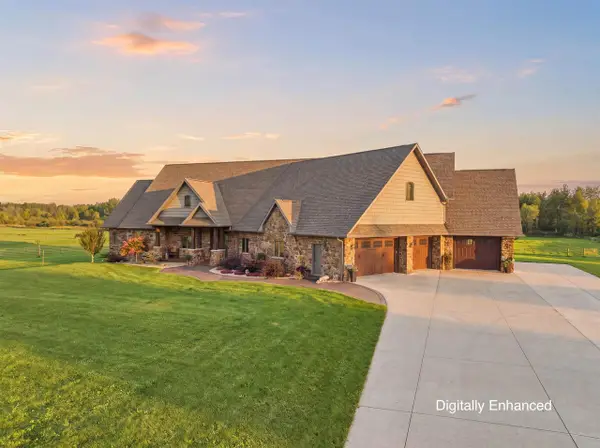 $1,149,999Active6 beds 4 baths5,323 sq. ft.
9073 RICHFIELD DRIVE, Marshfield, WI 54449
MLS# 22604619Listed by: NEXTHOME HUB CITY - New
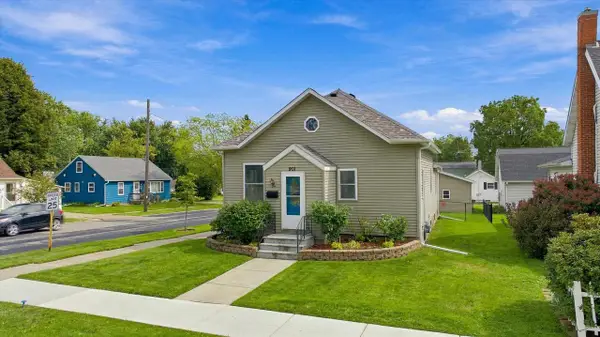 $197,500Active2 beds 1 baths1,002 sq. ft.
901 S ASH AVENUE, Marshfield, WI 54449
MLS# 22604625Listed by: BROCK AND DECKER REAL ESTATE, LLC - New
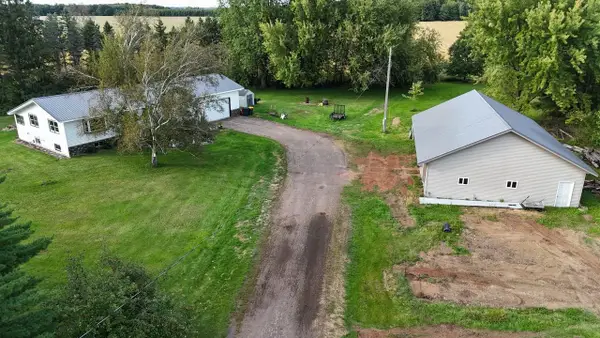 $399,900Active3 beds 2 baths2,454 sq. ft.
8270 KLONDIKE DRIVE, Marshfield, WI 54449
MLS# 22604628Listed by: SUCCESS REALTY INC 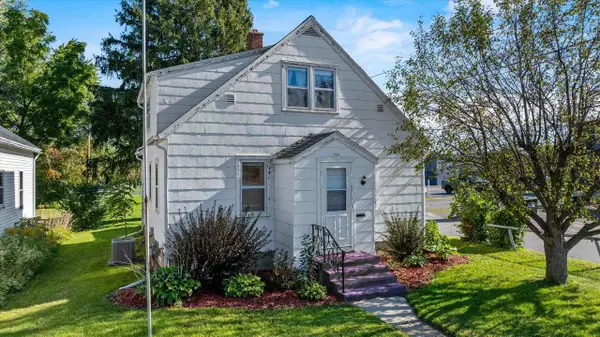 $149,900Pending4 beds 1 baths1,204 sq. ft.
109 W DOEGE STREET, Marshfield, WI 54449
MLS# 22604632Listed by: NEXTHOME HUB CITY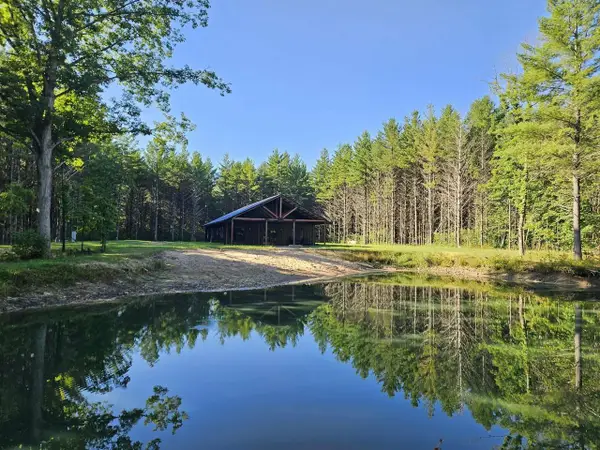 $399,900Pending2 beds 2 baths1,564 sq. ft.
8135 ROBIN ROAD, Marshfield, WI 54449
MLS# 22604614Listed by: SUCCESS REALTY INC


Protect your home and budget from life's surprises with an Assurant Home Warranty, backed by a partner that supports you through every step of homeownership. Explore Plans.
© 2023 - 2026 ERA Franchise Systems LLC. All rights reserved. ERA Franchise Systems LLC fully supports the principles of the Fair Housing Act and the Equal Opportunity Act. ERA, ERA Real Estate powered, and their respective logos are registered service marks of ERA Franchise Systems LLC. Each office is independently owned and operated.