
1110 WILDFLOWER DRIVE, Marshfield, WI 54449
Local realty services provided by:ERA MyPro Realty
Listed by: brock & decker real estate, samantha brock
Office: brock and decker real estate, llc.
MLS#:22603759
Source:Metro MLS
1110 WILDFLOWER DRIVE,Marshfield, WI 54449
$439,900
- 3 Beds
- 3 Baths
- 1,808 sq. ft.
- Condominium
- Pending
Price summary
- Price:$439,900
- Price per sq. ft.:$243.31
About this home
WELCOME HOME to effortless, low-maintenance living in the highly sought-after Prairie Run Condominiums! This beautifully maintained ranch-style condo offers the perfect blend of quality craftsmanship, comfort, and convenience in one of Marshfield's premier condominium communities. Surrounded by meticulously landscaped grounds and mature trees, you'll enjoy peaceful views and carefree living with exterior maintenance taken care of, allowing more time to enjoy the things you love. You'll find access to a crushed gravel trail around the lake, canoe or kayak storage, and fishing as options to spend a relaxing afternoon in the community. A welcoming covered front porch creates a charming first impression and offers the perfect place to enjoy your morning coffee or greet guests. Around back, a private patio nestled among beautifully landscaped perennial gardens provides a peaceful outdoor retreat for relaxing, grilling, or taking in Wisconsin's changing seasons. Step inside to a welcoming foyer where warm wood trim, Craftsman-inspired finishes, and abundant natural light immediately show...
Contact an agent
Home facts
- Year built:2020
- Listing ID #:22603759
- Added:54 day(s) ago
- Updated:September 08, 2026 at 03:56 PM
Rooms and interior
- Bedrooms:3
- Total bathrooms:3
- Full bathrooms:3
- Flooring:Carpet
- Bathrooms Description:Master Bedroom Bath
- Kitchen Description:Dishwasher, Microwave, On Main Level, Range/Oven, Refrigerator
- Bedroom Description:Master Bedroom On Main Level, Walk-In Closet(s)
- Basement Description:Full, Partially Finished, Sump Pump
- Living area:1,808 sq. ft.
Heating and cooling
- Cooling:Central Air, Forced Air
- Heating:Forced Air, Natural Gas
Structure and exterior
- Roof:Shingle
- Year built:2020
- Building area:1,808 sq. ft.
- Lot area:0.17 Acres
- Construction Materials:Stone
- Exterior Features:Irrigation system, Patio, Porch
- Foundation Description:Poured Concrete
- Levels:1 Story
Schools
- High school:Marshfield
- Middle school:Marshfield
Utilities
- Water:Municipal Water
- Sewer:Municipal Sewer
Finances and disclosures
- Price:$439,900
- Price per sq. ft.:$243.31
- Tax amount:$5,867 (2025)
Features and amenities
- Appliances:Dishwasher, Microwave, Refrigerator, Washer
- Laundry features:Dryer, Washer
- Amenities:Ceiling Fan(s), Smoke Detector(s), Water Softener
Parking
- Parking description:2 Car Garage, Garage - Attached, Garage Opener Included
- Garage spaces:2
New listings near 1110 WILDFLOWER DRIVE
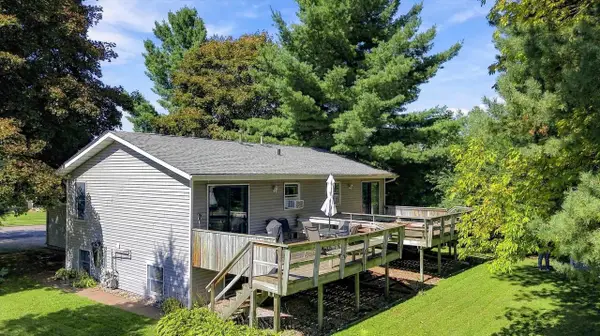 $239,500Pending-- beds -- baths
109-111 S ADAMS AVENUE, Marshfield, WI 54449
MLS# 22604786Listed by: BROCK AND DECKER REAL ESTATE, LLC- New
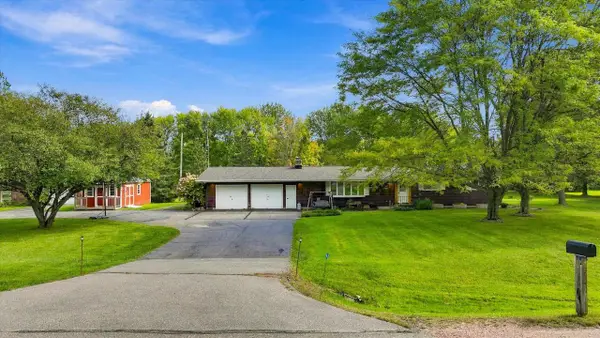 $324,900Active3 beds 2 baths2,383 sq. ft.
201383 GALVIN AVENUE, Marshfield, WI 54449
MLS# 22604724Listed by: BROCK AND DECKER REAL ESTATE, LLC - New
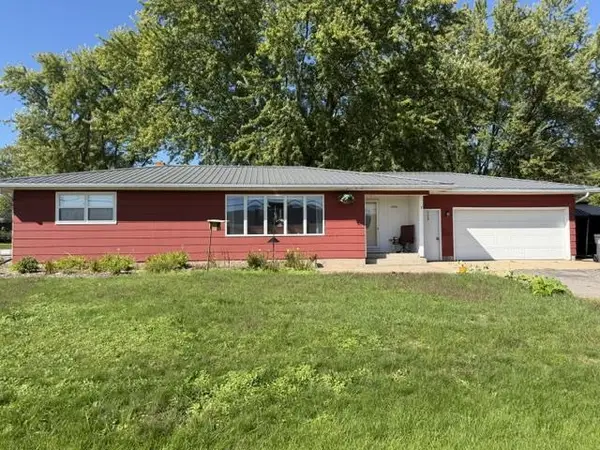 $235,000Active3 beds 2 baths1,686 sq. ft.
2508 S WITTMAN AVENUE, Marshfield, WI 54449
MLS# 22604670Listed by: EXP REALTY, LLC - New
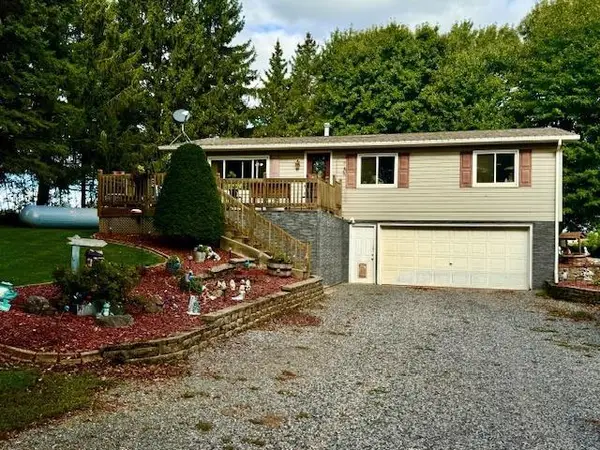 $285,900Active3 beds 2 baths1,356 sq. ft.
205081 DRAKE AVENUE, Marshfield, WI 54449
MLS# 22604711Listed by: CENTURY 21 GOLD KEY  $41,500Active0.64 Acres
1011 S LINCOLN AVENUE, Marshfield, WI 54449
MLS# 22601534Listed by: BROCK AND DECKER REAL ESTATE, LLC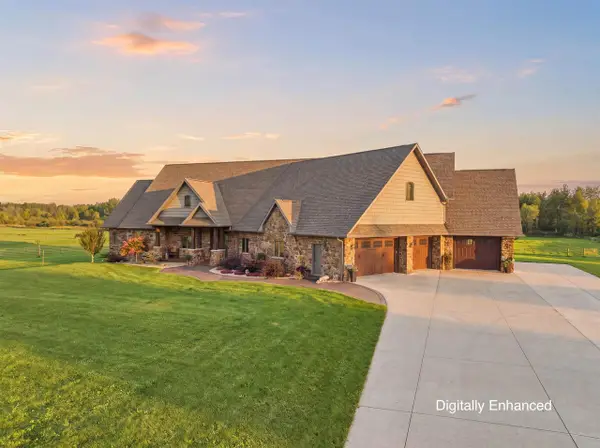 $1,149,999Active6 beds 4 baths5,323 sq. ft.
9073 RICHFIELD DRIVE, Marshfield, WI 54449
MLS# 22604619Listed by: NEXTHOME HUB CITY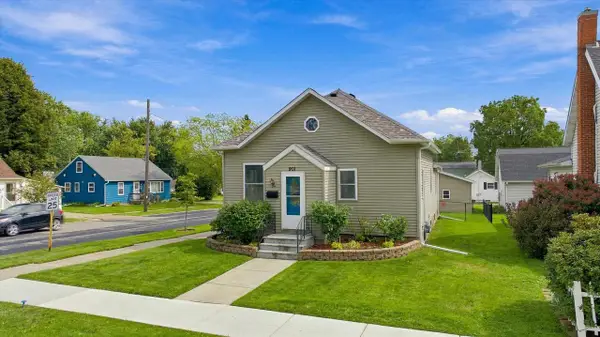 $197,500Active2 beds 1 baths1,002 sq. ft.
901 S ASH AVENUE, Marshfield, WI 54449
MLS# 22604625Listed by: BROCK AND DECKER REAL ESTATE, LLC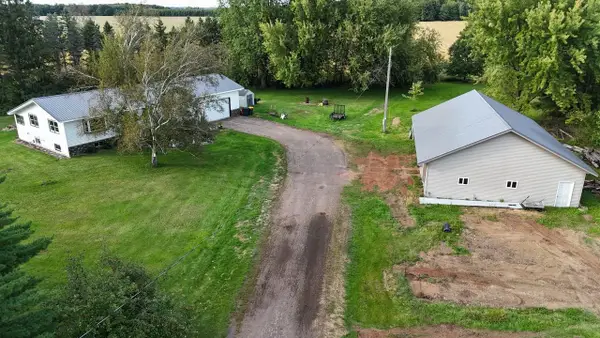 $399,900Active3 beds 2 baths2,454 sq. ft.
8270 KLONDIKE DRIVE, Marshfield, WI 54449
MLS# 22604628Listed by: SUCCESS REALTY INC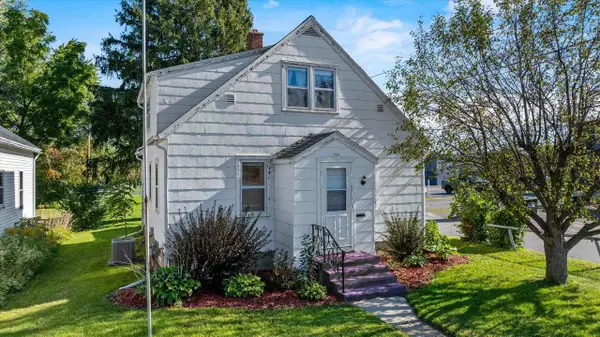 $149,900Pending4 beds 1 baths1,204 sq. ft.
109 W DOEGE STREET, Marshfield, WI 54449
MLS# 22604632Listed by: NEXTHOME HUB CITY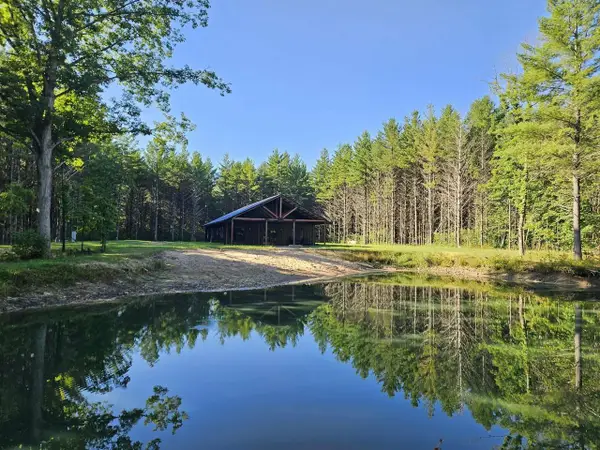 $399,900Pending2 beds 2 baths1,564 sq. ft.
8135 ROBIN ROAD, Marshfield, WI 54449
MLS# 22604614Listed by: SUCCESS REALTY INC


Protect your home and budget from life's surprises with an Assurant Home Warranty, backed by a partner that supports you through every step of homeownership. Explore Plans.
© 2023 - 2026 ERA Franchise Systems LLC. All rights reserved. ERA Franchise Systems LLC fully supports the principles of the Fair Housing Act and the Equal Opportunity Act. ERA, ERA Real Estate powered, and their respective logos are registered service marks of ERA Franchise Systems LLC. Each office is independently owned and operated.