
1137 W IVES STREET, Marshfield, WI 54449
Local realty services provided by:ERA MyPro Realty
Listed by: sharon helwig
Office: re/max american dream
MLS#:22602705
Source:Metro MLS
1137 W IVES STREET,Marshfield, WI 54449
$399,900
- 4 Beds
- 3 Baths
- 3,334 sq. ft.
- Single family
- Pending
Price summary
- Price:$399,900
- Price per sq. ft.:$119.95
About this home
CLASSIC WESTSIDE TRADITIONAL...this 3-4BR, 2.5BA home was professionally designed & built for this owner. You can see the attention to detail upon entering the foyer which boasts tile floor w/area rug, partially open staircase & french doors leading to the large LR w/additional french doors accessing the spacious formal DR perfect for holiday dinners & entertaining. Chef's kitchen features stainless appls incl a Thermador cooktop, double wall oven, DW, microwave & refrigerator, plus there are granite countertops w/backsplash & a breakfast bar open to the dinette w/patio door overlooking the composite deck, patio & the tree-lined backyard. This winter, cozy up in the FR by the gas FP w/your favorite book or bottle of wine from the wine room in the LL which is also home to the rec/game room plus plenty of storage or workshop. On your way up to the 2nd floor to view the BRs & updated BAs, you'll pass by the main floor powder room & laundry complete w/washer& dryer which is just off the back entry of the oversized & heated 2 car garage. Full concrete drive & a great location in Forest...
Contact an agent
Home facts
- Year built:1986
- Listing ID #:22602705
- Added:98 day(s) ago
- Updated:September 21, 2026 at 03:33 PM
Rooms and interior
- Bedrooms:4
- Total bathrooms:3
- Full bathrooms:2
- Flooring:Carpet, Tile Floors, Vinyl Floors, Wood Floors
- Dining Description:On Main Level
- Kitchen Description:Dishwasher, Disposal, Microwave, On Main Level, Refrigerator
- Bedroom Description:Master Bedroom On Upper Level
- Basement Description:Full, Sump Pump
- Living area:3,334 sq. ft.
Heating and cooling
- Cooling:Central Air, Forced Air
- Heating:Baseboard, Electric, Forced Air, Natural Gas
Structure and exterior
- Roof:Shingle
- Year built:1986
- Building area:3,334 sq. ft.
- Lot area:0.3 Acres
- Exterior Features:Deck, Patio, Porch
- Foundation Description:Poured Concrete
- Levels:2 Story
Schools
- High school:Marshfield
- Middle school:Marshfield
Utilities
- Water:Municipal Water
- Sewer:Municipal Sewer
Finances and disclosures
- Price:$399,900
- Price per sq. ft.:$119.95
- Tax amount:$5,953 (2025)
Features and amenities
- Appliances:Dishwasher, Disposal, Microwave, Refrigerator, Washer
- Laundry features:Dryer, Washer
- Amenities:Water Softener, _fea_all Window Coverings
Parking
- Parking description:2 Car Garage, Garage - Attached, Garage - Heated
- Garage spaces:2
New listings near 1137 W IVES STREET
- New
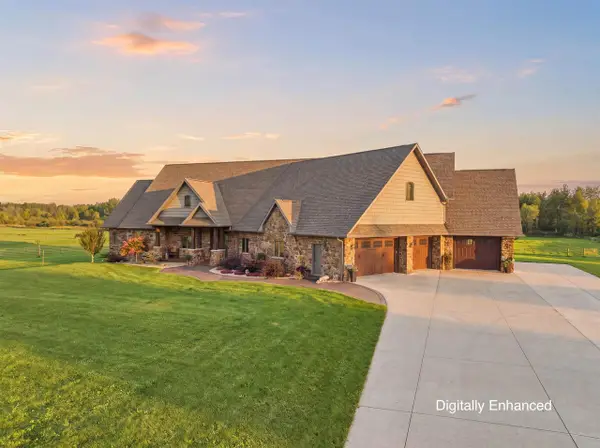 $1,149,999Active6 beds 4 baths5,323 sq. ft.
9073 RICHFIELD DRIVE, Marshfield, WI 54449
MLS# 22604619Listed by: NEXTHOME HUB CITY - New
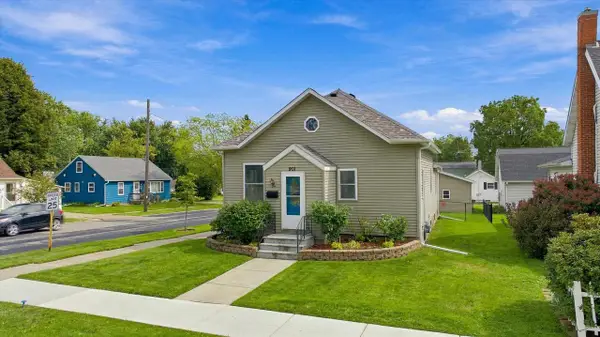 $197,500Active2 beds 1 baths1,002 sq. ft.
901 S ASH AVENUE, Marshfield, WI 54449
MLS# 22604625Listed by: BROCK AND DECKER REAL ESTATE, LLC - New
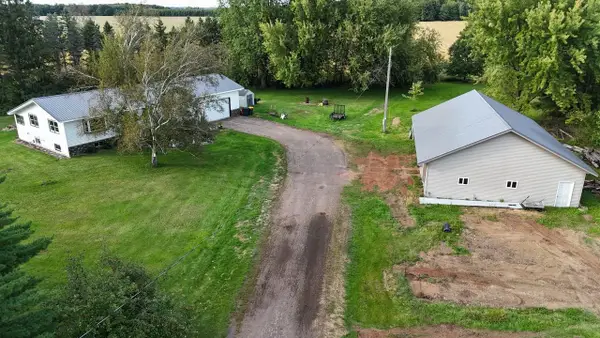 $399,900Active3 beds 2 baths2,454 sq. ft.
8270 KLONDIKE DRIVE, Marshfield, WI 54449
MLS# 22604628Listed by: SUCCESS REALTY INC - New
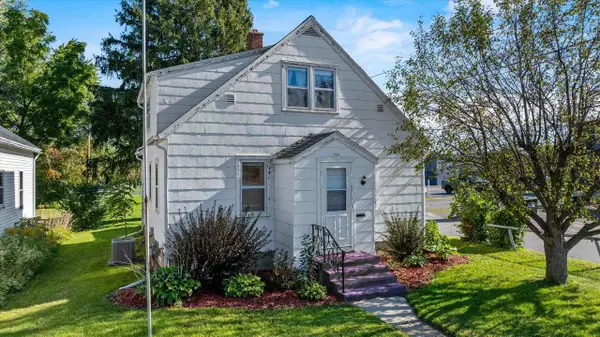 $149,900Active4 beds 1 baths1,204 sq. ft.
109 W DOEGE STREET, Marshfield, WI 54449
MLS# 22604632Listed by: NEXTHOME HUB CITY 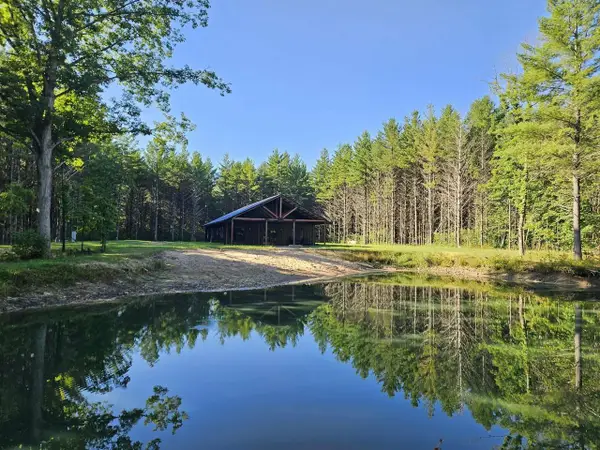 $399,900Pending2 beds 2 baths1,564 sq. ft.
8135 ROBIN ROAD, Marshfield, WI 54449
MLS# 22604614Listed by: SUCCESS REALTY INC- New
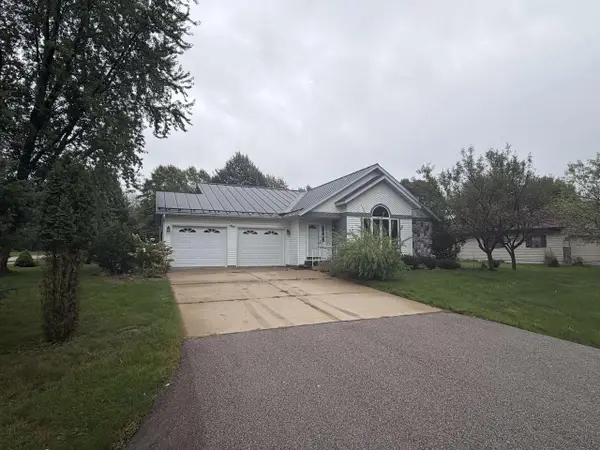 $269,900Active3 beds 2 baths1,552 sq. ft.
201 S LARCH AVENUE, Marshfield, WI 54449
MLS# 22604556Listed by: SUCCESS REALTY INC - New
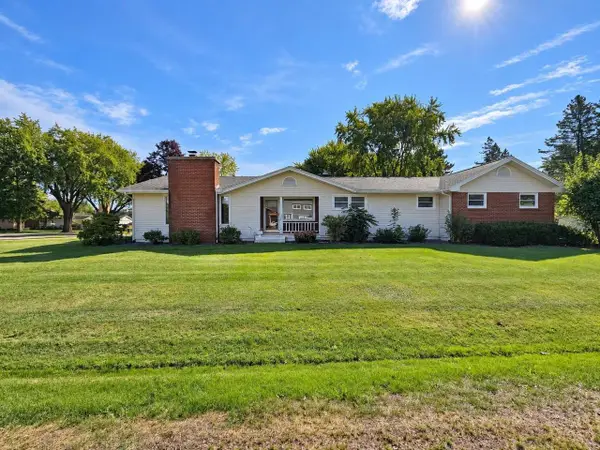 $269,900Active4 beds 3 baths3,296 sq. ft.
601 S MARYKNOLL AVENUE, Marshfield, WI 54449
MLS# 22604580Listed by: CENTURY 21 GOLD KEY - New
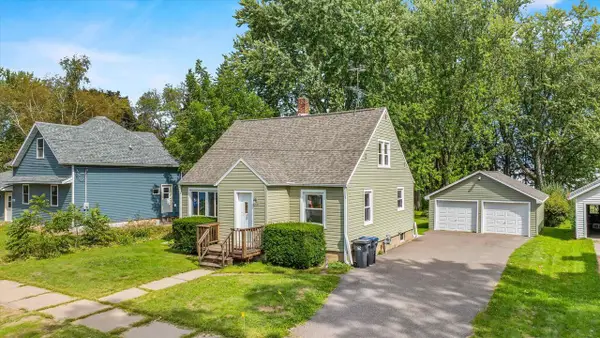 $209,900Active4 beds 2 baths1,690 sq. ft.
1501 S CHERRY AVENUE, Marshfield, WI 54449
MLS# 22604584Listed by: NEXTHOME HUB CITY - New
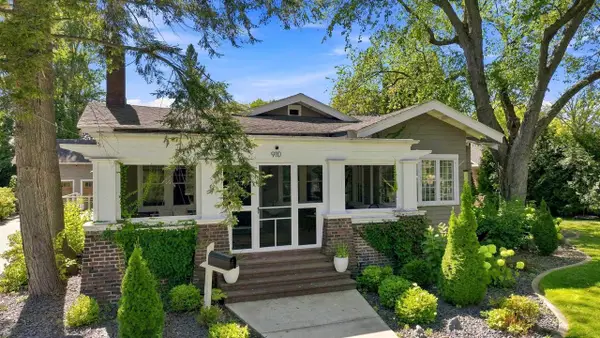 $374,900Active4 beds 2 baths2,562 sq. ft.
910 W 5TH STREET, Marshfield, WI 54449
MLS# 22604539Listed by: BROCK AND DECKER REAL ESTATE, LLC - New
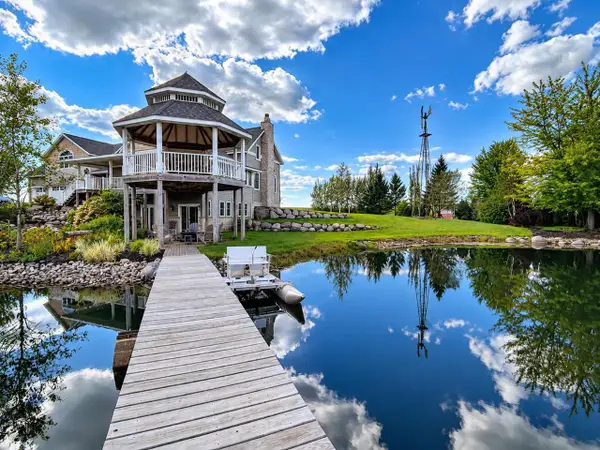 $699,900Active5 beds 4 baths6,365 sq. ft.
9241 S WASHINGTON AVENUE, Marshfield, WI 54449
MLS# 22604550Listed by: RE/MAX AMERICAN DREAM


Protect your home and budget from life's surprises with an Assurant Home Warranty, backed by a partner that supports you through every step of homeownership. Explore Plans.
© 2023 - 2026 ERA Franchise Systems LLC. All rights reserved. ERA Franchise Systems LLC fully supports the principles of the Fair Housing Act and the Equal Opportunity Act. ERA, ERA Real Estate powered, and their respective logos are registered service marks of ERA Franchise Systems LLC. Each office is independently owned and operated.