
508 N AUBURN AVENUE, Marshfield, WI 54449
Local realty services provided by:ERA MyPro Realty
Listed by: celeste schmoll
Office: nexthome hub city
MLS#:22603841
Source:Metro MLS
508 N AUBURN AVENUE,Marshfield, WI 54449
$279,900
- 3 Beds
- 3 Baths
- 2,722 sq. ft.
- Single family
- Active
Price summary
- Price:$279,900
- Price per sq. ft.:$102.83
About this home
Welcome to this spacious 3 bedroom, 2.5 bathroom home in a convenient central Marshfield location that offers the best of both worlds with easy access to schools, shopping, dining, parks, and everyday amenities while maintaining a peaceful, serene feel. With 2,722 finished square feet on a .30 acre city lot, this home offers versatile living spaces, abundant natural light, and room to spread out. The open concept main level features large windows throughout, bringing plenty of natural light into the home. An electric fireplace creates a comfortable focal point in the living area, while the primary bedroom includes a convenient walkthrough bathroom. The flexible dining room offers an opportunity to create the space that best fits your lifestyle. Use it as a traditional dining area, relaxing sunroom, family room, or entertaining space. The room also provides direct access to the back patio, making indoor and outdoor entertaining easy. The partially finished basement adds valuable additional living space with a recreation room featuring a wet bar. A separate bonus room provides eve...
Contact an agent
Home facts
- Year built:1975
- Listing ID #:22603841
- Added:51 day(s) ago
- Updated:September 28, 2026 at 04:02 PM
Rooms and interior
- Bedrooms:3
- Total bathrooms:3
- Full bathrooms:2
- Flooring:Tile Floors, Vinyl Floors
- Dining Description:On Main Level
- Bathrooms Description:Master Bedroom Bath
- Kitchen Description:Dishwasher, Microwave, On Main Level, Range/Oven, Refrigerator
- Bedroom Description:Master Bedroom On Main Level
- Basement Description:Full, Partially Finished, Sump Pump
- Living area:2,722 sq. ft.
Heating and cooling
- Cooling:Central Air, Forced Air
- Heating:Forced Air, Natural Gas
Structure and exterior
- Roof:Shingle
- Year built:1975
- Building area:2,722 sq. ft.
- Lot area:0.3 Acres
- Architectural Style:Ranch
- Construction Materials:Brick, Vinyl
- Exterior Features:Fenced Yard
- Foundation Description:Poured Concrete
- Levels:1 Story
Schools
- High school:Marshfield
- Middle school:Marshfield
Utilities
- Water:Municipal Water
- Sewer:Municipal Sewer
Finances and disclosures
- Price:$279,900
- Price per sq. ft.:$102.83
- Tax amount:$4,044 (2025)
Features and amenities
- Appliances:Dishwasher, Microwave, Refrigerator, Washer
- Laundry features:Dryer, Washer
- Amenities:Ceiling Fan(s), High Speed Internet, Skylight(s), Water Softener, Wet Bar
Parking
- Parking description:2 Car Garage, Garage - Attached
- Garage spaces:2
New listings near 508 N AUBURN AVENUE
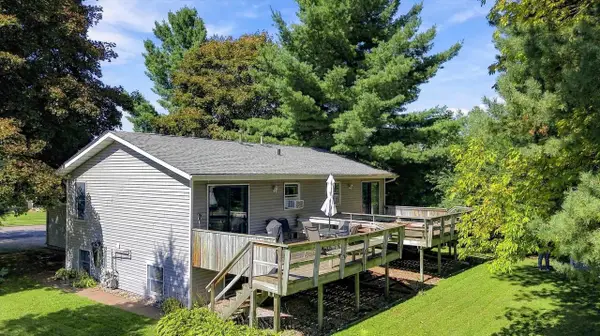 $239,500Pending-- beds -- baths
109-111 S ADAMS AVENUE, Marshfield, WI 54449
MLS# 22604786Listed by: BROCK AND DECKER REAL ESTATE, LLC- New
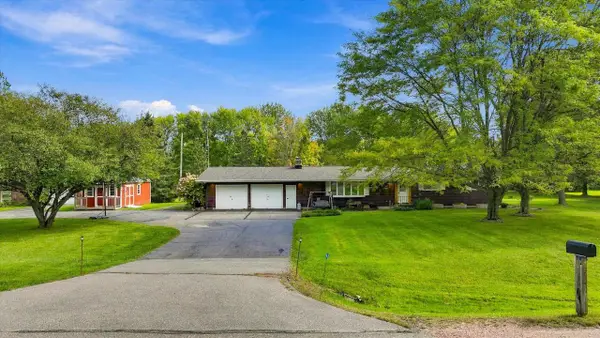 $324,900Active3 beds 2 baths2,383 sq. ft.
201383 GALVIN AVENUE, Marshfield, WI 54449
MLS# 22604724Listed by: BROCK AND DECKER REAL ESTATE, LLC - New
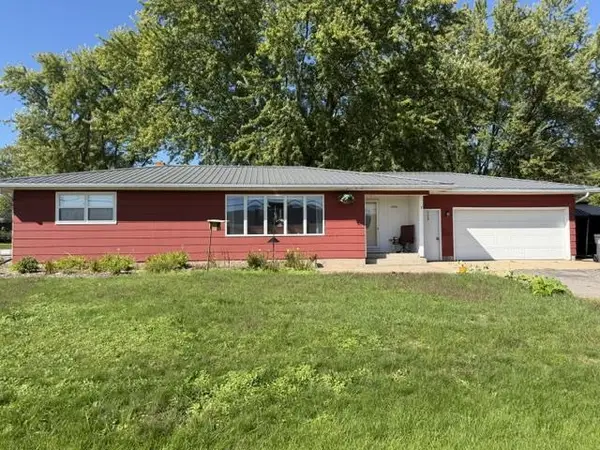 $235,000Active3 beds 2 baths1,686 sq. ft.
2508 S WITTMAN AVENUE, Marshfield, WI 54449
MLS# 22604670Listed by: EXP REALTY, LLC - New
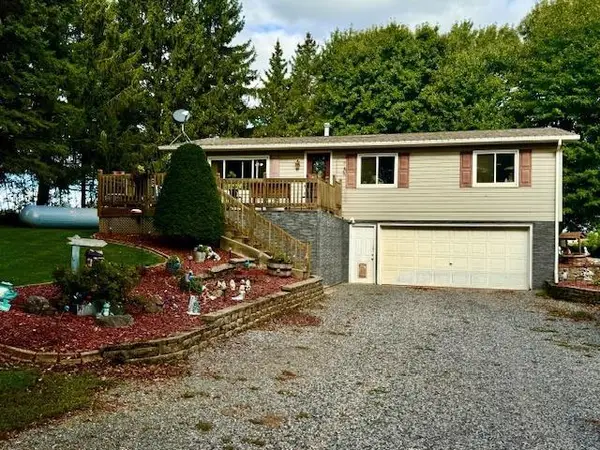 $285,900Active3 beds 2 baths1,356 sq. ft.
205081 DRAKE AVENUE, Marshfield, WI 54449
MLS# 22604711Listed by: CENTURY 21 GOLD KEY  $41,500Active0.64 Acres
1011 S LINCOLN AVENUE, Marshfield, WI 54449
MLS# 22601534Listed by: BROCK AND DECKER REAL ESTATE, LLC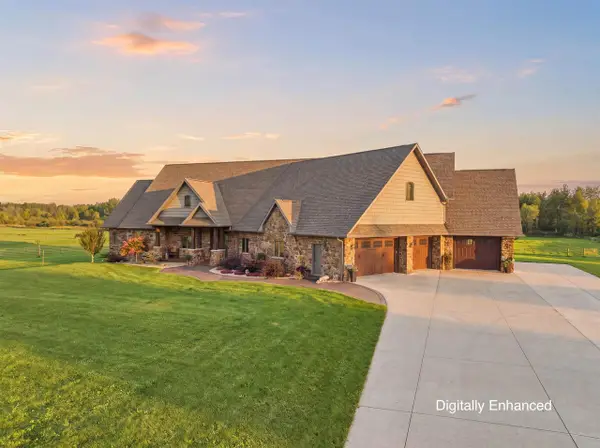 $1,149,999Active6 beds 4 baths5,323 sq. ft.
9073 RICHFIELD DRIVE, Marshfield, WI 54449
MLS# 22604619Listed by: NEXTHOME HUB CITY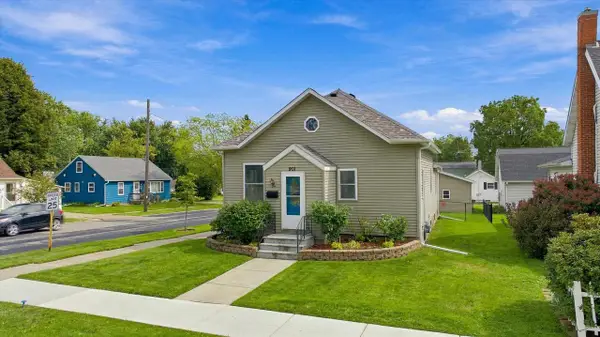 $197,500Active2 beds 1 baths1,002 sq. ft.
901 S ASH AVENUE, Marshfield, WI 54449
MLS# 22604625Listed by: BROCK AND DECKER REAL ESTATE, LLC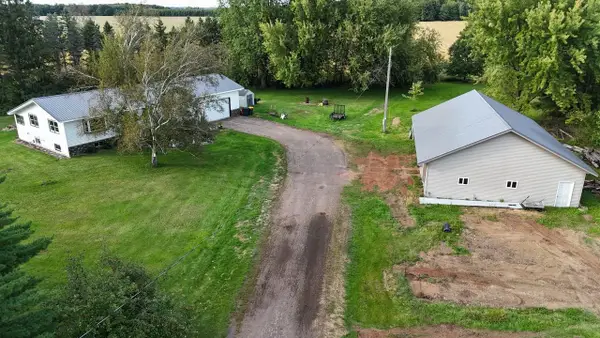 $399,900Active3 beds 2 baths2,454 sq. ft.
8270 KLONDIKE DRIVE, Marshfield, WI 54449
MLS# 22604628Listed by: SUCCESS REALTY INC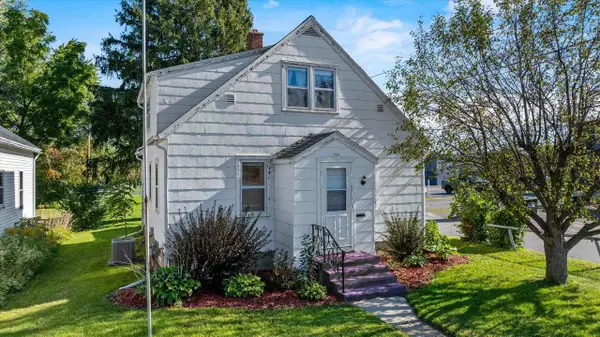 $149,900Pending4 beds 1 baths1,204 sq. ft.
109 W DOEGE STREET, Marshfield, WI 54449
MLS# 22604632Listed by: NEXTHOME HUB CITY $399,900Pending2 beds 2 baths1,564 sq. ft.
8135 ROBIN ROAD, Marshfield, WI 54449
MLS# 22604614Listed by: SUCCESS REALTY INC


Protect your home and budget from life's surprises with an Assurant Home Warranty, backed by a partner that supports you through every step of homeownership. Explore Plans.
© 2023 - 2026 ERA Franchise Systems LLC. All rights reserved. ERA Franchise Systems LLC fully supports the principles of the Fair Housing Act and the Equal Opportunity Act. ERA, ERA Real Estate powered, and their respective logos are registered service marks of ERA Franchise Systems LLC. Each office is independently owned and operated.