
8173 STATE HIGHWAY 80, Marshfield, WI 54449
Local realty services provided by:ERA MyPro Realty
Listed by: stephanie spaeth
Office: nexthome hub city
MLS#:22603996
Source:Metro MLS
8173 STATE HIGHWAY 80,Marshfield, WI 54449
$444,900
- 4 Beds
- 3 Baths
- 2,833 sq. ft.
- Single family
- Active
Price summary
- Price:$444,900
- Price per sq. ft.:$157.04
About this home
Sprawling 3.90-Acre Ranch with Incredible Space This sprawling ranch offers 2,672 square feet of living space with four bedrooms, 2.5 baths, a two-car attached garage, and 3.91 acres to enjoy. From the moment you walk through the front door, you'll be impressed by the open-concept layout connecting the living room and kitchen. The kitchen features a built-in bench and dining area, with the kitchen table, chairs, and all appliances included. The split-level floor plan offers plenty of room for everyone, including a spacious family room with a walkout to the deck, hot tub, and convenient half bath. The massive primary bedroom suite features a large closet and beautiful bathroom with a walk-in shower, while the opposite side of the home offers three additional bedrooms and a full bathroom.,The lower level provides even more possibilities with a large daylight window and plenty of space for additional living, recreation, storage, or hobbies. This home has been meticulously maintained and features numerous updates over the years, including the roof, windows, furnace, air conditioning, water heater, and flooring. Outside, you'll find two impressive sheds measuring 30x40 and 60x80, along with a large garden, playground, and hot tub built into the deck. There is truly plenty of room for your family, hobbies, toys, and storage. Don't pass this one by-come see everything this incredible property has to offer!...
Contact an agent
Home facts
- Year built:1968
- Listing ID #:22603996
- Added:46 day(s) ago
- Updated:September 28, 2026 at 04:02 PM
Rooms and interior
- Bedrooms:4
- Total bathrooms:3
- Full bathrooms:2
- Flooring:Tile Floors, Vinyl Floors
- Dining Description:On Main Level
- Bathrooms Description:Master Bedroom Bath
- Kitchen Description:Dishwasher, Microwave, On Main Level, Range/Oven, Refrigerator
- Bedroom Description:Master Bedroom On Main Level
- Basement Description:Full, Unfinished
- Living area:2,833 sq. ft.
Heating and cooling
- Cooling:Central Air, Forced Air
- Heating:Forced Air, LP Gas
Structure and exterior
- Roof:Metal
- Year built:1968
- Building area:2,833 sq. ft.
- Lot area:3.91 Acres
- Architectural Style:Ranch
- Construction Materials:Vinyl
- Exterior Features:Deck, Screened porch
- Levels:1 Story
Schools
- High school:Marshfield
- Middle school:Marshfield
Utilities
- Water:Well
- Sewer:Mound System, Private Septic System
Finances and disclosures
- Price:$444,900
- Price per sq. ft.:$157.04
- Tax amount:$2,902 (2025)
Features and amenities
- Appliances:Dishwasher, Microwave, Refrigerator, Washer
- Laundry features:Dryer, Washer
- Amenities:Cathedral/Vaulted Ceiling, Smoke Detector(s)
Parking
- Parking description:2 Car Garage, Garage - Attached, Garage - Heated, Garage Opener Included
- Garage spaces:2
New listings near 8173 STATE HIGHWAY 80
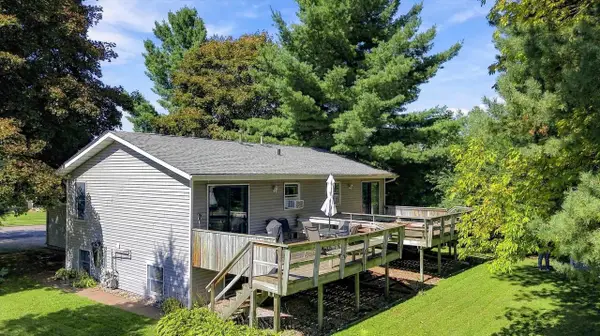 $239,500Pending-- beds -- baths
109-111 S ADAMS AVENUE, Marshfield, WI 54449
MLS# 22604786Listed by: BROCK AND DECKER REAL ESTATE, LLC- New
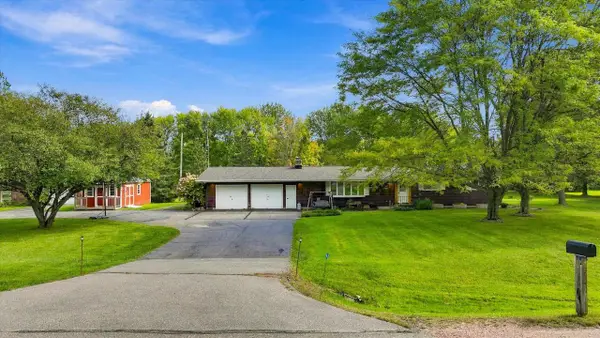 $324,900Active3 beds 2 baths2,383 sq. ft.
201383 GALVIN AVENUE, Marshfield, WI 54449
MLS# 22604724Listed by: BROCK AND DECKER REAL ESTATE, LLC - New
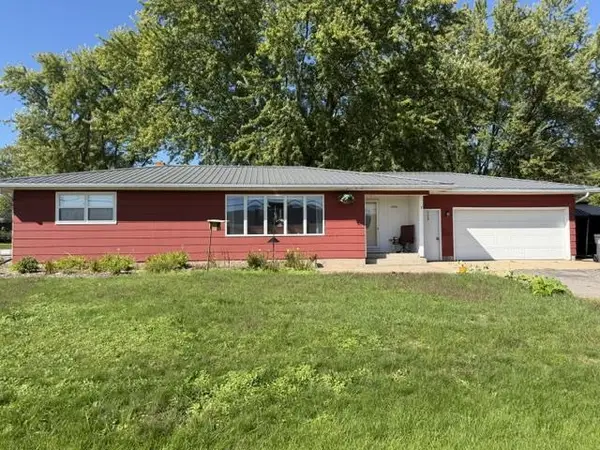 $235,000Active3 beds 2 baths1,686 sq. ft.
2508 S WITTMAN AVENUE, Marshfield, WI 54449
MLS# 22604670Listed by: EXP REALTY, LLC - New
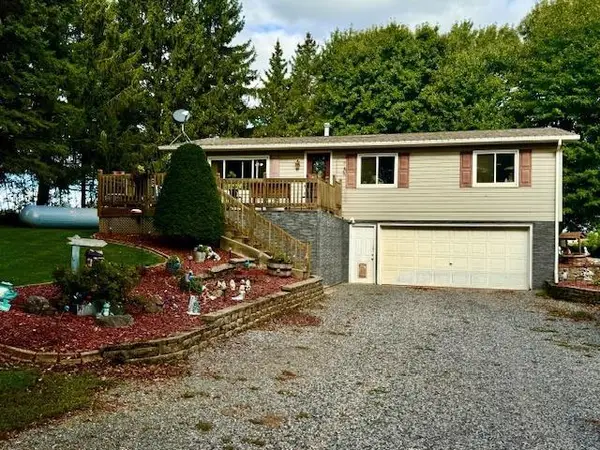 $285,900Active3 beds 2 baths1,356 sq. ft.
205081 DRAKE AVENUE, Marshfield, WI 54449
MLS# 22604711Listed by: CENTURY 21 GOLD KEY  $41,500Active0.64 Acres
1011 S LINCOLN AVENUE, Marshfield, WI 54449
MLS# 22601534Listed by: BROCK AND DECKER REAL ESTATE, LLC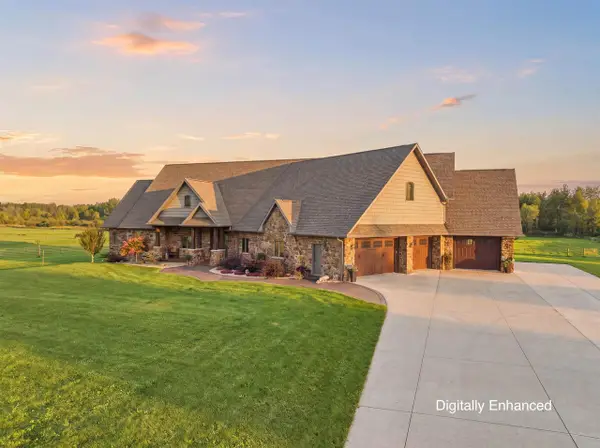 $1,149,999Active6 beds 4 baths5,323 sq. ft.
9073 RICHFIELD DRIVE, Marshfield, WI 54449
MLS# 22604619Listed by: NEXTHOME HUB CITY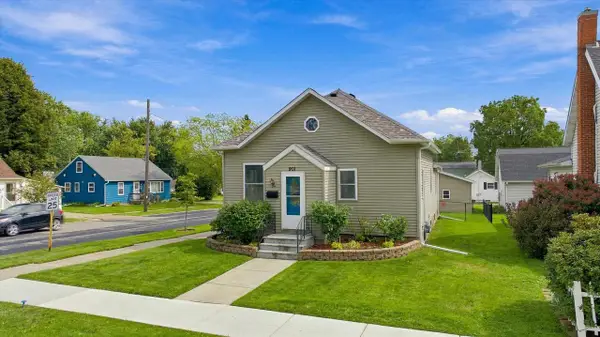 $197,500Active2 beds 1 baths1,002 sq. ft.
901 S ASH AVENUE, Marshfield, WI 54449
MLS# 22604625Listed by: BROCK AND DECKER REAL ESTATE, LLC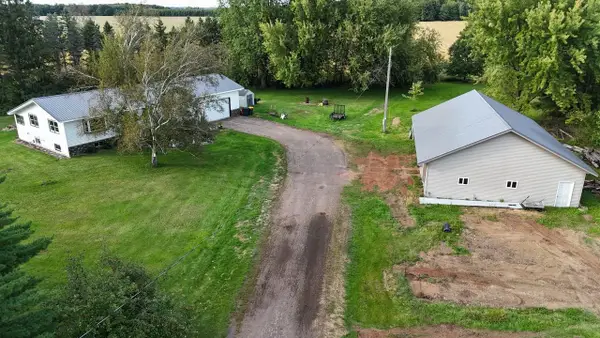 $399,900Active3 beds 2 baths2,454 sq. ft.
8270 KLONDIKE DRIVE, Marshfield, WI 54449
MLS# 22604628Listed by: SUCCESS REALTY INC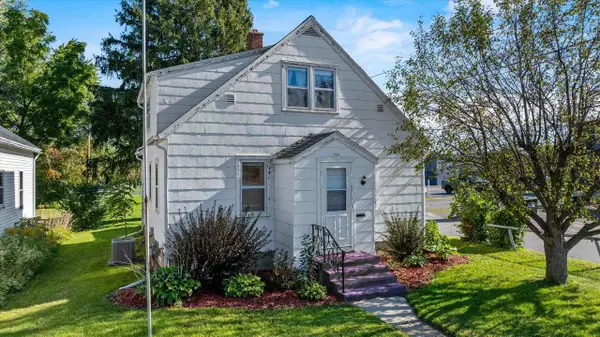 $149,900Pending4 beds 1 baths1,204 sq. ft.
109 W DOEGE STREET, Marshfield, WI 54449
MLS# 22604632Listed by: NEXTHOME HUB CITY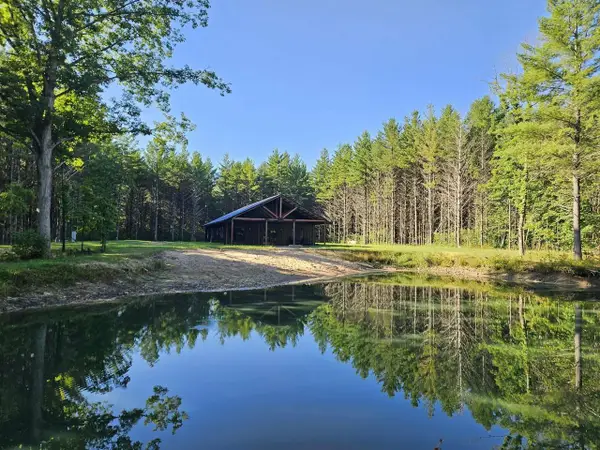 $399,900Pending2 beds 2 baths1,564 sq. ft.
8135 ROBIN ROAD, Marshfield, WI 54449
MLS# 22604614Listed by: SUCCESS REALTY INC


Protect your home and budget from life's surprises with an Assurant Home Warranty, backed by a partner that supports you through every step of homeownership. Explore Plans.
© 2023 - 2026 ERA Franchise Systems LLC. All rights reserved. ERA Franchise Systems LLC fully supports the principles of the Fair Housing Act and the Equal Opportunity Act. ERA, ERA Real Estate powered, and their respective logos are registered service marks of ERA Franchise Systems LLC. Each office is independently owned and operated.