
9875 AMBER DRIVE, Marshfield, WI 54449
Local realty services provided by:ERA MyPro Realty
Listed by: ashley fredrick
Office: nexthome hub city
MLS#:22603989
Source:Metro MLS
9875 AMBER DRIVE,Marshfield, WI 54449
$444,900
- 5 Beds
- 4 Baths
- 3,268 sq. ft.
- Single family
- Active
Price summary
- Price:$444,900
- Price per sq. ft.:$136.14
About this home
Room to live big - inside and out. Set on 1.52 acres just beyond the city limits, this 5 BR, 3.5 BA home delivers the space you've been looking for without giving up the convenience of being close to schools, walking trails, and the medical complex. From the moment you step inside, you'll notice this isn't your typical two-story. A private office with French doors offers the perfect work-from-home space, while the showstopping family room draws you in with soaring ceilings, oversized arched windows, abundant natural light, and a wood-burning fireplace at the heart of it all. The spacious kitchen is ready for busy mornings and weekend entertaining with plentiful cabinetry, generous counter space, and all appliances included. Just steps away, the sun-filled dinette opens directly to the back deck, making indoor-outdoor living effortless. When it's time to unwind, the main-floor primary suite feels like a retreat of its own, with a large walk-in closet and a private bath featuring dual sinks, a jetted tub, and a separate shower. Main-floor laundry and a half bath add everyday convenie...
Contact an agent
Home facts
- Year built:2005
- Listing ID #:22603989
- Added:48 day(s) ago
- Updated:October 05, 2026 at 04:34 PM
Rooms and interior
- Bedrooms:5
- Total bathrooms:4
- Full bathrooms:3
- Flooring:Carpet, Vinyl Floors
- Bathrooms Description:Master Bedroom Bath, Whirlpool
- Kitchen Description:Dishwasher, Microwave, On Main Level, Range/Oven, Refrigerator
- Bedroom Description:Master Bedroom On Main Level, Walk-In Closet(s)
- Basement Description:Finished, Full, Sump Pump
- Living area:3,268 sq. ft.
Heating and cooling
- Cooling:Central Air, Forced Air
- Heating:Forced Air, Natural Gas
Structure and exterior
- Roof:Shingle
- Year built:2005
- Building area:3,268 sq. ft.
- Lot area:1.52 Acres
- Construction Materials:Stucco, Vinyl
- Exterior Features:Deck, Patio, Porch
- Foundation Description:Poured Concrete
- Levels:2 Story
Schools
- High school:Marshfield
- Middle school:Marshfield
Utilities
- Water:Holding Tank, Well
- Sewer:Private Septic System
Finances and disclosures
- Price:$444,900
- Price per sq. ft.:$136.14
- Tax amount:$4,987 (2026)
Features and amenities
- Appliances:Dishwasher, Microwave, Refrigerator
- Amenities:Cathedral/Vaulted Ceiling, Ceiling Fan(s), High Speed Internet, Smoke Detector(s), Water Softener, _fea_all Window Coverings
Parking
- Parking description:3 Car Garage, Garage - Attached, Garage Opener Included
- Garage spaces:3
New listings near 9875 AMBER DRIVE
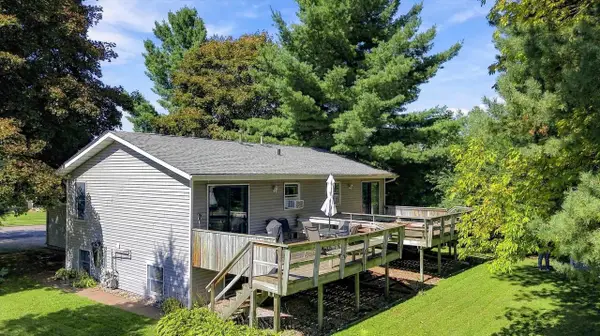 $239,500Pending-- beds -- baths
109-111 S ADAMS AVENUE, Marshfield, WI 54449
MLS# 22604786Listed by: BROCK AND DECKER REAL ESTATE, LLC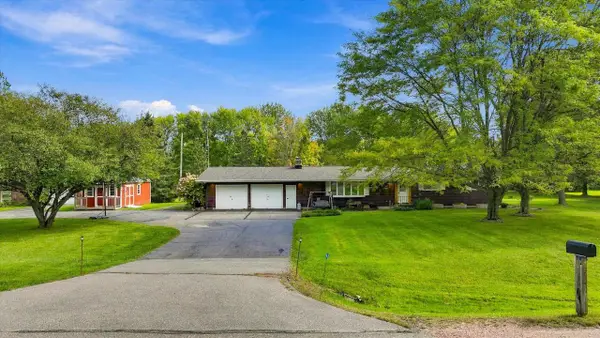 $324,900Active3 beds 2 baths2,383 sq. ft.
201383 GALVIN AVENUE, Marshfield, WI 54449
MLS# 22604724Listed by: BROCK AND DECKER REAL ESTATE, LLC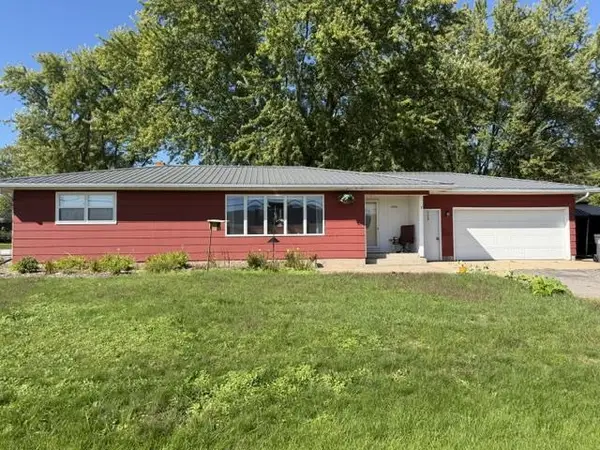 $235,000Active3 beds 2 baths1,686 sq. ft.
2508 S WITTMAN AVENUE, Marshfield, WI 54449
MLS# 22604670Listed by: EXP REALTY, LLC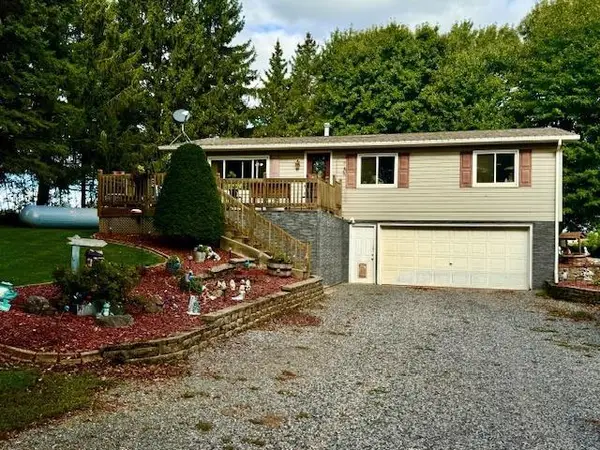 $285,900Active3 beds 2 baths1,356 sq. ft.
205081 DRAKE AVENUE, Marshfield, WI 54449
MLS# 22604711Listed by: CENTURY 21 GOLD KEY $41,500Active0.64 Acres
1011 S LINCOLN AVENUE, Marshfield, WI 54449
MLS# 22601534Listed by: BROCK AND DECKER REAL ESTATE, LLC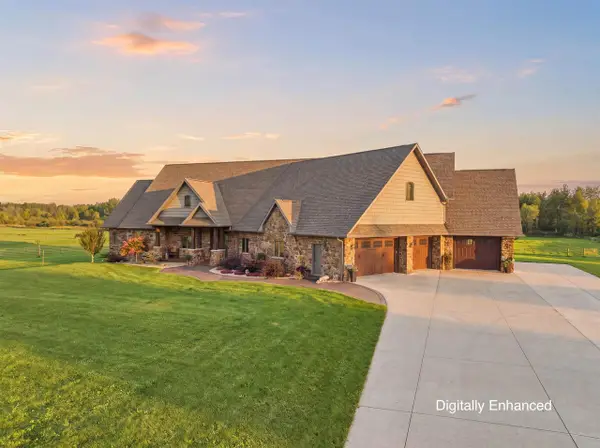 $1,149,999Active6 beds 4 baths5,323 sq. ft.
9073 RICHFIELD DRIVE, Marshfield, WI 54449
MLS# 22604619Listed by: NEXTHOME HUB CITY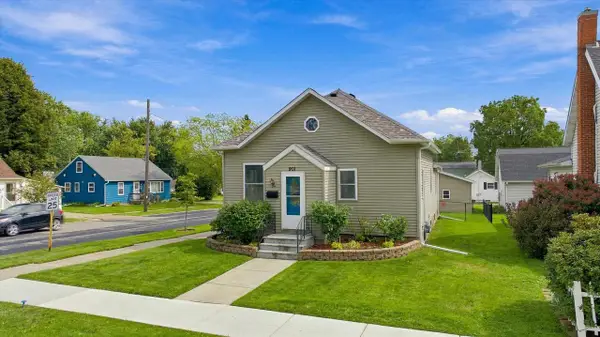 $197,500Active2 beds 1 baths1,002 sq. ft.
901 S ASH AVENUE, Marshfield, WI 54449
MLS# 22604625Listed by: BROCK AND DECKER REAL ESTATE, LLC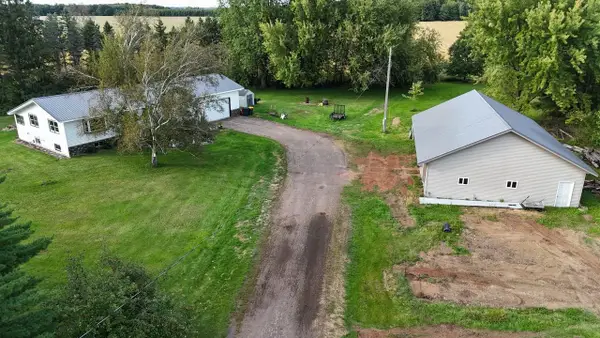 $399,900Active3 beds 2 baths2,454 sq. ft.
8270 KLONDIKE DRIVE, Marshfield, WI 54449
MLS# 22604628Listed by: SUCCESS REALTY INC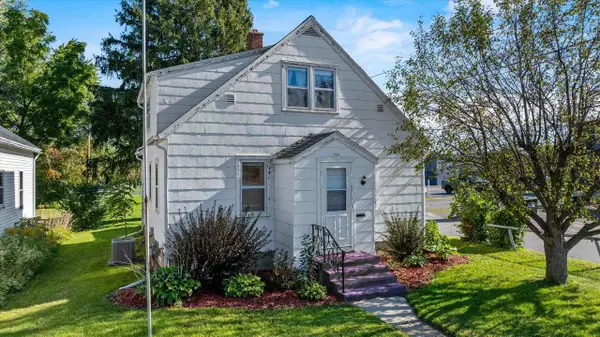 $149,900Pending4 beds 1 baths1,204 sq. ft.
109 W DOEGE STREET, Marshfield, WI 54449
MLS# 22604632Listed by: NEXTHOME HUB CITY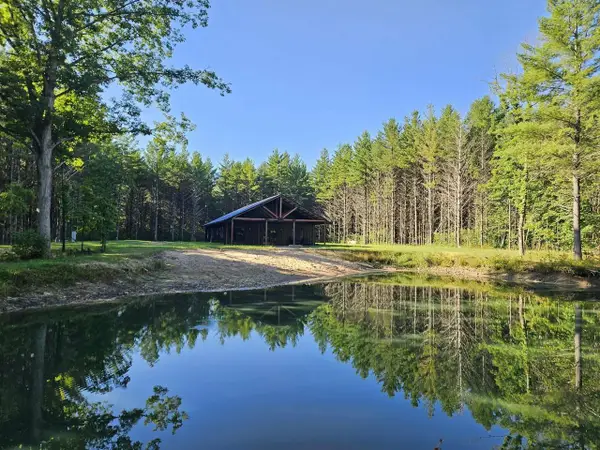 $399,900Pending2 beds 2 baths1,564 sq. ft.
8135 ROBIN ROAD, Marshfield, WI 54449
MLS# 22604614Listed by: SUCCESS REALTY INC


Protect your home and budget from life's surprises with an Assurant Home Warranty, backed by a partner that supports you through every step of homeownership. Explore Plans.
© 2023 - 2026 ERA Franchise Systems LLC. All rights reserved. ERA Franchise Systems LLC fully supports the principles of the Fair Housing Act and the Equal Opportunity Act. ERA, ERA Real Estate powered, and their respective logos are registered service marks of ERA Franchise Systems LLC. Each office is independently owned and operated.