
322 Brookside DRIVE #6, Mayville, WI 53050
Local realty services provided by:ERA MyPro Realty
Listed by: brenda bruyette
Office: coldwell banker realty
MLS#:1969928
Source:Metro MLS
322 Brookside DRIVE #6,Mayville, WI 53050
$182,900
- 3 Beds
- 2 Baths
- 1,406 sq. ft.
- Condominium
- Pending
Price summary
- Price:$182,900
- Price per sq. ft.:$130.09
- Monthly HOA dues:$299
About this home
Enjoy carefree living in this spacious upper Pineridge Condo in Mayville! This desirable and rare 3-bedroom unit offers an open-concept floor plan with vaulted ceilings, a bright living room, and abundant natural light. The kitchen features ample cabinetry, generous counter space, and includes all appliances. The primary bedroom offers a private bath, while two additional bedrooms provide flexibility for guests, a home office, or hobbies. Enjoy the convenience of in-unit laundry, a private 2-car attached garage, and a balcony perfect for relaxing. The association handles lawn care and snow removal, allowing for low-maintenance living. Conveniently located near parks, shopping, restaurants, and local amenities. Move-in ready and waiting for you!
Contact an agent
Home facts
- Year built:2004
- Listing ID #:1969928
- Added:4 day(s) ago
- Updated:July 07, 2026 at 03:25 AM
Rooms and interior
- Bedrooms:3
- Total bathrooms:2
- Full bathrooms:2
- Flooring:Wood or Sim.Wood Floors
- Bathrooms Description:Master Bedroom Bath, Tub Only
- Kitchen Description:Dishwasher, Microwave, On Main Level, Range, Refrigerator
- Bedroom Description:Master Bedroom On Main Level
- Living area:1,406 sq. ft.
Heating and cooling
- Cooling:Central Air, Forced Air
- Heating:Forced Air, Natural Gas
Structure and exterior
- Year built:2004
- Building area:1,406 sq. ft.
- Construction Materials:Vinyl
- Exterior Features:Balcony, Private Entry
- Levels:2 Story
Schools
- High school:Mayville
- Middle school:Mayville
- Elementary school:Mayville
Utilities
- Water:Municipal Water
- Sewer:Municipal Sewer
Finances and disclosures
- Price:$182,900
- Price per sq. ft.:$130.09
- Tax amount:$2,077 (2025)
Features and amenities
- Appliances:Dishwasher, Microwave, Range, Refrigerator, Washer
- Laundry features:Dryer, In-Unit Laundry, Washer
- Amenities:Cable/Satellite Available, Cathedral/Vaulted Ceiling, High Speed Internet, Pantry
Parking
- Parking description:2 Car Garage, Garage - Attached, Garage Opener Included
- Garage spaces:2
New listings near 322 Brookside DRIVE #6
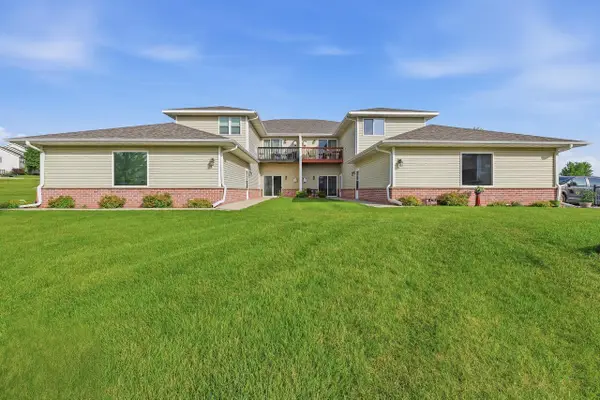 $179,900Active2 beds 2 baths1,140 sq. ft.
334 Brookside DRIVE #4, Mayville, WI 53050
MLS# 1969915Listed by: COLDWELL BANKER REALTY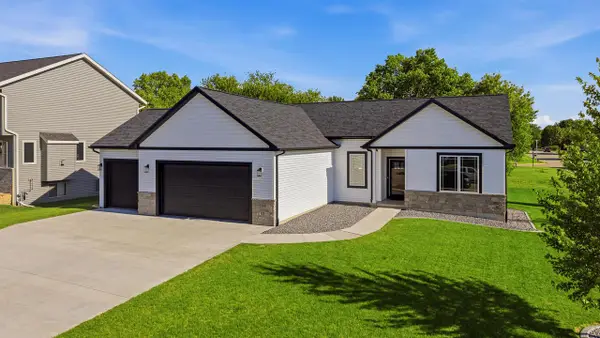 $414,900Pending3 beds 2 baths1,585 sq. ft.
1291 Carolyn BOULEVARD, Mayville, WI 53050
MLS# 1968803Listed by: COLDWELL BANKER REALTY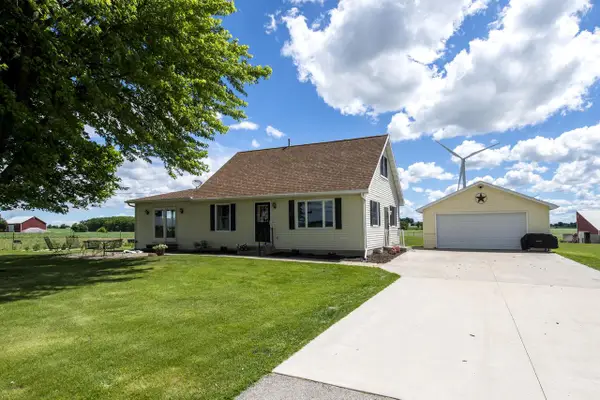 $329,900Pending3 beds 2 baths2,192 sq. ft.
N10454 County Road V, Mayville, WI 53050
MLS# 1967956Listed by: FIRST WEBER INC - WAUKESHA- Open Sat, 11am to 1pm
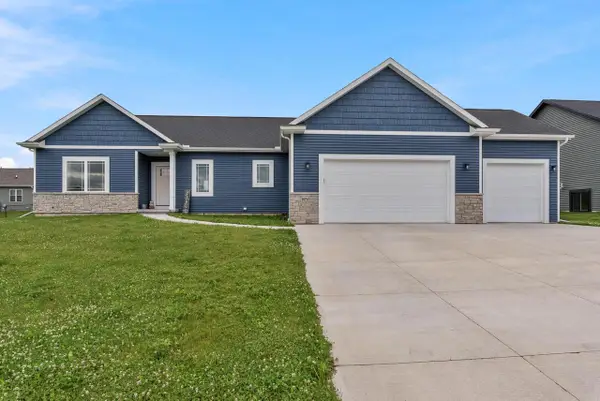 $444,000Active3 beds 2 baths1,651 sq. ft.
1074 Crystal LANE, Mayville, WI 53050
MLS# 1967225Listed by: RE/MAX INSIGHT 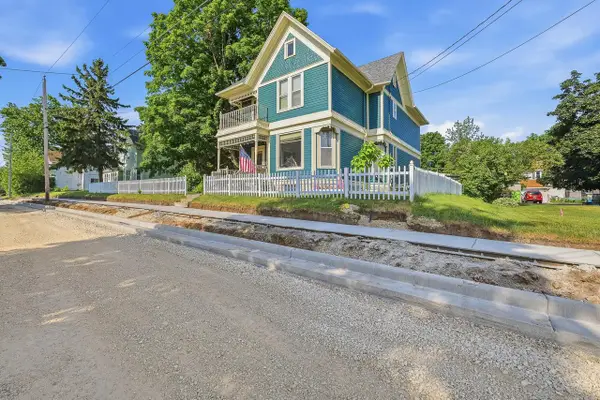 $314,900Pending4 beds 3 baths2,675 sq. ft.
111 Grove STREET, Mayville, WI 53050
MLS# 1966963Listed by: COLDWELL BANKER REALTY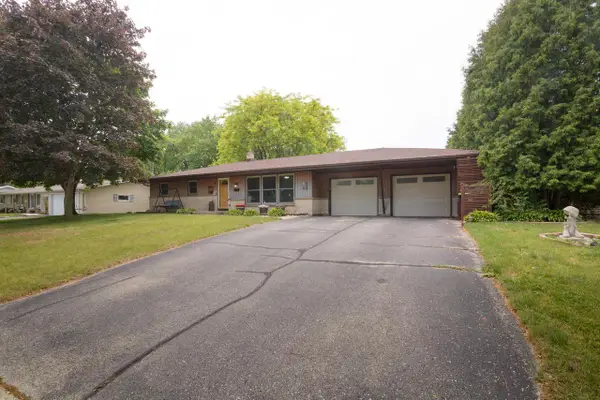 $330,000Pending3 beds 2 baths1,278 sq. ft.
345 Wisconsin STREET, Mayville, WI 53050
MLS# 1966299Listed by: ALLIED REALTY GROUP LLC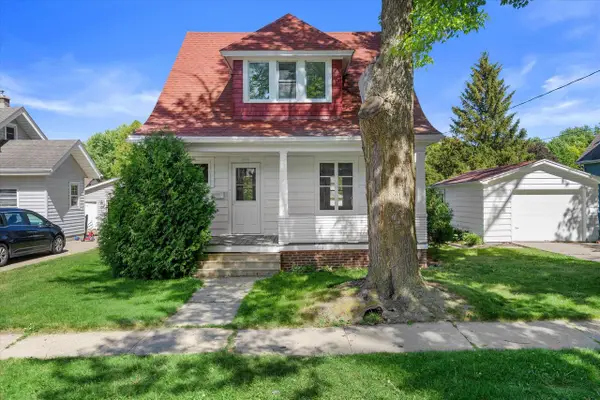 $219,999Pending2 beds 2 baths1,343 sq. ft.
250 N Henninger STREET, Mayville, WI 53050
MLS# 1966122Listed by: SUV PROPERTIES LLC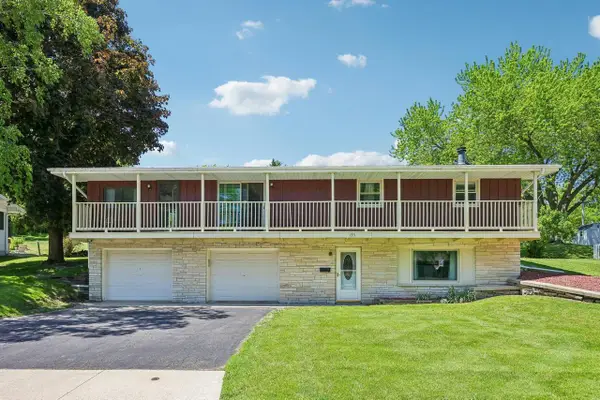 $329,000Pending3 beds 2 baths1,575 sq. ft.
135 Riverview Heights, Mayville, WI 53050
MLS# 2024544Listed by: EXP REALTY, LLC $449,500Pending3 beds 1 baths2,576 sq. ft.
W2543 County Road Y, Mayville, WI 53050
MLS# 1964819Listed by: PLEASANT VIEW REALTY, LLC


Protect your home and budget from life's surprises with an Assurant Home Warranty, backed by a partner that supports you through every step of homeownership. Explore Plans.
© 2023 - 2026 ERA Franchise Systems LLC. All rights reserved. ERA Franchise Systems LLC fully supports the principles of the Fair Housing Act and the Equal Opportunity Act. ERA, ERA Real Estate powered, and their respective logos are registered service marks of ERA Franchise Systems LLC. Each office is independently owned and operated.