
591 Hi View COURT, Mayville, WI 53050
Local realty services provided by:ERA MyPro Realty
Listed by: hunter bingen
Office: b & b real estate services
MLS#:1988773
Source:WIREX via South Central Wisconsin MLS
591 Hi View COURT,Mayville, WI 53050
$450,000
- 3 Beds
- 3 Baths
- 1,676 sq. ft.
- Single family
- Active
Price summary
- Price:$450,000
- Price per sq. ft.:$268.5
About this home
-NEW CONSTRUCTION-Enjoy the best of both worlds in this inviting cul-de-sac property, offering a peaceful country feel with the convenience of nearby municipal services and amenities. Located close to the golf course, the 3 bed 2.5 bath ranch style home features a backyard framed by mature trees, creating a private, scenic setting for relaxing or entertaining. A wonderful opportunity to enjoy tranquility without sacrificing everyday convenience.(Photos digitally altered)
Contact an agent
Home facts
- Year built:2026
- Subdivision & Development:Golf View Premier
- Listing ID #:1988773
- Added:2 day(s) ago
- Updated:November 20, 2026 at 03:59 AM
Rooms and interior
- Bedrooms:3
- Total bathrooms:3
- Full bathrooms:2
- Dining Description:On Main Level
- Bathrooms Description:Ceramic Tile, Master Bedroom Bath, Master Bedroom Bath: Walk-In Shower, Shower Over Tub, Shower Stall, Stubbed For Bathroom on Lower, Tub Only
- Kitchen Description:Dishwasher, Microwave, On Main Level, Range
- Bedroom Description:Master Bedroom On Main Level, Walk-In Closet(s)
- Basement Description:Full, Full Size Windows, Sump Pump
- Living area:1,676 sq. ft.
Heating and cooling
- Cooling:Central Air, Forced Air
- Heating:Forced Air, Natural Gas
Structure and exterior
- Year built:2026
- Building area:1,676 sq. ft.
- Lot area:0.37 Acres
- Architectural Style:Ranch
- Construction Materials:Brick/Stone, Stone, Vinyl
- Foundation Description:Poured Concrete
- Levels:1 Story
Schools
- High school:Mayville
- Middle school:Mayville
Utilities
- Water:Municipal Water
- Sewer:Municipal Sewer
Finances and disclosures
- Price:$450,000
- Price per sq. ft.:$268.5
- Tax amount:$557 (2025)
Features and amenities
- Appliances:Dishwasher, Microwave, Range
Parking
- Parking description:2 Car Garage, Garage - Attached, Garage Opener Included
- Garage spaces:2
New listings near 591 Hi View COURT
- New
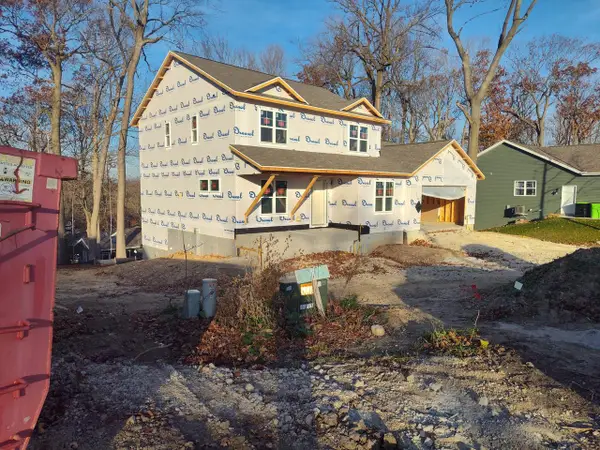 $465,000Active4 beds 3 baths2,252 sq. ft.
587 Hi View COURT, Mayville, WI 53050
MLS# 1988811Listed by: B & B REAL ESTATE SERVICES  $267,000Active4 beds 3 baths2,032 sq. ft.
209 Grove STREET, Mayville, WI 53050
MLS# 1988652Listed by: PREMIER POINT REALTY LLC- New
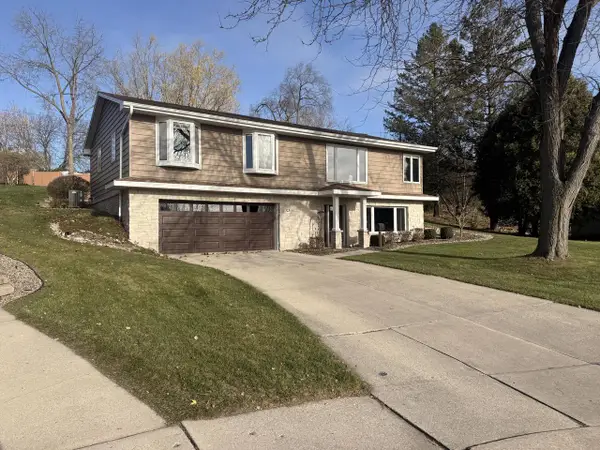 $380,000Active3 beds 3 baths2,032 sq. ft.
323 Krieser DRIVE, Mayville, WI 53050
MLS# 1988648Listed by: BERKSHIRE HATHAWAY HOMESERVICES METRO REALTY 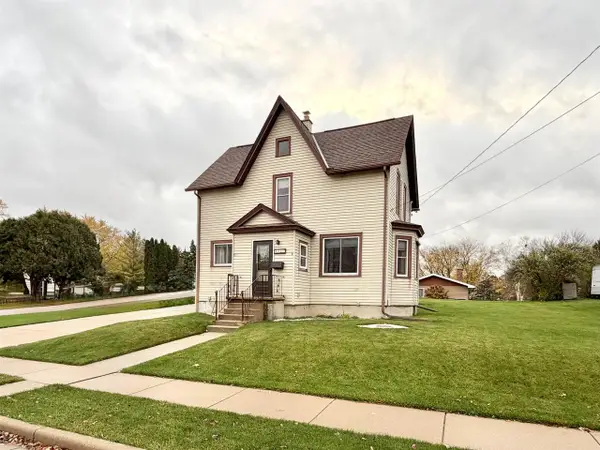 $219,900Pending3 beds 2 baths1,893 sq. ft.
436 N MAIN STREET, Mayville, WI 53050
MLS# 50335341Listed by: PREFERRED PROPERTIES OF FDL, INC.- Open Sun, 11am to 1pm
 $194,900Active3 beds 2 baths1,406 sq. ft.
316 Brookside DRIVE #6, Mayville, WI 53050
MLS# 1987519Listed by: HOMESTEAD REALTY, INC 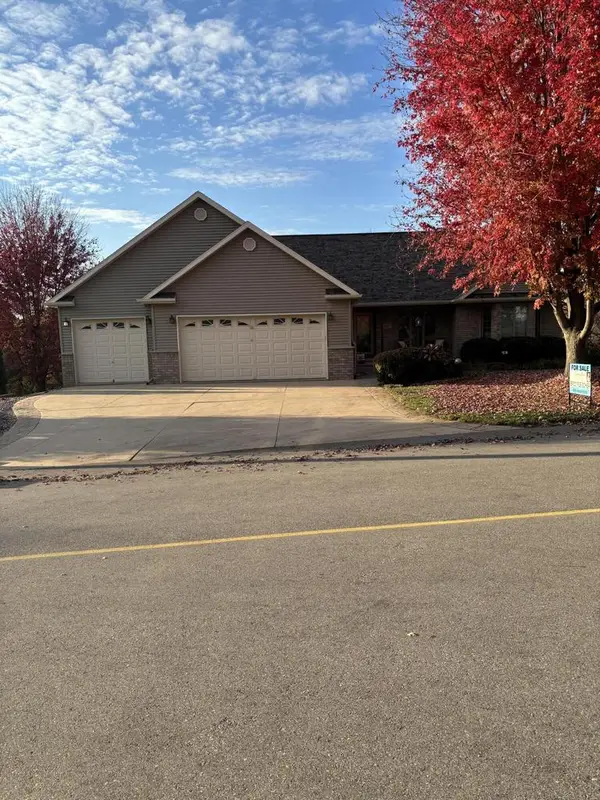 $554,000Active4 beds 3 baths2,921 sq. ft.
547 River DRIVE, Mayville, WI 53050
MLS# 1986894Listed by: HOMESTEAD REALTY, INC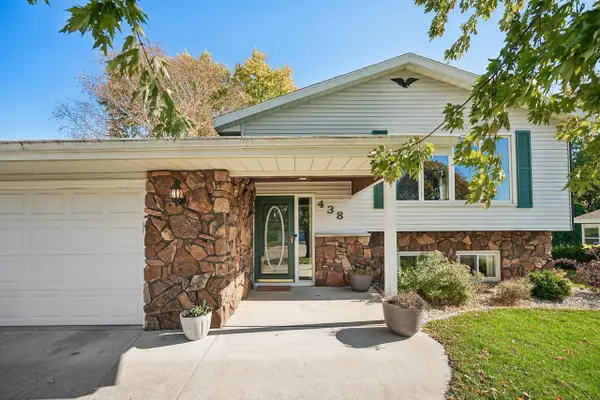 Listed by ERA$315,000Pending3 beds 2 baths1,657 sq. ft.
438 Emmer STREET, Mayville, WI 53050
MLS# 1986702Listed by: ERA MYPRO REALTY- Open Sun, 1 to 2:30pm
 $234,900Active3 beds 2 baths1,320 sq. ft.
439 N Walnut STREET, Mayville, WI 53050
MLS# 1985498Listed by: COLDWELL BANKER REALTY 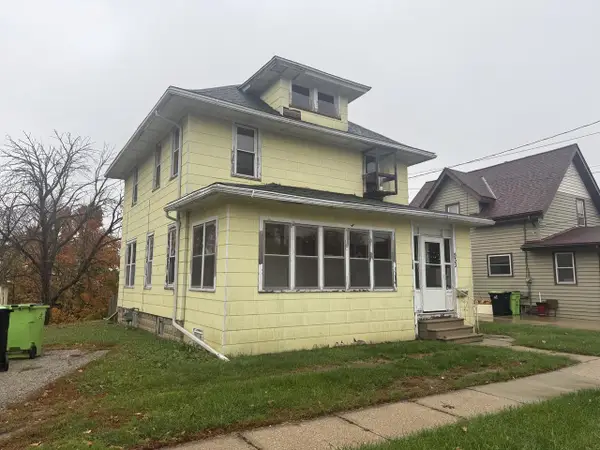 $164,900Active4 beds 1 baths1,352 sq. ft.
533 N German STREET, Mayville, WI 53050
MLS# 1985310Listed by: REALTY EXECUTIVES INTEGRITY BROOKFIELD


Protect your home and budget from life's surprises with an Assurant Home Warranty, backed by a partner that supports you through every step of homeownership. Explore Plans.
© 2023 - 2026 ERA Franchise Systems LLC. All rights reserved. ERA Franchise Systems LLC fully supports the principles of the Fair Housing Act and the Equal Opportunity Act. ERA, ERA Real Estate powered, and their respective logos are registered service marks of ERA Franchise Systems LLC. Each office is independently owned and operated.