
4514 Catalina Parkway, McFarland, WI 53558
Local realty services provided by:ERA MyPro Realty
Listed by: erin anderson
Office: first weber inc
MLS#:2028739
Source:Metro MLS
4514 Catalina Parkway,McFarland, WI 53558
$450,000
- 3 Beds
- 3 Baths
- 1,542 sq. ft.
- Single family
- Pending
Price summary
- Price:$450,000
- Price per sq. ft.:$291.83
- Monthly HOA dues:$31.25
About this home
Showings start July 28th. Move right into this beautiful 2-story home in McFarland! A quick drive to the Beltline & 10 minutes to downtown Madison's restaurants, entertainment & shopping. Elegant cherry hardwood floors throughout main level. Kitchen shines with quartz countertops, stainless steel appliances, a large island, & designer herringbone tile backsplash. Main floor also offers a stylish powder room with wainscoting & a functional laundry/mudroom complete w/ decorative tile flooring, subway tile backsplash, custom built-ins, & direct access to an oversized 2-car garage with epoxy-coated floor. Upstairs you'll find three bedrooms, including a spacious primary suite w/ a walk-in closet & updated bath featuring a tiled walk-in shower. Full basement offers abundant storage or future finishing potential. Enjoy the fully fenced backyard and extended deck?perfect for relaxing or entertaining. New Windows, patio door, & refrigerator ('25). Deck ('23). Stove, Microwave, Toilets ('22).
Contact an agent
Home facts
- Year built:2012
- Subdivision & Development:Secret Places
- Listing ID #:2028739
- Added:66 day(s) ago
- Updated:September 21, 2026 at 03:33 PM
Rooms and interior
- Bedrooms:3
- Total bathrooms:3
- Full bathrooms:2
- Dining Description:On Main Level
- Bathrooms Description:At least 1 Tub, Master Bedroom Bath, Master Bedroom Bath: Full, Master Bedroom Bath: Tub/Shower Combo
- Kitchen Description:Dishwasher, Disposal, Microwave, On Main Level, Range/Oven, Refrigerator
- Bedroom Description:Master Bedroom On Upper Level, Walk-In Closet(s)
- Basement Description:8'+ Ceiling, Full, Sump Pump
- Living area:1,542 sq. ft.
Heating and cooling
- Cooling:Central Air, Forced Air
- Heating:Forced Air, Natural Gas
Structure and exterior
- Year built:2012
- Building area:1,542 sq. ft.
- Lot area:0.15 Acres
- Architectural Style:Prairie/Craftsman
- Construction Materials:Vinyl
- Exterior Features:Deck, Fenced Yard
- Foundation Description:Poured Concrete
- Levels:2 Story
Schools
- High school:Mcfarland
- Middle school:Indian Mound
- Elementary school:Waubesa
Utilities
- Water:Municipal Water
- Sewer:Municipal Sewer
Finances and disclosures
- Price:$450,000
- Price per sq. ft.:$291.83
- Tax amount:$7,336 (2025)
Features and amenities
- Appliances:Dishwasher, Disposal, Microwave, Refrigerator, Washer
- Laundry features:Dryer, Washer
- Amenities:Cable/Satellite Available, Water Softener
Parking
- Parking description:2 Car Garage, Garage - Attached
- Garage spaces:2
New listings near 4514 Catalina Parkway
- New
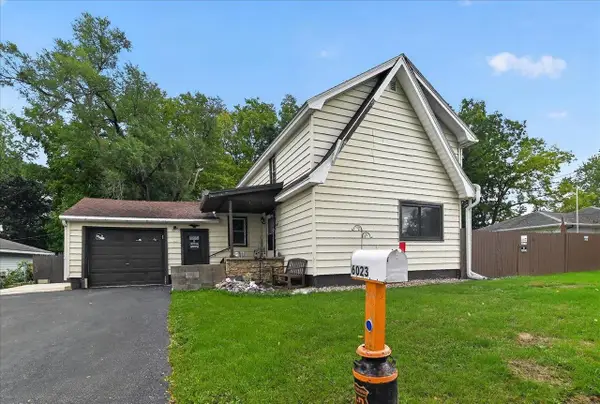 $314,900Active3 beds 2 baths1,458 sq. ft.
6023 Merrill Street, Mcfarland, WI 53558
MLS# 2033233Listed by: BRUNER REALTY & MANAGEMENT  $380,000Active4 beds 1 baths1,562 sq. ft.
5216 Erling AVENUE, Mc Farland, WI 53558
MLS# 1981364Listed by: HOMESTEAD REALTY, INC $290,000Pending4 beds 1 baths1,344 sq. ft.
6014 Johnson Street, Mcfarland, WI 53558
MLS# 2032868Listed by: REAL BROKER LLC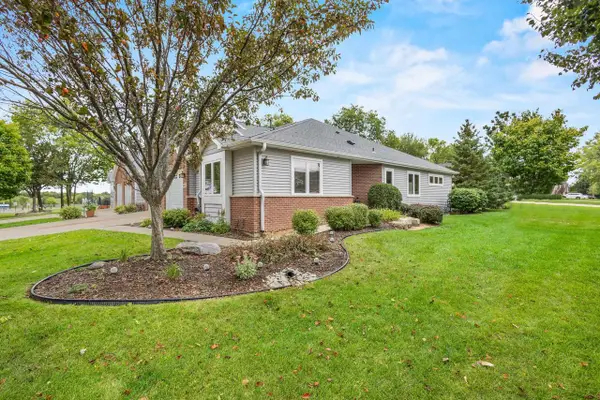 $339,900Pending2 beds 2 baths1,210 sq. ft.
6001 Osborn Drive, Mcfarland, WI 53558
MLS# 2032812Listed by: RE/MAX PREFERRED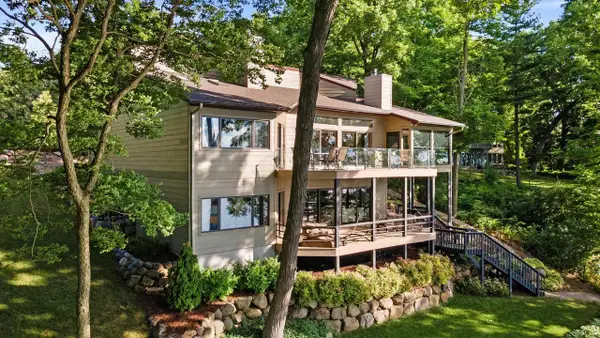 $1,600,000Active4 beds 3 baths4,195 sq. ft.
2328 County Road AB, Mcfarland, WI 53558
MLS# 2032598Listed by: RE/MAX PREFERRED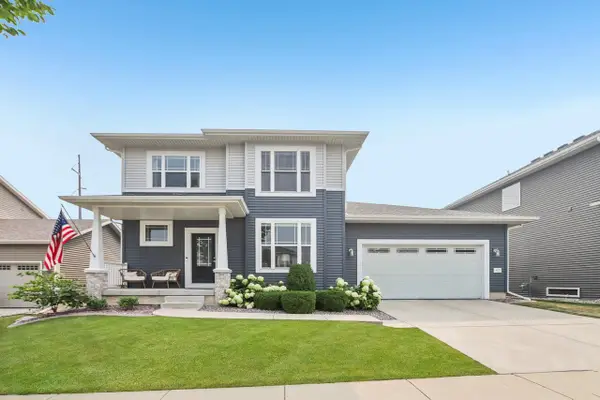 $584,000Pending4 beds 4 baths2,669 sq. ft.
4727 Catalina Parkway, Mcfarland, WI 53558
MLS# 2032402Listed by: RE/MAX PREFERRED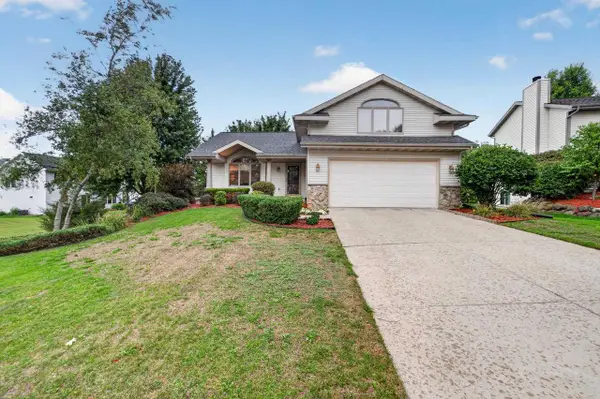 $495,000Active5 beds 2 baths2,389 sq. ft.
5904 Red Oak Trail, Mcfarland, WI 53558
MLS# 2032310Listed by: MHB REAL ESTATE $472,500Active3 beds 3 baths2,052 sq. ft.
5410 Chestnut Lane, Mcfarland, WI 53558
MLS# 2031773Listed by: REALTY EXECUTIVES COOPER SPRANSY $765,000Active3 beds 3 baths2,094 sq. ft.
4503 Larson Street, Mcfarland, WI 53558
MLS# 2031351Listed by: STARK COMPANY, REALTORS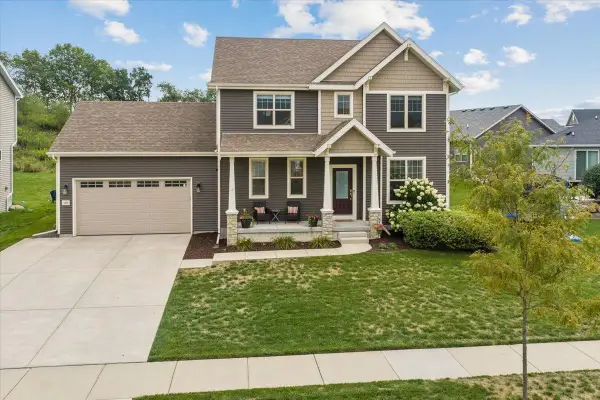 $624,900Active4 beds 4 baths2,745 sq. ft.
5477 N Peninsula Way, Mcfarland, WI 53558
MLS# 2031201Listed by: COLLECTIVE REAL ESTATE GROUP


Protect your home and budget from life's surprises with an Assurant Home Warranty, backed by a partner that supports you through every step of homeownership. Explore Plans.
© 2023 - 2026 ERA Franchise Systems LLC. All rights reserved. ERA Franchise Systems LLC fully supports the principles of the Fair Housing Act and the Equal Opportunity Act. ERA, ERA Real Estate powered, and their respective logos are registered service marks of ERA Franchise Systems LLC. Each office is independently owned and operated.