
4716 CATALINA Parkway, McFarland, WI 53558
Local realty services provided by:ERA MyPro Realty
Listed by: dan chin homes team, dan chin
Office: real broker llc.
MLS#:2022857
Source:Metro MLS
4716 CATALINA Parkway,McFarland, WI 53558
$525,000
- 4 Beds
- 3 Baths
- 2,625 sq. ft.
- Single family
- Pending
Price summary
- Price:$525,000
- Price per sq. ft.:$200
- Monthly HOA dues:$31.25
About this home
Stylish home in a popular neighborhood within the highly regarded McFarland School District, conveniently located near a beautiful park with walking trails and a pond. The open layout creates an inviting flow for entertaining and everyday living. Unwind in your private bedroom featuring a full ensuite bath and walk in closet. The finished lower level offers exceptional flexibility with a fourth bedroom, rec room, and bonus room ideal for a fitness area, playroom, or hobby space. Enjoy warm weather in the spacious fenced backyard, perfect for summer BBQs and outdoor gatherings. Stylish designer finishes, dedicated laundry room, stainless appliances, and a two car attached garage with an electric vehicle charging station complete this beautiful home.
Contact an agent
Home facts
- Year built:2015
- Subdivision & Development:Secret Places
- Listing ID #:2022857
- Added:135 day(s) ago
- Updated:September 14, 2026 at 03:59 PM
Rooms and interior
- Bedrooms:4
- Total bathrooms:3
- Full bathrooms:2
- Bathrooms Description:At least 1 Tub, Master Bedroom Bath, Master Bedroom Bath: Full, Master Bedroom Bath: Walk-In Shower, Stubbed For Bathroom on Lower
- Kitchen Description:Dishwasher, Disposal, Microwave, On Main Level, Range/Oven, Refrigerator
- Bedroom Description:Master Bedroom On Upper Level, Walk-In Closet(s)
- Basement Description:8'+ Ceiling, Full, Partially Finished, Sump Pump
- Living area:2,625 sq. ft.
Heating and cooling
- Cooling:Air Cleaner, Central Air, Forced Air
- Heating:Forced Air, Natural Gas
Structure and exterior
- Year built:2015
- Building area:2,625 sq. ft.
- Lot area:0.15 Acres
- Lot Features:Sidewalks
- Architectural Style:Farmhouse/National Folk, Prairie/Craftsman
- Construction Materials:Vinyl
- Exterior Features:Fenced Yard
- Foundation Description:Poured Concrete
- Levels:2 Story
Schools
- High school:Mcfarland
- Middle school:Indian Mound
- Elementary school:Waubesa
Utilities
- Water:Municipal Water
- Sewer:Municipal Sewer
Finances and disclosures
- Price:$525,000
- Price per sq. ft.:$200
- Tax amount:$8,581 (2025)
Features and amenities
- Appliances:Dishwasher, Disposal, Microwave, Refrigerator, Washer
- Laundry features:Dryer, Washer
- Amenities:Cable/Satellite Available, High Speed Internet, High Speed Internet Available, Water Softener
Parking
- Parking description:2 Car Garage, Garage - Attached, Garage Opener Included
- Garage spaces:2
New listings near 4716 CATALINA Parkway
- New
 $290,000Active4 beds 1 baths1,344 sq. ft.
6014 Johnson Street, Mcfarland, WI 53558
MLS# 2032868Listed by: REAL BROKER LLC - New
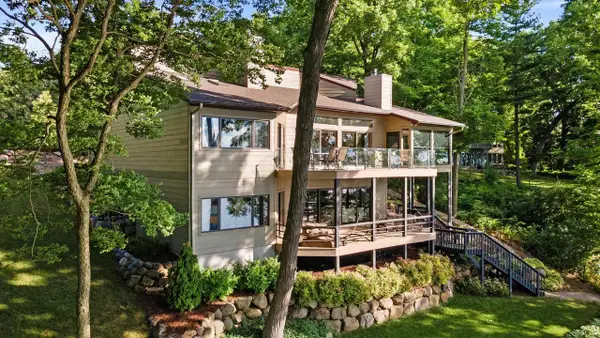 $1,600,000Active4 beds 3 baths4,195 sq. ft.
2328 County Road AB, Mcfarland, WI 53558
MLS# 2032598Listed by: RE/MAX PREFERRED 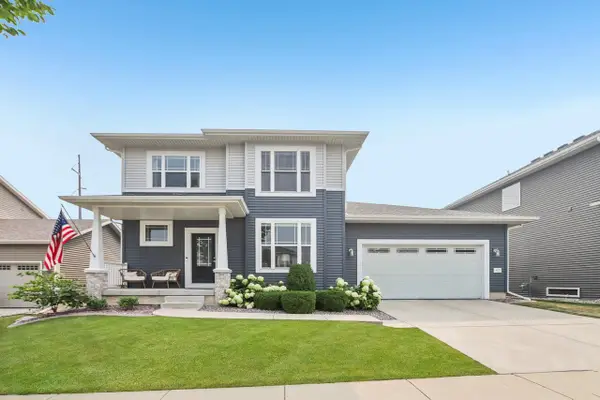 $584,000Pending4 beds 4 baths2,669 sq. ft.
4727 Catalina Parkway, Mcfarland, WI 53558
MLS# 2032402Listed by: RE/MAX PREFERRED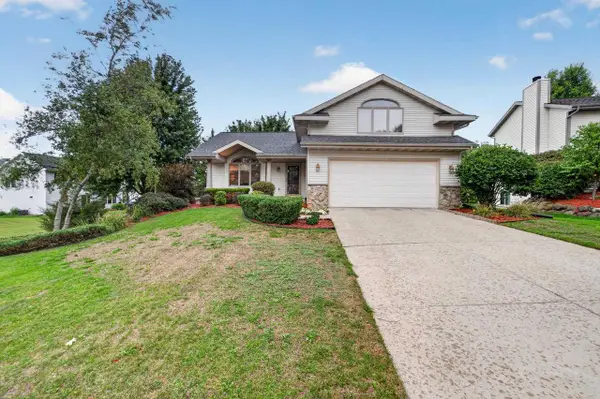 $495,000Active5 beds 2 baths2,389 sq. ft.
5904 Red Oak Trail, Mcfarland, WI 53558
MLS# 2032310Listed by: MHB REAL ESTATE $472,500Active3 beds 3 baths2,052 sq. ft.
5410 Chestnut Lane, Mcfarland, WI 53558
MLS# 2031773Listed by: REALTY EXECUTIVES COOPER SPRANSY $765,000Active3 beds 3 baths2,094 sq. ft.
4503 Larson Street, Mcfarland, WI 53558
MLS# 2031351Listed by: STARK COMPANY, REALTORS $484,900Active3 beds 3 baths1,519 sq. ft.
5907 Rosewood Drive, Mcfarland, WI 53558
MLS# 2030416Listed by: STARK COMPANY, REALTORS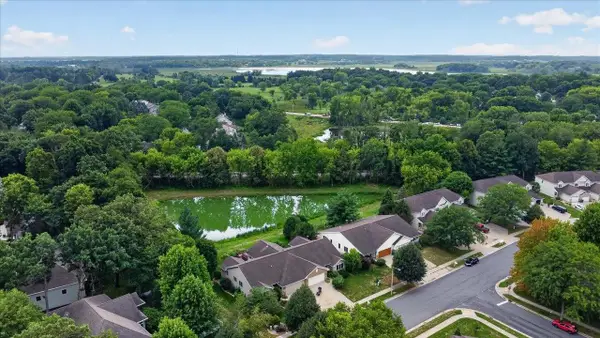 $469,900Pending3 beds 3 baths2,653 sq. ft.
5707 Osborn Drive, Mcfarland, WI 53558
MLS# 2030240Listed by: GREAT ROCK REALTY LLC $424,900Active3 beds 3 baths1,526 sq. ft.
5955 Vintage Birch Way, Mcfarland, WI 53558
MLS# 2030281Listed by: STARK COMPANY, REALTORS $474,900Active4 beds 3 baths1,991 sq. ft.
6107 Arrowpoint Way, Mcfarland, WI 53558
MLS# 2030338Listed by: CENTURY 21 AFFILIATED


Protect your home and budget from life's surprises with an Assurant Home Warranty, backed by a partner that supports you through every step of homeownership. Explore Plans.
© 2023 - 2026 ERA Franchise Systems LLC. All rights reserved. ERA Franchise Systems LLC fully supports the principles of the Fair Housing Act and the Equal Opportunity Act. ERA, ERA Real Estate powered, and their respective logos are registered service marks of ERA Franchise Systems LLC. Each office is independently owned and operated.