
5523 Prairie Place Drive, McFarland, WI 53558
Local realty services provided by:ERA MyPro Realty
Listed by: kellie unke, daunte unke-mcconley
Office: stark company, realtors
MLS#:2029046
Source:Metro MLS
5523 Prairie Place Drive,McFarland, WI 53558
$389,900
- 3 Beds
- 4 Baths
- 2,178 sq. ft.
- Condominium
- Active
Price summary
- Price:$389,900
- Price per sq. ft.:$179.02
- Monthly HOA dues:$270
About this home
Welcome home to this beautiful condo in McFarland's sought-after Prairie Place. Filled with natural light, this home offers a private entrance, an open-concept main level, and stylish finishes throughout. The well-appointed kitchen features premium cabinetry and countertops, a spacious breakfast bar, and stainless steel appliances, opening seamlessly to the dining area & inviting living room with a cozy gas fireplace. Convenient 1/2 bath for guests. Upstairs, you'll find 3 spacious bedrooms, including a private owner's suite with a walk-in closet and en-suite bath, along with the convenience of second-floor laundry. Exposed lower level has more space! Use as office, bedroom or rec room plus a half bath! Enjoy tranquil views from your deck of the pond, green space, and walking trails. Complete with a private two-car garage with epoxy floor. This low-maintenance condo offers the perfect blend of comfort, convenience, and easy access to Madison.
Contact an agent
Home facts
- Year built:2021
- Listing ID #:2029046
- Added:63 day(s) ago
- Updated:September 28, 2026 at 04:02 PM
Rooms and interior
- Bedrooms:3
- Total bathrooms:4
- Full bathrooms:2
- Flooring:Wood or Sim.Wood Floors
- Bathrooms Description:At least 1 Tub, Master Bedroom Bath, Master Bedroom Bath: Full, Master Bedroom Bath: Walk-In Shower
- Kitchen Description:Dishwasher, Disposal, Microwave, On Main Level, Range/Oven, Refrigerator
- Bedroom Description:Master Bedroom On Upper Level, Walk-In Closet(s)
- Basement Description:Exposed, Full, Full Size Windows, Partially Finished, Sump Pump
- Living area:2,178 sq. ft.
Heating and cooling
- Cooling:Central Air, Forced Air
- Heating:Forced Air, Natural Gas
Structure and exterior
- Year built:2021
- Building area:2,178 sq. ft.
- Construction Materials:Stone, Vinyl
- Exterior Features:Deck, Private Entry
- Foundation Description:Poured Concrete
Schools
- High school:Mcfarland
- Middle school:Indian Mound
- Elementary school:Waubesa
Utilities
- Water:Municipal Water
- Sewer:Municipal Sewer
Finances and disclosures
- Price:$389,900
- Price per sq. ft.:$179.02
- Tax amount:$5,953 (2025)
Features and amenities
- Appliances:Dishwasher, Disposal, Microwave, Refrigerator, Washer
- Laundry features:Dryer, Washer
- Amenities:High Speed Internet, Water Softener
Parking
- Parking description:2 Car Garage, Garage - Attached, Garage Opener Included
New listings near 5523 Prairie Place Drive
- New
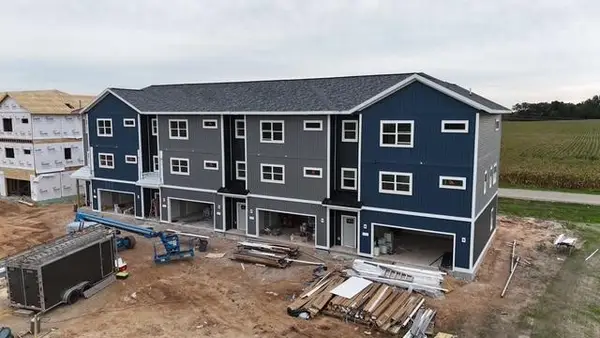 $459,900Active3 beds 4 baths2,557 sq. ft.
6333 Devil's Lake Way, Mcfarland, WI 53558
MLS# 2033668Listed by: LAKESTONE PROPERTIES - New
 $459,900Active3 beds 4 baths2,557 sq. ft.
6339 Devil's Lake Way, Mcfarland, WI 53558
MLS# 2033670Listed by: LAKESTONE PROPERTIES - New
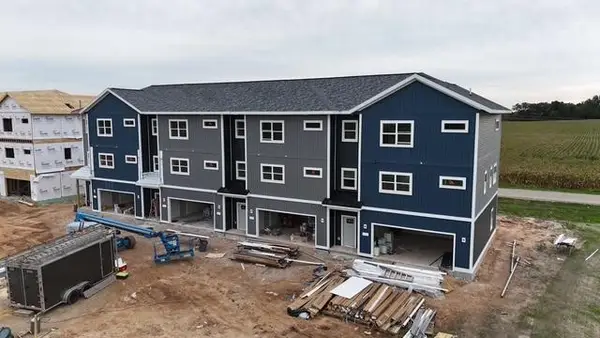 $449,900Active3 beds 4 baths2,557 sq. ft.
6335 Devil's Lake Way, Mcfarland, WI 53558
MLS# 2033672Listed by: LAKESTONE PROPERTIES - New
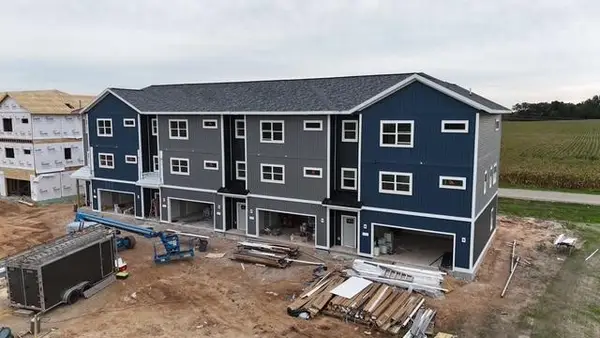 $449,900Active3 beds 4 baths2,557 sq. ft.
6337 Devil's Lake Way, Mcfarland, WI 53558
MLS# 2033673Listed by: LAKESTONE PROPERTIES - New
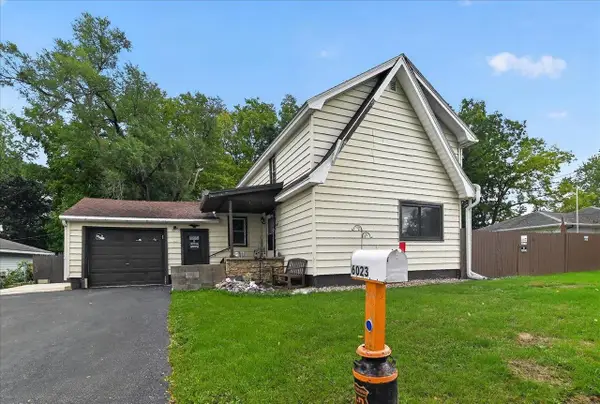 $314,900Active3 beds 2 baths1,458 sq. ft.
6023 Merrill Street, Mcfarland, WI 53558
MLS# 2033233Listed by: BRUNER REALTY & MANAGEMENT  $380,000Active4 beds 1 baths1,562 sq. ft.
5216 Erling AVENUE, Mc Farland, WI 53558
MLS# 1981364Listed by: HOMESTEAD REALTY, INC $290,000Pending4 beds 1 baths1,344 sq. ft.
6014 Johnson Street, Mcfarland, WI 53558
MLS# 2032868Listed by: REAL BROKER LLC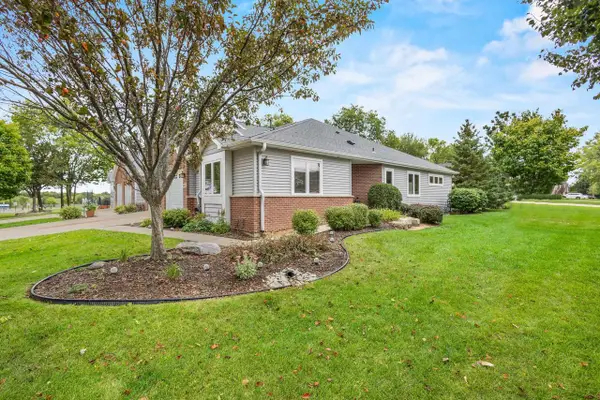 $339,900Pending2 beds 2 baths1,210 sq. ft.
6001 Osborn Drive, Mcfarland, WI 53558
MLS# 2032812Listed by: RE/MAX PREFERRED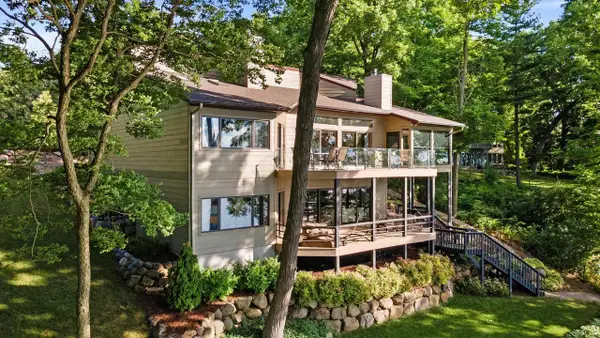 $1,600,000Active4 beds 3 baths4,195 sq. ft.
2328 County Road AB, Mcfarland, WI 53558
MLS# 2032598Listed by: RE/MAX PREFERRED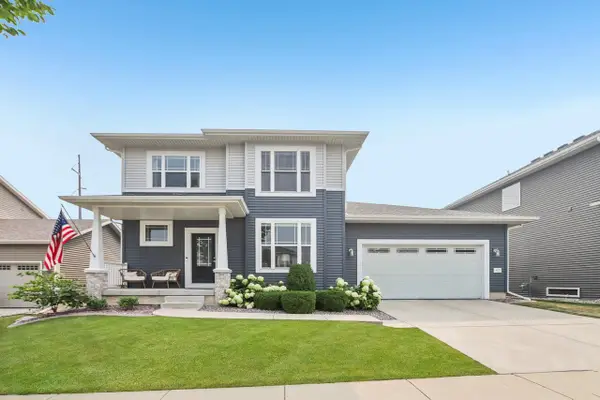 $584,000Pending4 beds 4 baths2,669 sq. ft.
4727 Catalina Parkway, Mcfarland, WI 53558
MLS# 2032402Listed by: RE/MAX PREFERRED


Protect your home and budget from life's surprises with an Assurant Home Warranty, backed by a partner that supports you through every step of homeownership. Explore Plans.
© 2023 - 2026 ERA Franchise Systems LLC. All rights reserved. ERA Franchise Systems LLC fully supports the principles of the Fair Housing Act and the Equal Opportunity Act. ERA, ERA Real Estate powered, and their respective logos are registered service marks of ERA Franchise Systems LLC. Each office is independently owned and operated.