
5707 Osborn Drive, McFarland, WI 53558
Local realty services provided by:ERA MyPro Realty
Listed by: kinsey schulz, keith schulz
Office: great rock realty llc.
MLS#:2030240
Source:Metro MLS
Price summary
- Price:$469,900
- Price per sq. ft.:$177.12
About this home
Welcome to this spacious, light-filled ranch in McFarland, thoughtfully designed for comfort, functionality, and easy living. The main level features hardwood floors, and an open, welcoming feel throughout. A standout feature is the three-season sunroom, finished with beautiful tongue-and-groove pine and offering peaceful views of the retention pond?an ideal spot for morning coffee, birdwatching, or simply enjoying the changing seasons. Three main level bedrooms plus an office space! Downstairs, the finished basement adds valuable living space with a bright, inviting atmosphere, plus abundant storage for everything from seasonal dcor to everyday essentials. Outside, enjoy the newly redone composite deck and adjoining grilling patio?perfect for summer gatherings and outdoor dining. Move in ready!
Contact an agent
Home facts
- Year built:2004
- Subdivision & Development:Highland Oaks
- Listing ID #:2030240
- Added:48 day(s) ago
- Updated:September 28, 2026 at 04:02 PM
Rooms and interior
- Bedrooms:3
- Total bathrooms:3
- Full bathrooms:3
- Dining Description:On Main Level
- Bathrooms Description:At least 1 Tub, Master Bedroom Bath, Master Bedroom Bath: Full, Master Bedroom Bath: Walk-In Shower
- Kitchen Description:Dishwasher, Microwave, On Main Level, Refrigerator
- Bedroom Description:Master Bedroom On Main Level, Walk-In Closet(s)
- Basement Description:8'+ Ceiling, Exposed, Finished, Full, Full Size Windows, Partially Finished, Radon Mitigation System, Sump Pump
- Living area:2,653 sq. ft.
Heating and cooling
- Cooling:Central Air, Forced Air
- Heating:Forced Air, Natural Gas
Structure and exterior
- Year built:2004
- Building area:2,653 sq. ft.
- Lot area:0.17 Acres
- Architectural Style:Ranch
- Construction Materials:Brick, Stone, Vinyl
- Exterior Features:Deck, Patio
- Foundation Description:Poured Concrete
- Levels:1 Story
Schools
- High school:Mcfarland
- Middle school:Indian Mound
- Elementary school:Waubesa
Utilities
- Water:Municipal Water
- Sewer:Municipal Sewer
Finances and disclosures
- Price:$469,900
- Price per sq. ft.:$177.12
- Tax amount:$6,872 (2026)
Features and amenities
- Appliances:Dishwasher, Microwave, Refrigerator, Washer
- Laundry features:Dryer, Washer
- Amenities:Cable/Satellite Available, Cathedral/Vaulted Ceiling, Water Softener
Parking
- Parking description:2 Car Garage, Garage - Attached, Garage Opener Included
- Garage spaces:2
New listings near 5707 Osborn Drive
- New
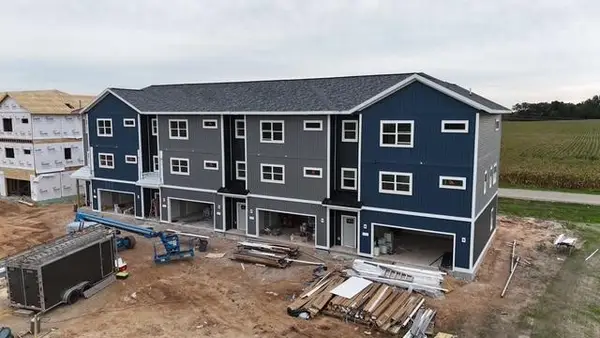 $459,900Active3 beds 4 baths2,557 sq. ft.
6333 Devil's Lake Way, Mcfarland, WI 53558
MLS# 2033668Listed by: LAKESTONE PROPERTIES - New
 $459,900Active3 beds 4 baths2,557 sq. ft.
6339 Devil's Lake Way, Mcfarland, WI 53558
MLS# 2033670Listed by: LAKESTONE PROPERTIES - New
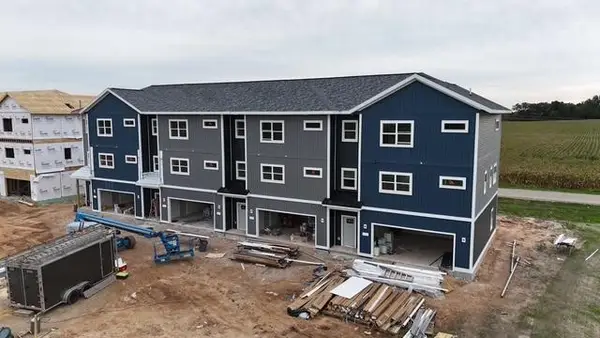 $449,900Active3 beds 4 baths2,557 sq. ft.
6335 Devil's Lake Way, Mcfarland, WI 53558
MLS# 2033672Listed by: LAKESTONE PROPERTIES - New
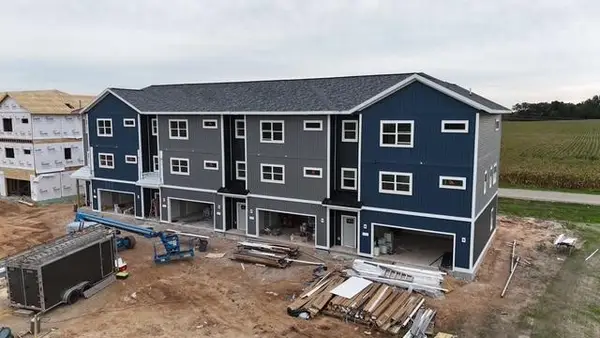 $449,900Active3 beds 4 baths2,557 sq. ft.
6337 Devil's Lake Way, Mcfarland, WI 53558
MLS# 2033673Listed by: LAKESTONE PROPERTIES - New
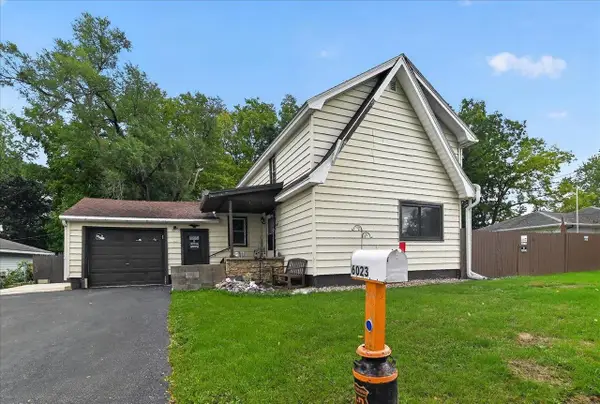 $314,900Active3 beds 2 baths1,458 sq. ft.
6023 Merrill Street, Mcfarland, WI 53558
MLS# 2033233Listed by: BRUNER REALTY & MANAGEMENT  $380,000Active4 beds 1 baths1,562 sq. ft.
5216 Erling AVENUE, Mc Farland, WI 53558
MLS# 1981364Listed by: HOMESTEAD REALTY, INC $290,000Pending4 beds 1 baths1,344 sq. ft.
6014 Johnson Street, Mcfarland, WI 53558
MLS# 2032868Listed by: REAL BROKER LLC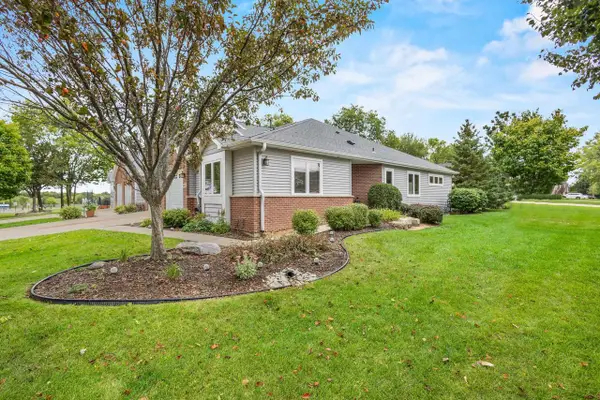 $339,900Pending2 beds 2 baths1,210 sq. ft.
6001 Osborn Drive, Mcfarland, WI 53558
MLS# 2032812Listed by: RE/MAX PREFERRED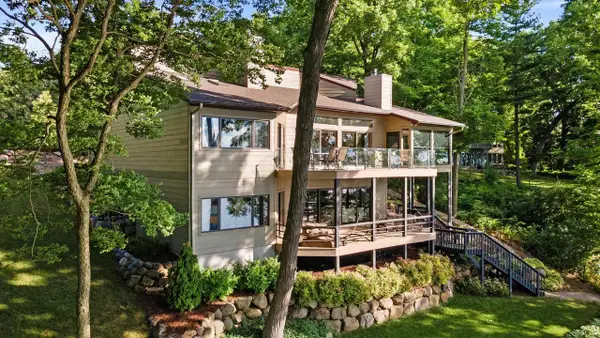 $1,600,000Active4 beds 3 baths4,195 sq. ft.
2328 County Road AB, Mcfarland, WI 53558
MLS# 2032598Listed by: RE/MAX PREFERRED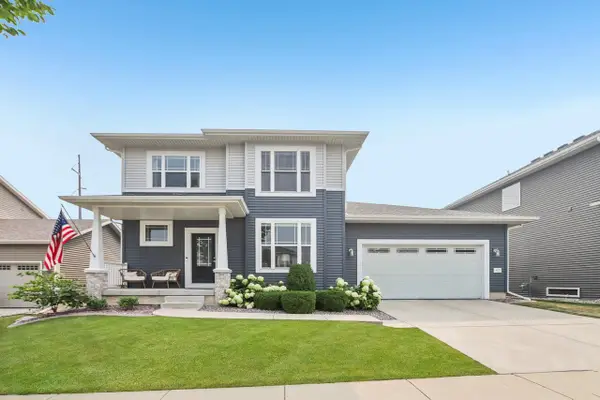 $584,000Pending4 beds 4 baths2,669 sq. ft.
4727 Catalina Parkway, Mcfarland, WI 53558
MLS# 2032402Listed by: RE/MAX PREFERRED


Protect your home and budget from life's surprises with an Assurant Home Warranty, backed by a partner that supports you through every step of homeownership. Explore Plans.
© 2023 - 2026 ERA Franchise Systems LLC. All rights reserved. ERA Franchise Systems LLC fully supports the principles of the Fair Housing Act and the Equal Opportunity Act. ERA, ERA Real Estate powered, and their respective logos are registered service marks of ERA Franchise Systems LLC. Each office is independently owned and operated.