
5708 Prairie Stone Drive, McFarland, WI 53558
Local realty services provided by:ERA MyPro Realty
Listed by: stacy baumgartner, landon mrowiec
Office: re/max preferred
MLS#:2028502
Source:Metro MLS
5708 Prairie Stone Drive,McFarland, WI 53558
$514,900
- 3 Beds
- 3 Baths
- 2,400 sq. ft.
- Condominium
- Pending
Price summary
- Price:$514,900
- Price per sq. ft.:$214.54
- Monthly HOA dues:$383
About this home
Showings 8/27 @3pm - Welcome home to this beautifully maintained, highly sought-after 55+ condo offering the perfect blend of comfort and convenience. Ideally positioned to capture abundant natural light, this bright and sunny home features an open-concept design with expansive windows and a welcoming sunroom. The spacious, fully finished lower level offers exposed windows on both sides, filling the space with daylight and providing exceptional additional living space for entertaining, hobbies, overnight guests, or a home office. Enjoy low-maintenance living just minutes from parks, shopping, dining, and everything the village has to offer.
Contact an agent
Home facts
- Year built:2007
- Listing ID #:2028502
- Added:69 day(s) ago
- Updated:September 03, 2026 at 02:43 PM
Rooms and interior
- Bedrooms:3
- Total bathrooms:3
- Full bathrooms:3
- Flooring:Wood or Sim.Wood Floors
- Bathrooms Description:At least 1 Tub, Master Bedroom Bath, Master Bedroom Bath: Full, Master Bedroom Bath: Walk-In Shower
- Kitchen Description:Dishwasher, Disposal, Microwave, On Main Level, Range/Oven, Refrigerator
- Bedroom Description:Master Bedroom On Main Level
- Basement Description:8'+ Ceiling, Exposed, Finished, Full, Full Size Windows, Sump Pump
- Living area:2,400 sq. ft.
Heating and cooling
- Cooling:Central Air, Forced Air
- Heating:Electric, Forced Air, Natural Gas, Zoned Heating
Structure and exterior
- Year built:2007
- Building area:2,400 sq. ft.
- Construction Materials:Brick, Vinyl
- Exterior Features:Patio, Private Entry
- Foundation Description:Poured Concrete
Schools
- High school:Mcfarland
- Middle school:Indian Mound
- Elementary school:Waubesa
Utilities
- Water:Municipal Water
- Sewer:Municipal Sewer
Finances and disclosures
- Price:$514,900
- Price per sq. ft.:$214.54
- Tax amount:$7,565 (2025)
Features and amenities
- Appliances:Dishwasher, Disposal, Microwave, Refrigerator, Washer
- Laundry features:Dryer, Washer
- Amenities:Cable/Satellite Available, Cathedral/Vaulted Ceiling, High Speed Internet, Water Softener
Parking
- Parking description:2 Car Garage
New listings near 5708 Prairie Stone Drive
- New
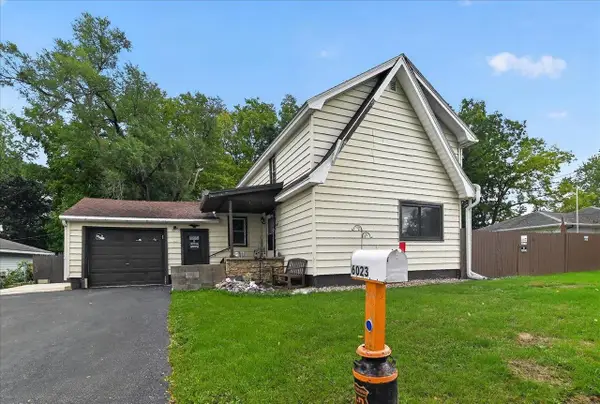 $314,900Active3 beds 2 baths1,458 sq. ft.
6023 Merrill Street, Mcfarland, WI 53558
MLS# 2033233Listed by: BRUNER REALTY & MANAGEMENT - New
 $380,000Active4 beds 1 baths1,562 sq. ft.
5216 Erling AVENUE, Mc Farland, WI 53558
MLS# 1981364Listed by: HOMESTEAD REALTY, INC  $290,000Pending4 beds 1 baths1,344 sq. ft.
6014 Johnson Street, Mcfarland, WI 53558
MLS# 2032868Listed by: REAL BROKER LLC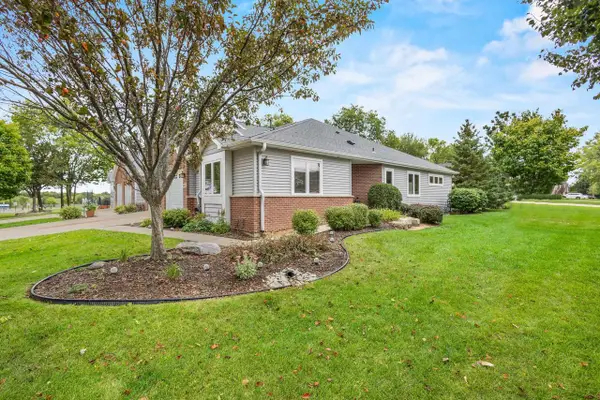 $339,900Pending2 beds 2 baths1,210 sq. ft.
6001 Osborn Drive, Mcfarland, WI 53558
MLS# 2032812Listed by: RE/MAX PREFERRED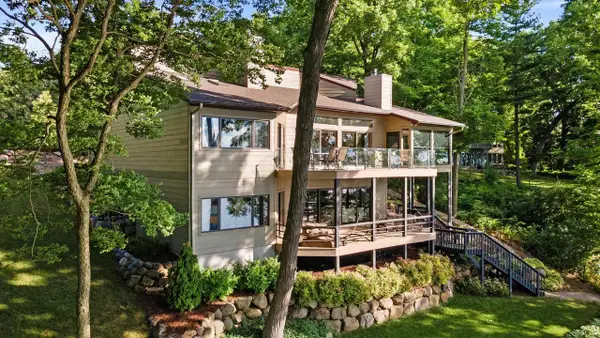 $1,600,000Active4 beds 3 baths4,195 sq. ft.
2328 County Road AB, Mcfarland, WI 53558
MLS# 2032598Listed by: RE/MAX PREFERRED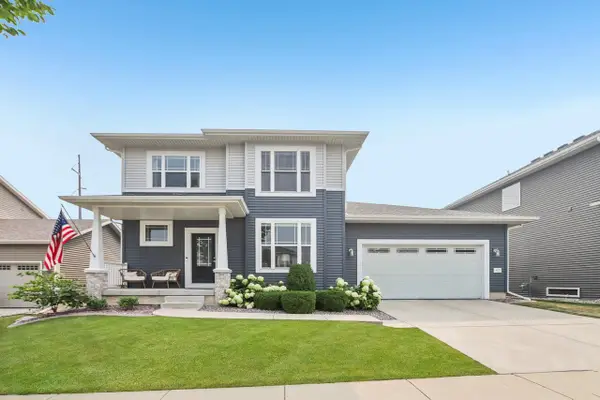 $584,000Pending4 beds 4 baths2,669 sq. ft.
4727 Catalina Parkway, Mcfarland, WI 53558
MLS# 2032402Listed by: RE/MAX PREFERRED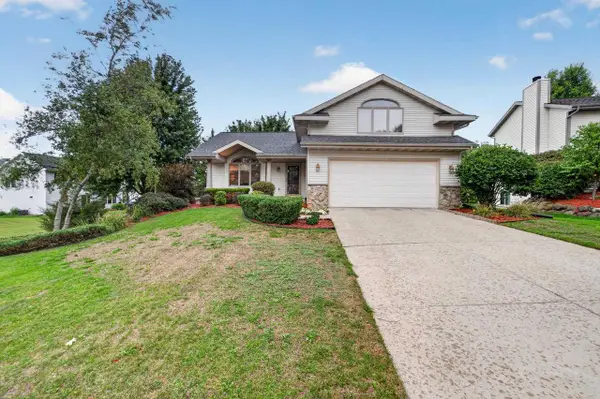 $495,000Active5 beds 2 baths2,389 sq. ft.
5904 Red Oak Trail, Mcfarland, WI 53558
MLS# 2032310Listed by: MHB REAL ESTATE $472,500Active3 beds 3 baths2,052 sq. ft.
5410 Chestnut Lane, Mcfarland, WI 53558
MLS# 2031773Listed by: REALTY EXECUTIVES COOPER SPRANSY $765,000Active3 beds 3 baths2,094 sq. ft.
4503 Larson Street, Mcfarland, WI 53558
MLS# 2031351Listed by: STARK COMPANY, REALTORS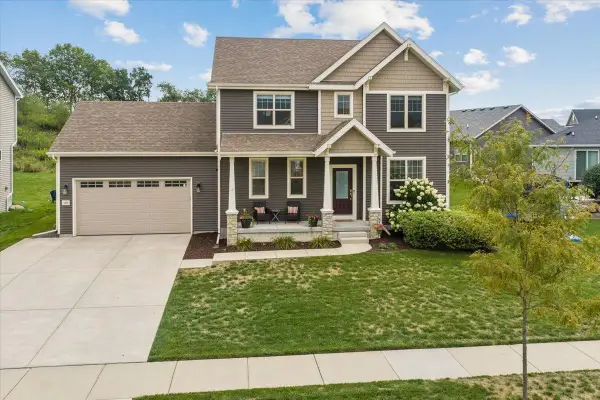 $624,900Active4 beds 4 baths2,745 sq. ft.
5477 N Peninsula Way, Mcfarland, WI 53558
MLS# 2031201Listed by: COLLECTIVE REAL ESTATE GROUP


Protect your home and budget from life's surprises with an Assurant Home Warranty, backed by a partner that supports you through every step of homeownership. Explore Plans.
© 2023 - 2026 ERA Franchise Systems LLC. All rights reserved. ERA Franchise Systems LLC fully supports the principles of the Fair Housing Act and the Equal Opportunity Act. ERA, ERA Real Estate powered, and their respective logos are registered service marks of ERA Franchise Systems LLC. Each office is independently owned and operated.