
5910 Osborn Drive, McFarland, WI 53558
Local realty services provided by:ERA MyPro Realty
Listed by: stacy baumgartner, landon mrowiec
Office: re/max preferred
MLS#:2016560
Source:Metro MLS
5910 Osborn Drive,McFarland, WI 53558
$524,900
- 4 Beds
- 4 Baths
- 2,675 sq. ft.
- Single family
- Pending
Price summary
- Price:$524,900
- Price per sq. ft.:$196.22
About this home
Welcome to 5910 Osborn Dr, where comfort meets community! Located in one of McFarland?s most sought-after neighborhoods, this inviting home sits directly across from a park and near McFarland's top-rated schools, bike trails, and local amenities. Inside, you?ll find bright, welcoming spaces and a layout designed for everyday living and entertaining. Step outside to a gorgeous backyard retreat, perfect for gatherings, grilling, or relaxing under the stars. With charm, convenience, and room to make lasting memories, this home offers the lifestyle buyers are searching for. Schedule your showing today and experience it for yourself!
Contact an agent
Home facts
- Year built:2003
- Subdivision & Development:Highland Oaks
- Listing ID #:2016560
- Added:203 day(s) ago
- Updated:April 29, 2026 at 03:50 PM
Rooms and interior
- Bedrooms:4
- Total bathrooms:4
- Full bathrooms:3
- Dining Description:On Main Level
- Bathrooms Description:At least 1 Tub, Master Bedroom Bath, Master Bedroom Bath: Full, Master Bedroom Bath: Tub/No Shower
- Kitchen Description:Dishwasher, Disposal, Freezer, Microwave, On Main Level, Range/Oven, Refrigerator
- Bedroom Description:Master Bedroom On Upper Level, Walk-In Closet(s)
- Basement Description:Exposed, Finished, Full, Full Size Windows
- Living area:2,675 sq. ft.
Heating and cooling
- Cooling:Central Air, Forced Air
- Heating:Electric, Forced Air, Natural Gas
Structure and exterior
- Year built:2003
- Building area:2,675 sq. ft.
- Lot area:0.19 Acres
- Architectural Style:Tudor/Provincial
- Construction Materials:Vinyl, Wood
- Exterior Features:Deck
- Foundation Description:Poured Concrete
- Levels:2 Story
Schools
- High school:Mcfarland
- Middle school:Indian Mound
- Elementary school:Waubesa
Utilities
- Water:Municipal Water
- Sewer:Municipal Sewer
Finances and disclosures
- Price:$524,900
- Price per sq. ft.:$196.22
- Tax amount:$7,621 (2024)
Features and amenities
- Appliances:Dishwasher, Disposal, Microwave, Refrigerator, Washer
- Laundry features:Dryer, Washer
- Amenities:Cable/Satellite Available, High Speed Internet, High Speed Internet Available, Water Softener
Parking
- Parking description:2 Car Garage, Garage - Attached, Garage Opener Included
- Garage spaces:2
New listings near 5910 Osborn Drive
- New
 $765,000Active3 beds 3 baths2,094 sq. ft.
4503 Larson Street, Mcfarland, WI 53558
MLS# 2031351Listed by: STARK COMPANY, REALTORS  $484,900Active3 beds 3 baths1,519 sq. ft.
5907 Rosewood Drive, Mcfarland, WI 53558
MLS# 2030416Listed by: STARK COMPANY, REALTORS $599,900Active4 beds 4 baths2,669 sq. ft.
4727 Catalina Parkway, Mcfarland, WI 53558
MLS# 2030486Listed by: RE/MAX PREFERRED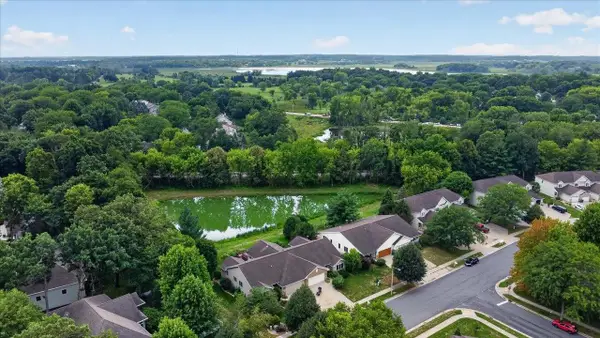 $469,900Pending3 beds 3 baths2,653 sq. ft.
5707 Osborn Drive, Mcfarland, WI 53558
MLS# 2030240Listed by: GREAT ROCK REALTY LLC $424,900Active3 beds 3 baths1,526 sq. ft.
5955 Vintage Birch Way, Mcfarland, WI 53558
MLS# 2030281Listed by: STARK COMPANY, REALTORS $499,900Active4 beds 3 baths2,341 sq. ft.
6107 Arrowpoint Way, Mcfarland, WI 53558
MLS# 2030338Listed by: CENTURY 21 AFFILIATED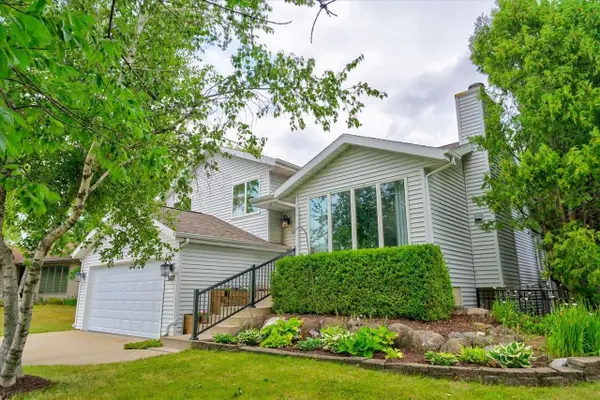 $469,900Pending4 beds 3 baths1,966 sq. ft.
5117 Leanne Lane, Mcfarland, WI 53558
MLS# 2029718Listed by: COLLECTIVE REAL ESTATE GROUP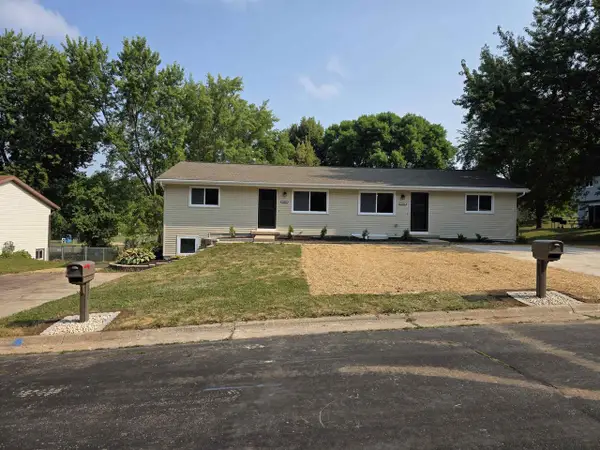 $660,000Active-- beds -- baths
5802-5804 Sauk Lane, Mcfarland, WI 53558
MLS# 2029904Listed by: REALTY EXECUTIVES CAPITAL CITY $895,000Pending3 beds 2 baths1,849 sq. ft.
6126 Overlook Drive, Mcfarland, WI 53558
MLS# 2029920Listed by: MHB REAL ESTATE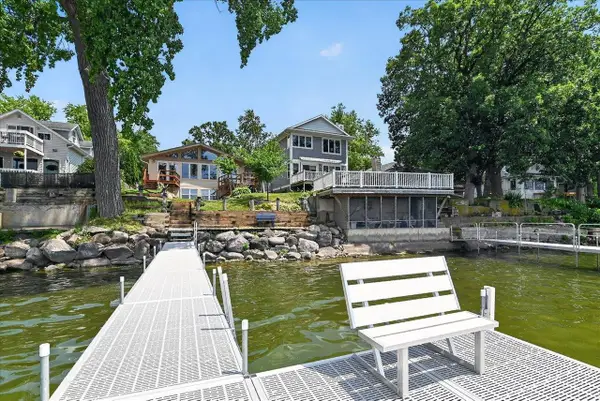 $750,000Pending3 beds 2 baths1,680 sq. ft.
5308 Card Avenue, Mcfarland, WI 53558
MLS# 2029948Listed by: FIRST WEBER INC


Protect your home and budget from life's surprises with an Assurant Home Warranty, backed by a partner that supports you through every step of homeownership. Explore Plans.
© 2023 - 2026 ERA Franchise Systems LLC. All rights reserved. ERA Franchise Systems LLC fully supports the principles of the Fair Housing Act and the Equal Opportunity Act. ERA, ERA Real Estate powered, and their respective logos are registered service marks of ERA Franchise Systems LLC. Each office is independently owned and operated.