
2608 CANVASBACK DRIVE, Menasha, WI 54952
Local realty services provided by:ERA MyPro Realty
Listed by: jodi young
Office: century 21 ace realty
MLS#:50331381
Source:Metro MLS
2608 CANVASBACK DRIVE,Menasha, WI 54952
$739,900
- 3 Beds
- 3 Baths
- 2,811 sq. ft.
- Single family
- Pending
Price summary
- Price:$739,900
- Price per sq. ft.:$263.22
- Monthly HOA dues:$250
About this home
This stunning ranch style home sits on a private half-acre lot in Woodland Lakes Cottages backing up to serene woods. The main level features a sun-drenched, open layout with two spacious bedrooms, an office/den with French doors, two full baths, and a tranquil three-seasons room perfect for enjoying nature. The primary bath has a blissful heated floor! Downstairs, the finished lower level feels bright and open thanks to two large egress windows and it's 3rd bedroom. Living here also grants access to premium community amenities, including a heated pool, fitness room, clubhouse, and a pickleball court. Close to all that is convenient, but surrounded by nature provides the best of all that is good in life. HOA covers lawn and snow care, heated pool, clubhouse use, and a pickleball court.
Contact an agent
Home facts
- Year built:2022
- Listing ID #:50331381
- Added:46 day(s) ago
- Updated:October 06, 2026 at 03:55 PM
Rooms and interior
- Bedrooms:3
- Total bathrooms:3
- Full bathrooms:3
- Kitchen Description:On Main Level
- Bedroom Description:Master Bedroom On Main Level
- Basement Description:Finished, Full
- Living area:2,811 sq. ft.
Heating and cooling
- Cooling:Central Air, Forced Air
- Heating:Forced Air, Natural Gas
Structure and exterior
- Year built:2022
- Building area:2,811 sq. ft.
- Lot area:0.58 Acres
- Construction Materials:Brick, Brick/Stone, Vinyl
- Foundation Description:Poured Concrete
- Levels:1 Story
Utilities
- Water:Municipal Water
- Sewer:Municipal Sewer
Finances and disclosures
- Price:$739,900
- Price per sq. ft.:$263.22
- Tax amount:$11,149
Parking
- Parking description:3 Car Garage, Garage - Attached
- Garage spaces:3
New listings near 2608 CANVASBACK DRIVE
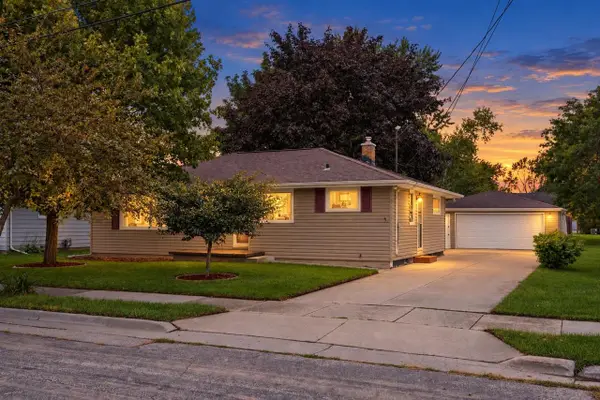 $249,900Pending3 beds 2 baths1,590 sq. ft.
736 JOHN STREET, Menasha, WI 54952
MLS# 50333387Listed by: CENTURY 21 ACE REALTY- New
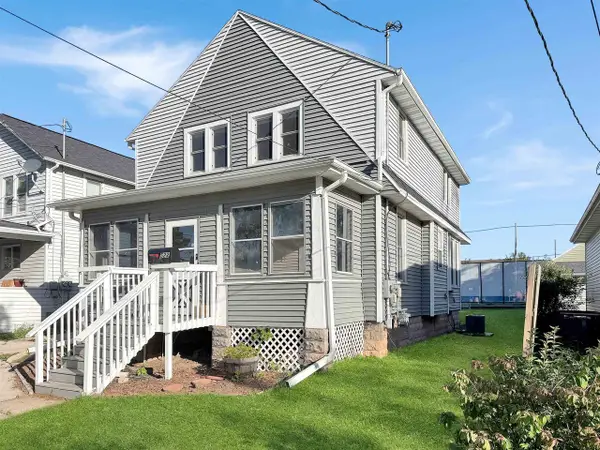 $224,900Active4 beds 2 baths1,651 sq. ft.
522 1ST STREET, Menasha, WI 54952
MLS# 50333179Listed by: BECKMAN PROPERTIES - New
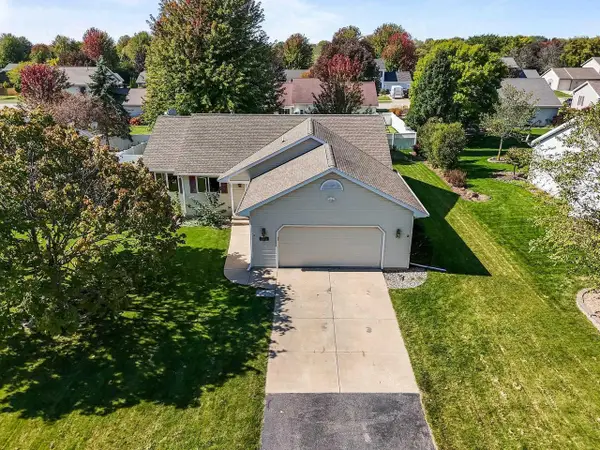 $389,900Active3 beds 3 baths2,100 sq. ft.
1218 CHELSEA COURT, Menasha, WI 54952
MLS# 50333472Listed by: REALTY ONE GROUP HAVEN - New
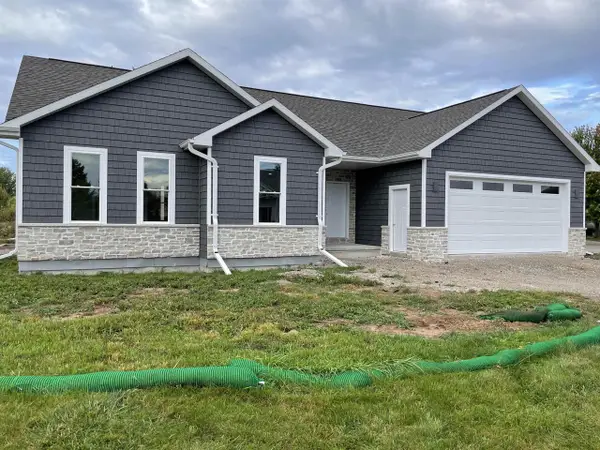 $475,000Active3 beds 2 baths1,835 sq. ft.
904 WHISPER FALLS COURT, Menasha, WI 54952
MLS# 50333617Listed by: COLDWELL BANKER REAL ESTATE GROUP - New
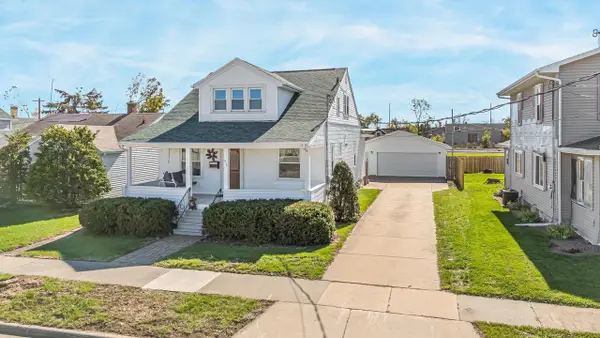 $249,900Active4 beds 2 baths1,868 sq. ft.
635 5TH STREET, Menasha, WI 54952
MLS# 50333741Listed by: ACRE REALTY, LTD. - New
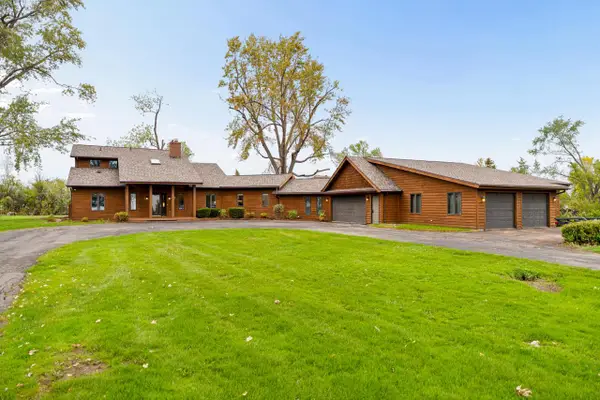 $650,000Active3 beds 3 baths2,760 sq. ft.
340 Lake ROAD, Menasha, WI 54952
MLS# 1982988Listed by: FIRST WEBER INC - BROOKFIELD  $429,900Active3 beds 3 baths1,650 sq. ft.
2916 FOX TAIL LANE, Menasha, WI 54952
MLS# 50333115Listed by: COLDWELL BANKER REAL ESTATE GROUP $289,900Pending4 beds 2 baths1,592 sq. ft.
354 OAK STREET, Menasha, WI 54952
MLS# 50332807Listed by: KELLER WILLIAMS FOX CITIES $239,900Pending3 beds 3 baths2,000 sq. ft.
241 BUTTE DES MORTS DRIVE, Menasha, WI 54952
MLS# 50332813Listed by: COACTION REAL ESTATE, LLC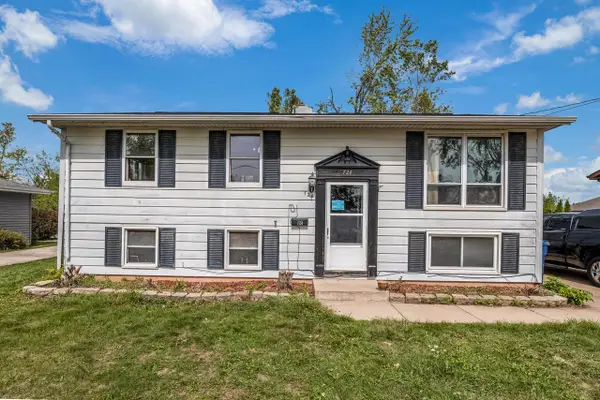 $225,000Pending3 beds 2 baths1,656 sq. ft.
724 11TH STREET, Menasha, WI 54952
MLS# 50332815Listed by: EXP REALTY LLC


Protect your home and budget from life's surprises with an Assurant Home Warranty, backed by a partner that supports you through every step of homeownership. Explore Plans.
© 2023 - 2026 ERA Franchise Systems LLC. All rights reserved. ERA Franchise Systems LLC fully supports the principles of the Fair Housing Act and the Equal Opportunity Act. ERA, ERA Real Estate powered, and their respective logos are registered service marks of ERA Franchise Systems LLC. Each office is independently owned and operated.