
736 JOHN STREET, Menasha, WI 54952
Local realty services provided by:ERA MyPro Realty
Listed by: brenda feucht
Office: century 21 ace realty
MLS#:50333387
Source:Metro MLS
736 JOHN STREET,Menasha, WI 54952
$249,900
- 3 Beds
- 2 Baths
- 1,590 sq. ft.
- Single family
- Pending
Price summary
- Price:$249,900
- Price per sq. ft.:$157.17
About this home
Welcome home to this charming 3-bedroom, 2-bath ranch offering comfortable living and a convenient location! The updated interior features a bright, adorable kitchen, spacious living room, and inviting living spaces ready to make your own. The partially finished lower level adds valuable extra space with a rec room and bar—for entertaining, relaxing, or game nights. A full appliance package is included for added convenience. Outside, enjoy the ease of a detached 2-car garage plus a location within walking distance to parks and schools and close to shopping and highway access. A wonderful combination of updates, space, and everyday convenience! Schedule your showing today!
Contact an agent
Home facts
- Year built:1956
- Listing ID #:50333387
- Added:1 day(s) ago
- Updated:October 06, 2026 at 02:48 PM
Rooms and interior
- Bedrooms:3
- Total bathrooms:2
- Full bathrooms:2
- Kitchen Description:Disposal, Microwave, On Main Level, Range/Oven, Refrigerator
- Bedroom Description:Master Bedroom On Main Level
- Basement Description:Full, Partially Finished
- Living area:1,590 sq. ft.
Heating and cooling
- Cooling:Central Air, Forced Air
- Heating:Forced Air, Natural Gas
Structure and exterior
- Year built:1956
- Building area:1,590 sq. ft.
- Lot area:0.2 Acres
- Lot Features:Sidewalks
- Architectural Style:Ranch
- Construction Materials:Vinyl
- Exterior Features:Patio
- Foundation Description:Poured Concrete
- Levels:1 Story
Utilities
- Water:Municipal Water
- Sewer:Municipal Sewer
Finances and disclosures
- Price:$249,900
- Price per sq. ft.:$157.17
- Tax amount:$3,295
Features and amenities
- Appliances:Disposal, Microwave, Refrigerator, Washer
- Laundry features:Dryer, Washer
Parking
- Parking description:2 Car Garage, Garage - Detached, Garage Opener Included
- Garage spaces:2
New listings near 736 JOHN STREET
- New
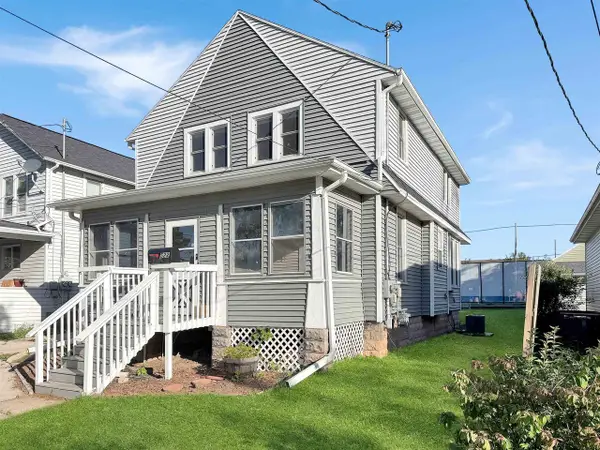 $224,900Active4 beds 2 baths1,651 sq. ft.
522 1ST STREET, Menasha, WI 54952
MLS# 50333179Listed by: BECKMAN PROPERTIES - New
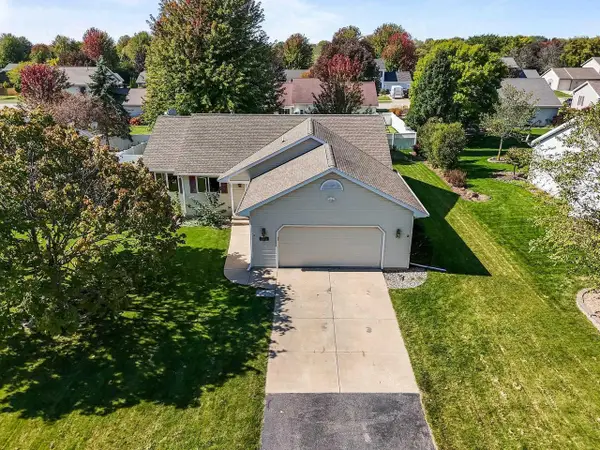 $389,900Active3 beds 3 baths2,100 sq. ft.
1218 CHELSEA COURT, Menasha, WI 54952
MLS# 50333472Listed by: REALTY ONE GROUP HAVEN - New
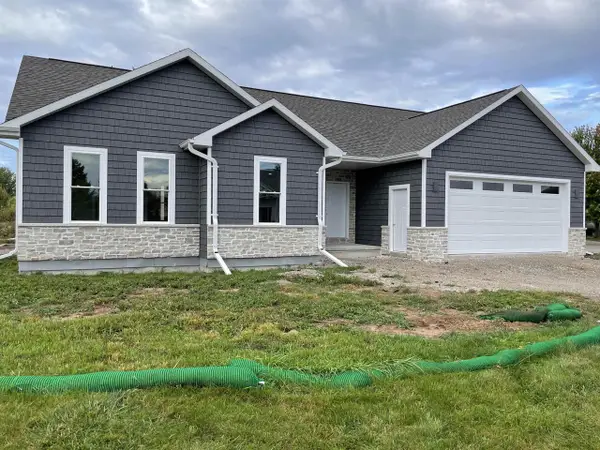 $475,000Active3 beds 2 baths1,835 sq. ft.
904 WHISPER FALLS COURT, Menasha, WI 54952
MLS# 50333617Listed by: COLDWELL BANKER REAL ESTATE GROUP - New
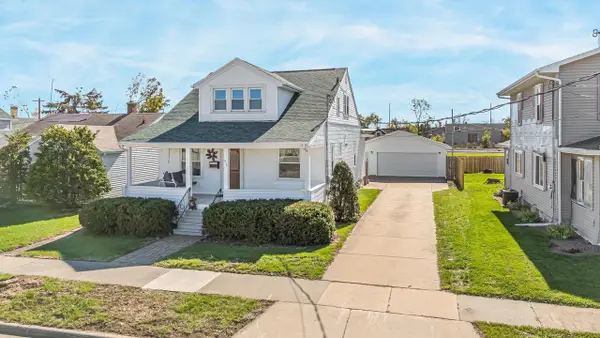 $249,900Active4 beds 2 baths1,868 sq. ft.
635 5TH STREET, Menasha, WI 54952
MLS# 50333741Listed by: ACRE REALTY, LTD. - New
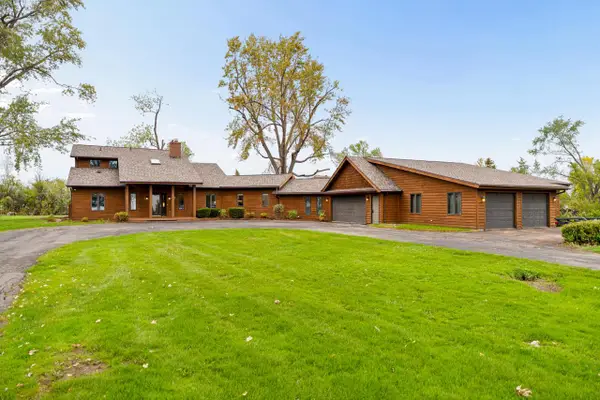 $650,000Active3 beds 3 baths2,760 sq. ft.
340 Lake ROAD, Menasha, WI 54952
MLS# 1982988Listed by: FIRST WEBER INC - BROOKFIELD  $429,900Active3 beds 3 baths1,650 sq. ft.
2916 FOX TAIL LANE, Menasha, WI 54952
MLS# 50333115Listed by: COLDWELL BANKER REAL ESTATE GROUP $289,900Active4 beds 2 baths1,592 sq. ft.
354 OAK STREET, Menasha, WI 54952
MLS# 50332807Listed by: KELLER WILLIAMS FOX CITIES $239,900Active3 beds 3 baths2,000 sq. ft.
241 BUTTE DES MORTS DRIVE, Menasha, WI 54952
MLS# 50332813Listed by: COACTION REAL ESTATE, LLC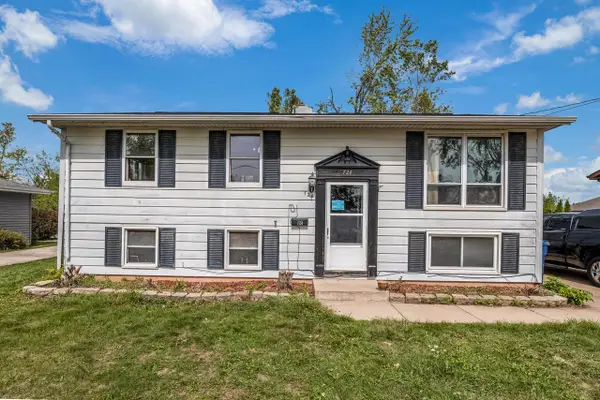 $225,000Pending3 beds 2 baths1,656 sq. ft.
724 11TH STREET, Menasha, WI 54952
MLS# 50332815Listed by: EXP REALTY LLC


Protect your home and budget from life's surprises with an Assurant Home Warranty, backed by a partner that supports you through every step of homeownership. Explore Plans.
© 2023 - 2026 ERA Franchise Systems LLC. All rights reserved. ERA Franchise Systems LLC fully supports the principles of the Fair Housing Act and the Equal Opportunity Act. ERA, ERA Real Estate powered, and their respective logos are registered service marks of ERA Franchise Systems LLC. Each office is independently owned and operated.