
W5765 ROUNDSTONE PLACE, Menasha, WI 54952
Local realty services provided by:ERA MyPro Realty
Listed by: ryan corbett, benjamin pease
Office: corbett realty
MLS#:50333517
Source:Metro MLS
W5765 ROUNDSTONE PLACE,Menasha, WI 54952
$459,900
- 3 Beds
- 2 Baths
- 1,650 sq. ft.
- Single family
- Active
Price summary
- Price:$459,900
- Price per sq. ft.:$278.73
About this home
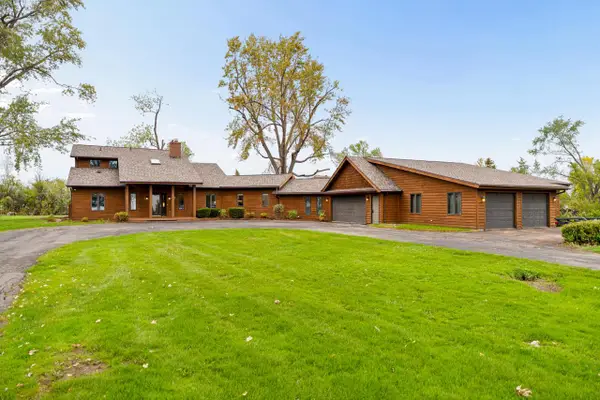
Now fully completed! The MARIE plan, move-in ready, in the sought-after Kimberly School District. This 3 bedroom, 2 bath home sits on a large .44-acre lot. A front office off the entry gives you a real place to work from home without giving up a bedroom. The kitchen has quartz countertops, and a tray ceiling adding height to the living room. First-floor laundry means no hauling baskets up and down stairs. Everything is brand new, from the mechanicals to the finishes, so there's nothing to update before you move in. Schedule your showing today. Photo AI altered
Contact an agent
Home facts
- Year built:2026
- Listing ID #:50333517
- Added:3 day(s) ago
- Updated:October 09, 2026 at 05:47 PM
Rooms and interior
- Bedrooms:3
- Total bathrooms:2
- Full bathrooms:2
- Bathrooms Description:Stubbed For Bathroom on Lower
- Kitchen Description:On Main Level
- Bedroom Description:Master Bedroom On Main Level
- Basement Description:Full, Sump Pump
- Living area:1,650 sq. ft.
Heating and cooling
- Cooling:Central Air, Forced Air
- Heating:Forced Air, Natural Gas
Structure and exterior
- Year built:2026
- Building area:1,650 sq. ft.
- Lot area:0.44 Acres
- Construction Materials:Brick/Stone, Stone, Vinyl
- Foundation Description:Poured Concrete
- Levels:1 Story
Utilities
- Water:Municipal Water
- Sewer:Municipal Sewer
Finances and disclosures
- Price:$459,900
- Price per sq. ft.:$278.73
Parking
- Parking description:3 Car Garage, Garage - Attached
- Garage spaces:3
New listings near W5765 ROUNDSTONE PLACE
- New
 $414,900Active3 beds 2 baths1,543 sq. ft.
1013 GRASSY MEADOW LANE, Menasha, WI 54952
MLS# 50333920Listed by: COLDWELL BANKER REAL ESTATE GROUP - New
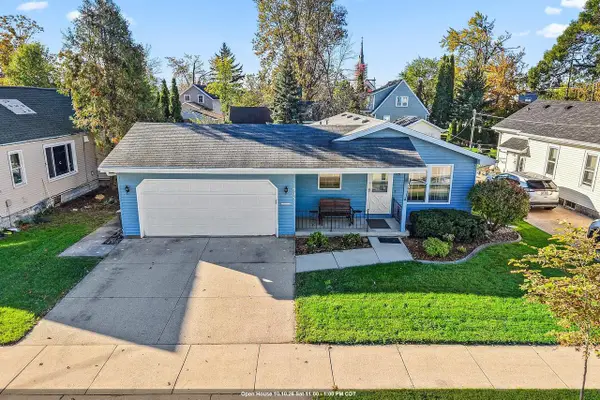 $219,750Active2 beds 1 baths912 sq. ft.
605 5TH STREET, Menasha, WI 54956
MLS# 50333958Listed by: FIRST WEBER, INC. - New
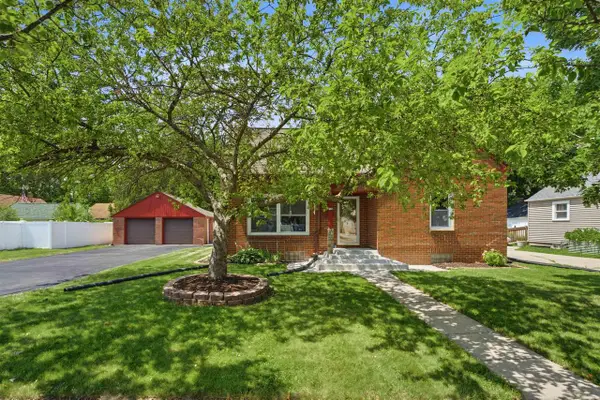 $299,900Active4 beds 3 baths2,307 sq. ft.
708 STATE STREET, Menasha, WI 54952
MLS# 50333974Listed by: COLDWELL BANKER REAL ESTATE GROUP - New
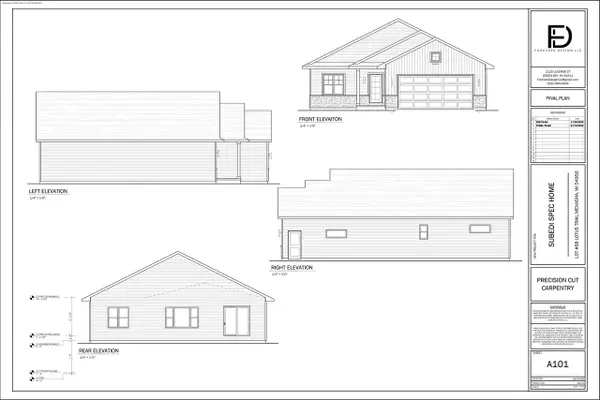 $489,900Active3 beds 3 baths2,284 sq. ft.
1001 LOTUS TRAIL, Menasha, WI 54952
MLS# 50334026Listed by: CENTURY 21 ACE REALTY 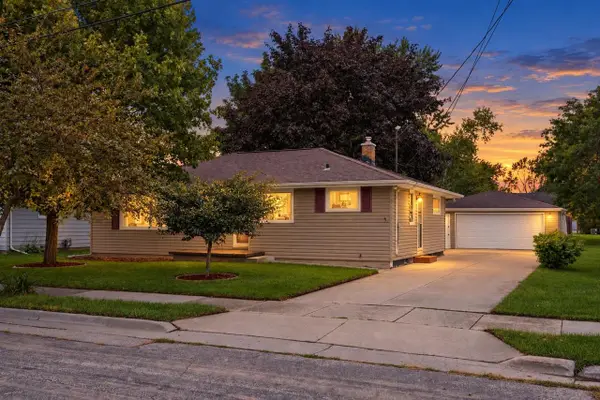 $249,900Pending3 beds 2 baths1,590 sq. ft.
736 JOHN STREET, Menasha, WI 54952
MLS# 50333387Listed by: CENTURY 21 ACE REALTY- New
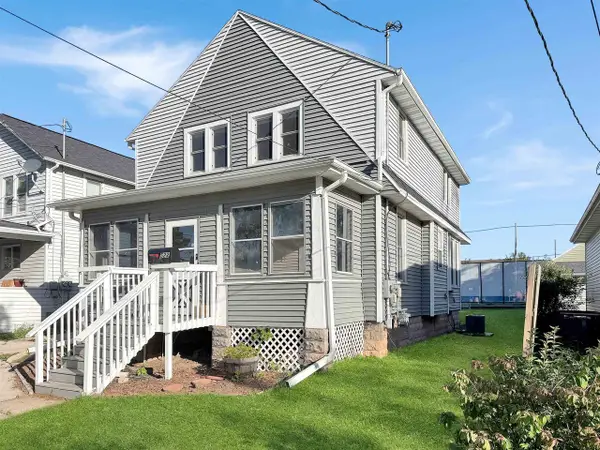 $215,000Active4 beds 2 baths1,651 sq. ft.
522 1ST STREET, Menasha, WI 54952
MLS# 50333179Listed by: BECKMAN PROPERTIES - New
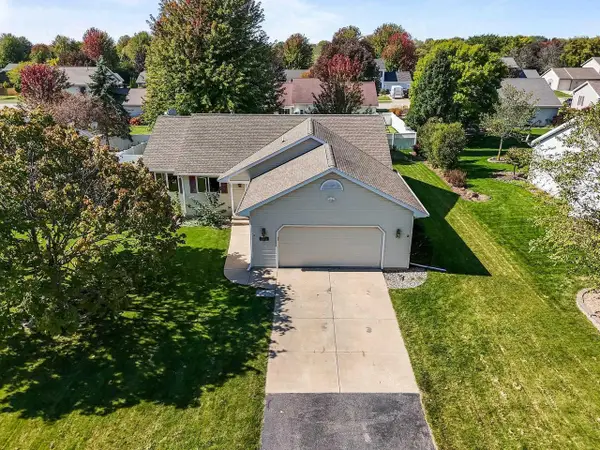 $389,900Active3 beds 3 baths2,100 sq. ft.
1218 CHELSEA COURT, Menasha, WI 54952
MLS# 50333472Listed by: REALTY ONE GROUP HAVEN - New
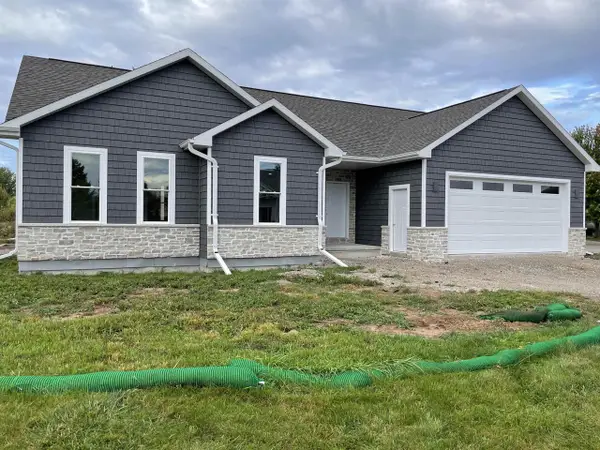 $475,000Active3 beds 2 baths1,835 sq. ft.
904 WHISPER FALLS COURT, Menasha, WI 54952
MLS# 50333617Listed by: COLDWELL BANKER REAL ESTATE GROUP 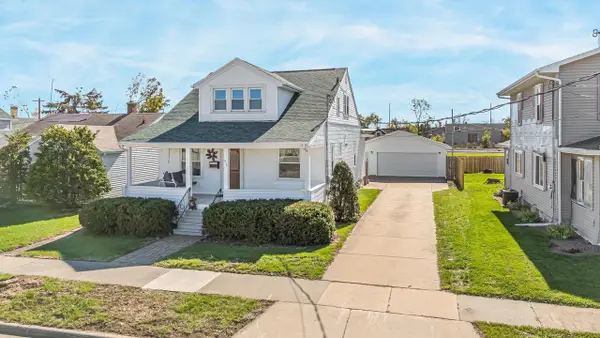 $249,900Pending4 beds 2 baths1,868 sq. ft.
635 5TH STREET, Menasha, WI 54952
MLS# 50333741Listed by: ACRE REALTY, LTD.- New
 $650,000Active3 beds 3 baths2,760 sq. ft.
340 LAKE ROAD, Menasha, WI 54952
MLS# 50333654Listed by: FIRST WEBER, INC.


Protect your home and budget from life's surprises with an Assurant Home Warranty, backed by a partner that supports you through every step of homeownership. Explore Plans.
© 2023 - 2026 ERA Franchise Systems LLC. All rights reserved. ERA Franchise Systems LLC fully supports the principles of the Fair Housing Act and the Equal Opportunity Act. ERA, ERA Real Estate powered, and their respective logos are registered service marks of ERA Franchise Systems LLC. Each office is independently owned and operated.