
N8871 KILLARNEY WAY, Menasha, WI 54952
Local realty services provided by:ERA MyPro Realty
Listed by: tiffany holtz, erica smedema
Office: coldwell banker real estate group
MLS#:50329634
Source:WIREX via South Central Wisconsin MLS
N8871 KILLARNEY WAY,Menasha, WI 54952
$674,900
- 5 Beds
- 3 Baths
- 2,674 sq. ft.
- Single family
- Active
Price summary
- Price:$674,900
- Price per sq. ft.:$252.39
About this home
$5,000 BUILDER CREDIT!!! Make this stunning Pfile Premier Homes new construction yours! Apply the credit toward landscaping, window treatments, furnishings, or a rate buydown! This exceptional home combines stylish finishes, thoughtful design, and everyday functionality. The striking exterior features stone accents and a welcoming covered porch. Inside, engineered hardwood floors flow throughout the main level. The impressive great room boasts soaring 12-foot ceilings, oversized windows, abundant natural light, and a beautiful gas fireplace. The open-concept layout seamlessly connects the living, dining, and kitchen areas. The STUNNING kitchen features crisp white cabinetry, stainless steel appliances, quartz countertops, spacious center island, tile backsplash, and walk-in pantry. The sunny dining area is perfect for everyday meals and entertaining. The main-level primary suite offers a relaxing retreat with a dual-sink quartz vanity, tiled shower, and gorgeous soaking tub. A private front office, mudroom, separate laundry room, and half bath complete the main level. Upstairs, discover four additional bedrooms and a full bath. The unfinished lower level offers endless possibilities for future living space, with an egress window and bathroom stub-in. Additional highlights include a spacious 3-car garage with basement stairs, concrete driveway, and sidewalks already installed! Beautiful finishes, incredible space, and room to grow! Don't miss this opportunity to enjoy a $5,000 BUILDER CREDIT and make this beautiful home your own!...
Contact an agent
Home facts
- Year built:2026
- Listing ID #:50329634
- Added:117 day(s) ago
- Updated:November 19, 2026 at 09:21 PM
Rooms and interior
- Bedrooms:5
- Total bathrooms:3
- Full bathrooms:2
- Flooring:Wood Floors
- Bathrooms Description:At least 1 Tub, Stubbed For Bathroom on Lower
- Kitchen Description:Dishwasher, On Main Level, Range/Oven, Refrigerator
- Bedroom Description:Master Bedroom On Main Level, Walk-In Closet(s)
- Basement Description:Full
- Living area:2,674 sq. ft.
Heating and cooling
- Cooling:Central Air, Forced Air
- Heating:Forced Air, Natural Gas
Structure and exterior
- Year built:2026
- Building area:2,674 sq. ft.
- Lot area:0.33 Acres
- Architectural Style:Prairie/Craftsman
- Construction Materials:Brick/Stone, Stone, Vinyl
- Foundation Description:Poured Concrete
- Levels:1.5 Story
Utilities
- Water:Municipal Water
- Sewer:Municipal Sewer
Finances and disclosures
- Price:$674,900
- Price per sq. ft.:$252.39
Features and amenities
- Appliances:Dishwasher, Refrigerator
- Amenities:Pantry
Parking
- Parking description:3 Car Garage, Garage - Attached, Garage - Basement Access
- Garage spaces:3
New listings near N8871 KILLARNEY WAY
- New
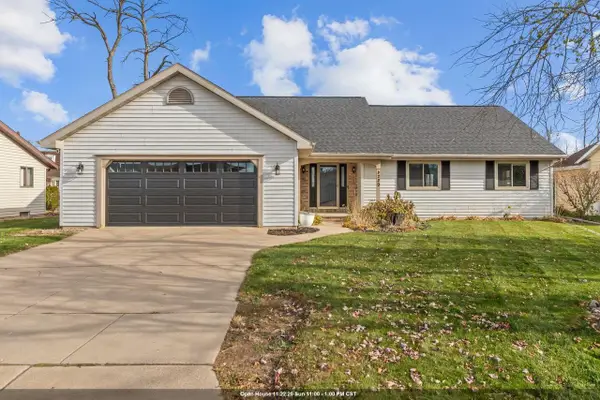 $415,000Active4 beds 3 baths2,528 sq. ft.
1229 APPLETON STREET, Menasha, WI 54956
MLS# 50335906Listed by: KELLER WILLIAMS FOX CITIES - New
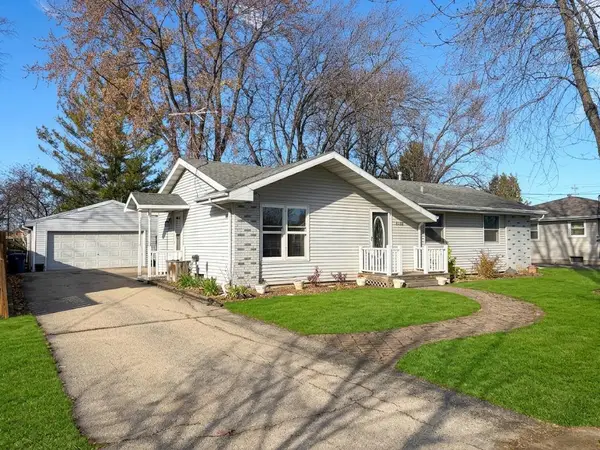 $269,900Active3 beds 1 baths1,320 sq. ft.
1044 GROVE STREET, Menasha, WI 54952
MLS# 50335976Listed by: COLDWELL BANKER REAL ESTATE GROUP - New
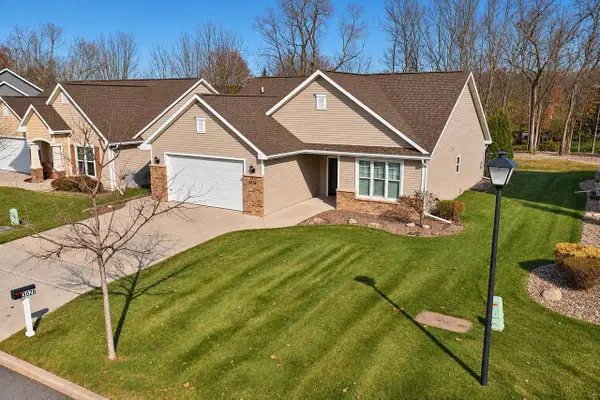 $475,000Active3 beds 3 baths2,228 sq. ft.
3026 VILLA WAY, Menasha, WI 54952
MLS# 50335962Listed by: TODD WIESE HOMESELLING SYSTEM, INC. - New
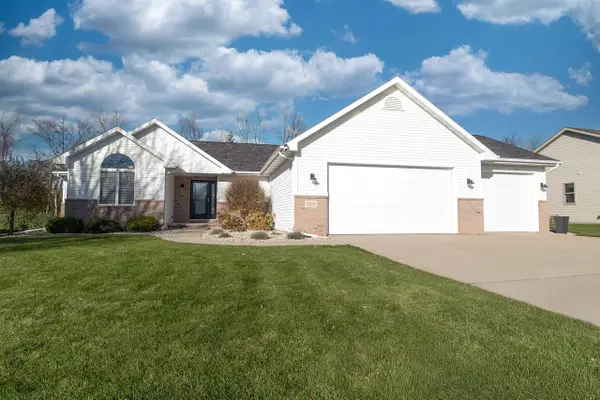 $424,900Active3 beds 2 baths1,781 sq. ft.
1036 LUGANO STREET, Menasha, WI 54952
MLS# 50335839Listed by: COLDWELL BANKER REAL ESTATE GROUP - New
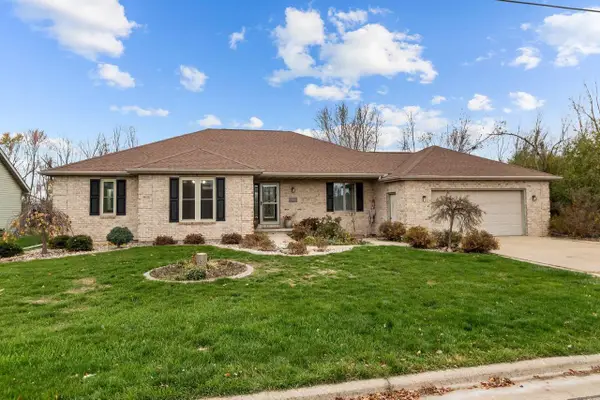 $540,000Active3 beds 4 baths3,547 sq. ft.
608 15TH STREET, Menasha, WI 54952
MLS# 50335852Listed by: KELLER WILLIAMS FOX CITIES 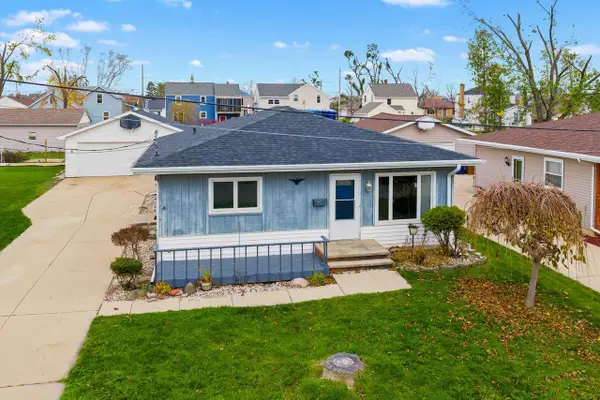 $229,900Pending3 beds 1 baths1,200 sq. ft.
608 ELIZABETH STREET, Menasha, WI 54952
MLS# 50335711Listed by: DALLAIRE REALTY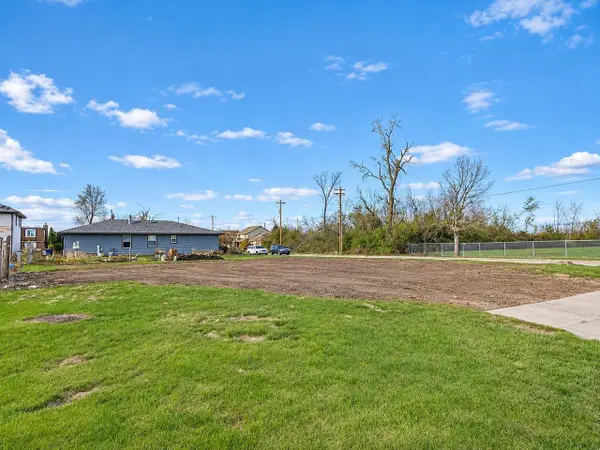 $42,000Pending0.22 Acres
1238 DARLENE DRIVE, Menasha, WI 54952
MLS# 50335764Listed by: CORBETT REALTY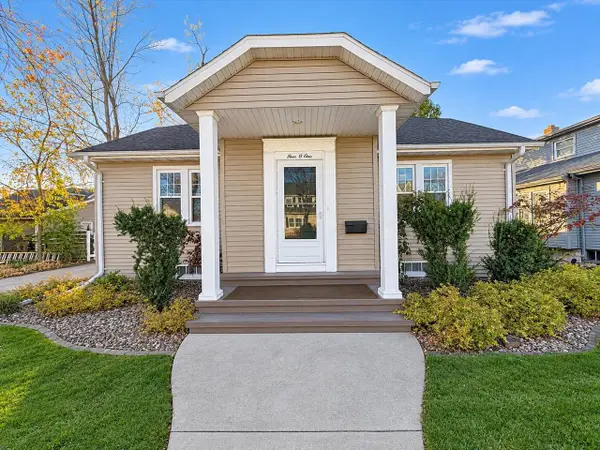 $259,900Pending2 beds 2 baths1,336 sq. ft.
401 ELM STREET, Menasha, WI 54952
MLS# 50335619Listed by: LPT REALTY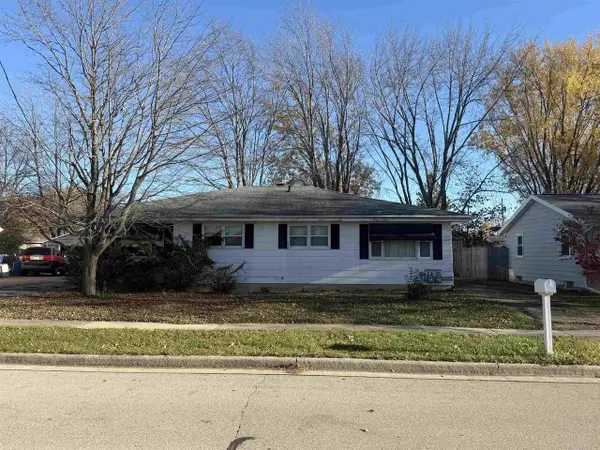 $224,900Pending-- beds -- baths1,776 sq. ft.
1117 IDA STREET, Menasha, WI 54952
MLS# 50335677Listed by: CENTURY 21 ACE REALTY- New
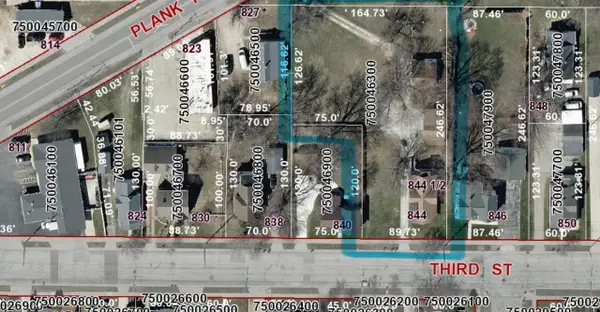 $69,900Active0.71 Acres
844 3RD STREET, Menasha, WI 54952
MLS# 50335642Listed by: FIRST WEBER OSHKOSH


Protect your home and budget from life's surprises with an Assurant Home Warranty, backed by a partner that supports you through every step of homeownership. Explore Plans.
© 2023 - 2026 ERA Franchise Systems LLC. All rights reserved. ERA Franchise Systems LLC fully supports the principles of the Fair Housing Act and the Equal Opportunity Act. ERA, ERA Real Estate powered, and their respective logos are registered service marks of ERA Franchise Systems LLC. Each office is independently owned and operated.