
N8973 SPRING VALLEY ROAD, Menasha, WI 54952
Local realty services provided by:ERA MyPro Realty
Listed by: travis fonder
Office: keller williams fox cities
MLS#:50329282
Source:Metro MLS
N8973 SPRING VALLEY ROAD,Menasha, WI 54952
$474,900
- 4 Beds
- 3 Baths
- 2,811 sq. ft.
- Single family
- Pending
Price summary
- Price:$474,900
- Price per sq. ft.:$168.94
About this home
Gorgeous 4 bed, 3 full bath ranch home in incredible Kimberly SD location! Home features open concept / split bedroom design, large primary suite with walk-in closet, generous size main floor living space, huge lower level family/rec room, and beautiful stone fireplace. Other features include lower level 4thbedroom w/ egress and 3rdfull bath with heated tile floor, stamped patio off dining, finished garage & a huge tree lined yard. Incredible value in this amazing home and just steps away from Woodland Elementary. Hurry!
Contact an agent
Home facts
- Year built:2014
- Subdivision & Development:Woodland Trails
- Listing ID #:50329282
- Added:51 day(s) ago
- Updated:September 06, 2026 at 03:40 PM
Rooms and interior
- Bedrooms:4
- Total bathrooms:3
- Full bathrooms:3
- Bathrooms Description:At least 1 Tub
- Kitchen Description:Dishwasher, Microwave, On Main Level, Range/Oven, Refrigerator
- Bedroom Description:Master Bedroom On Main Level, Walk-In Closet(s)
- Basement Description:8'+ Ceiling, Finished, Full, Sump Pump
- Living area:2,811 sq. ft.
Heating and cooling
- Cooling:Central Air, Forced Air
- Heating:Forced Air, Natural Gas
Structure and exterior
- Year built:2014
- Building area:2,811 sq. ft.
- Lot area:0.34 Acres
- Architectural Style:Ranch
- Construction Materials:Brick/Stone, Stone, Vinyl
- Exterior Features:Patio
- Foundation Description:Poured Concrete
- Levels:1 Story
Schools
- High school:Kimberly--Kimb
- Middle school:Gerritts--Kimb
- Elementary school:Woodland (Kimberly)
Utilities
- Water:Municipal Water
- Sewer:Municipal Sewer
Finances and disclosures
- Price:$474,900
- Price per sq. ft.:$168.94
- Tax amount:$4,493
Features and amenities
- Appliances:Dishwasher, Microwave, Refrigerator
- Amenities:Cathedral/Vaulted Ceiling, Pantry
Parking
- Parking description:3 Car Garage, Garage - Attached
- Garage spaces:3
New listings near N8973 SPRING VALLEY ROAD
- New
 $80,000Active3 beds 2 baths1,250 sq. ft.
119 Oak Park Drive, Menasha, WI 54952
MLS# 2032009Listed by: BERKSHIRE HATHAWAY HOMESERVICES WATER CITY REALTY - New
 $449,000Active3 beds 2 baths2,562 sq. ft.
1025 ONEIDA STREET, Menasha, WI 54952
MLS# 50332182Listed by: COLDWELL BANKER REAL ESTATE GROUP - New
 $450,000Active4 beds 2 baths2,005 sq. ft.
379 NAYMUT STREET, Menasha, WI 54952
MLS# 50332149Listed by: EXP REALTY LLC - New
 $430,000Active2 beds 3 baths2,066 sq. ft.
2993 GEORGETOWN PLACE, Menasha, WI 54952
MLS# 50332053Listed by: COLDWELL BANKER REAL ESTATE GROUP - New
 $589,900Active2 beds 2 baths1,767 sq. ft.
885 CYGNET COURT, Menasha, WI 54952
MLS# 50332071Listed by: ACRE REALTY, LTD.  $429,900Pending3 beds 2 baths2,332 sq. ft.
1794 GARNET COURT, Menasha, WI 54952
MLS# 50331725Listed by: ACRE REALTY, LTD.- New
 $749,900Active4 beds 4 baths3,183 sq. ft.
N8844 GALWAY LANE, Menasha, WI 54952
MLS# 50331777Listed by: SILVERTREE HOMES LLC - New
 $379,000Active2 beds 3 baths2,060 sq. ft.
159 MARINA PLACE, Menasha, WI 54952
MLS# 50331707Listed by: QUORUM ENTERPRISES, INC.  $749,900Active4 beds 5 baths4,486 sq. ft.
348 NAYMUT STREET, Menasha, WI 54952
MLS# 50331636Listed by: CENTURY 21 ACE REALTY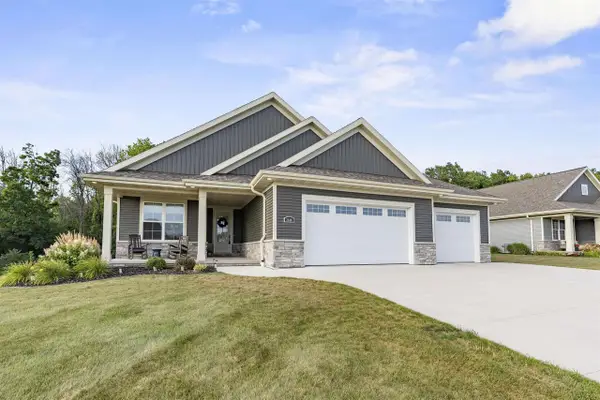 $739,900Active3 beds 3 baths2,811 sq. ft.
2608 CANVASBACK DRIVE, Menasha, WI 54952
MLS# 50331381Listed by: CENTURY 21 ACE REALTY


Protect your home and budget from life's surprises with an Assurant Home Warranty, backed by a partner that supports you through every step of homeownership. Explore Plans.
© 2023 - 2026 ERA Franchise Systems LLC. All rights reserved. ERA Franchise Systems LLC fully supports the principles of the Fair Housing Act and the Equal Opportunity Act. ERA, ERA Real Estate powered, and their respective logos are registered service marks of ERA Franchise Systems LLC. Each office is independently owned and operated.