
N56W15810 Bette DRIVE, Menomonee Falls, WI 53051
Local realty services provided by:ERA MyPro Realty
Listed by: dolores bennett
Office: shorewest realtors, inc.
MLS#:1977866
Source:Metro MLS
Price summary
- Price:$385,000
- Price per sq. ft.:$321.37
About this home
Charming, well-maintained 3BR, 1.5BA ranch situated on over a half-acre park-like lot! Move-in ready with stainless appliances, eat-in kitchen, formal dining room & built-in buffet for added storage. Enjoy outdoor living on the inviting patio overlooking a spacious yard--perfect for relaxing, entertaining, gardening & play. Private well for outdoor watering. Clean unfinished basement offers great potential for additional living space. Storage shed with concrete floor & electric. Conveniently located near parks, shopping & dining. Updates include furnace, A/C & washer/dryer 2025; roof 2026; gutter covers 2023; well pump & fence 2024. Hardwood flooring under carpet.
Contact an agent
Home facts
- Year built:1959
- Subdivision & Development:Bruceton Manor
- Listing ID #:1977866
- Added:30 day(s) ago
- Updated:September 26, 2026 at 04:07 PM
Rooms and interior
- Bedrooms:3
- Total bathrooms:2
- Full bathrooms:1
- Flooring:Wood Floors
- Dining Description:On Main Level
- Bathrooms Description:Ceramic Tile, Shower Stall
- Kitchen Description:Dishwasher, Disposal, Microwave, On Main Level, Oven, Range, Refrigerator
- Bedroom Description:Master Bedroom On Main Level
- Basement Description:Full, Sump Pump
- Living area:1,198 sq. ft.
Heating and cooling
- Cooling:Central Air, Forced Air
- Heating:Forced Air, Natural Gas
Structure and exterior
- Year built:1959
- Building area:1,198 sq. ft.
- Lot area:0.6 Acres
- Architectural Style:Ranch
- Construction Materials:Aluminum, Aluminum Trim, Aluminum/Steel
- Exterior Features:Patio
- Foundation Description:Block
- Levels:1 Story
Schools
- High school:Menomonee Falls
- Middle school:North
Utilities
- Water:Municipal Water, Well
- Sewer:Municipal Sewer
Finances and disclosures
- Price:$385,000
- Price per sq. ft.:$321.37
- Tax amount:$3,233 (2025)
Features and amenities
- Appliances:Dishwasher, Disposal, Microwave, Oven, Range, Refrigerator, Washer
- Laundry features:Dryer, Washer
- Amenities:High Speed Internet, Pantry
Parking
- Parking description:2 Car Garage, Garage - Attached, Garage - Heated, Garage Opener Included
- Garage spaces:2
New listings near N56W15810 Bette DRIVE
- New
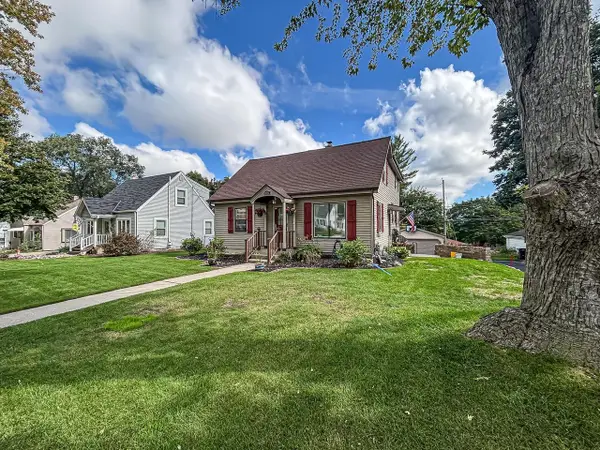 $449,900Active5 beds 3 baths2,160 sq. ft.
W164N8586 Hiawatha AVENUE, Menomonee Falls, WI 53051
MLS# 1982283Listed by: LAKE COUNTRY FLAT FEE - New
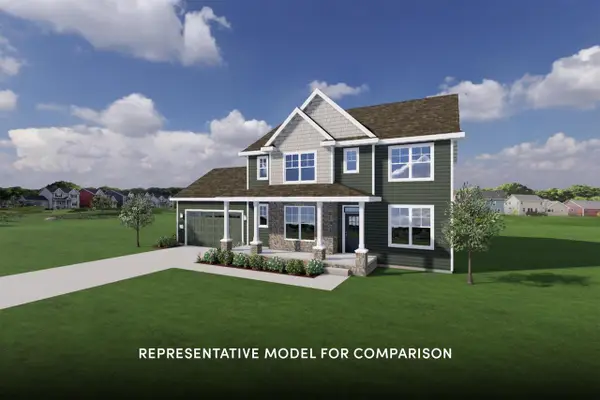 $914,900Active4 beds 3 baths2,791 sq. ft.
W199N5267 Ponderosa COURT, Menomonee Falls, WI 53051
MLS# 1982111Listed by: SHOREWEST REALTORS, INC. - Open Sun, 11am to 1pmNew
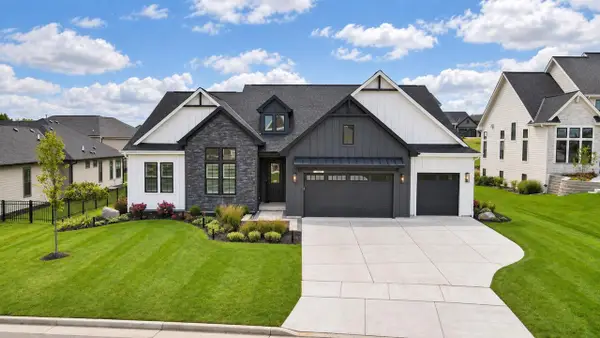 $1,150,000Active4 beds 5 baths4,160 sq. ft.
N57W20799 Dunbar COURT, Menomonee Falls, WI 53051
MLS# 1982065Listed by: COLDWELL BANKER REALTY - New
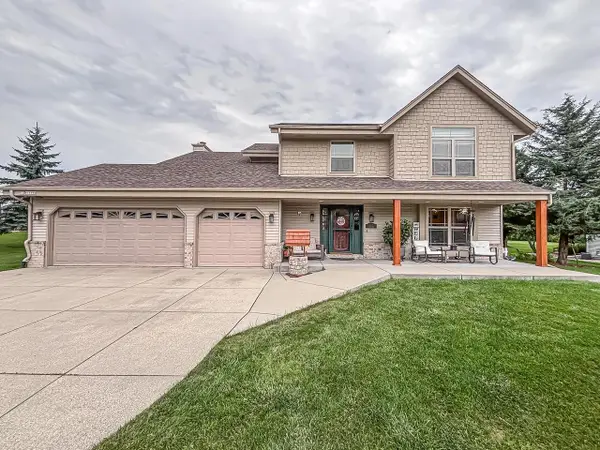 $640,000Active4 beds 4 baths3,014 sq. ft.
N73W15494 Paseo LANE, Menomonee Falls, WI 53051
MLS# 1982052Listed by: LAKE COUNTRY FLAT FEE - New
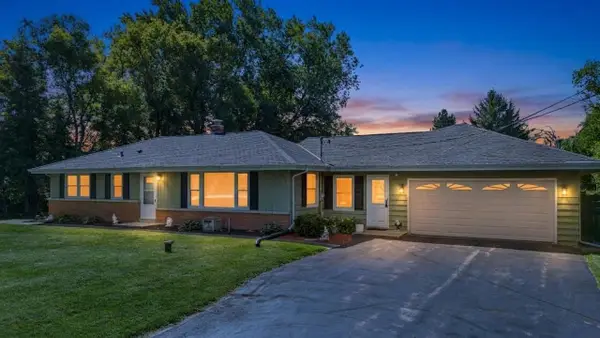 $439,900Active3 beds 2 baths1,799 sq. ft.
N84W19255 Menomonee AVENUE, Menomonee Falls, WI 53051
MLS# 1981998Listed by: KELLER WILLIAMS REALTY-MILWAUKEE SOUTHWEST - Open Sat, 11:30am to 1pmNew
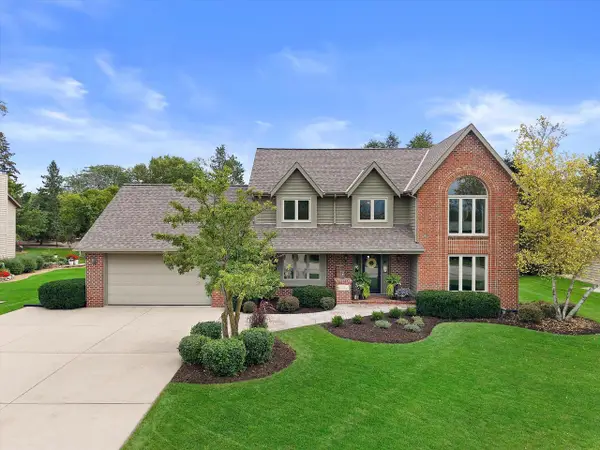 $675,000Active4 beds 3 baths2,628 sq. ft.
W163N7576 Tamarack TRAIL, Menomonee Falls, WI 53051
MLS# 1981955Listed by: FIRST WEBER INC - DELAFIELD - New
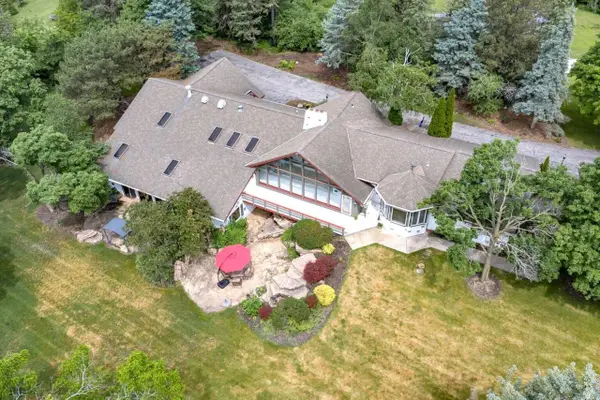 $899,000Active3 beds 4 baths5,322 sq. ft.
W215N5353 Ada COURT, Menomonee Falls, WI 53051
MLS# 1981847Listed by: PREMIER POINT REALTY LLC - Open Sat, 12 to 4pmNew
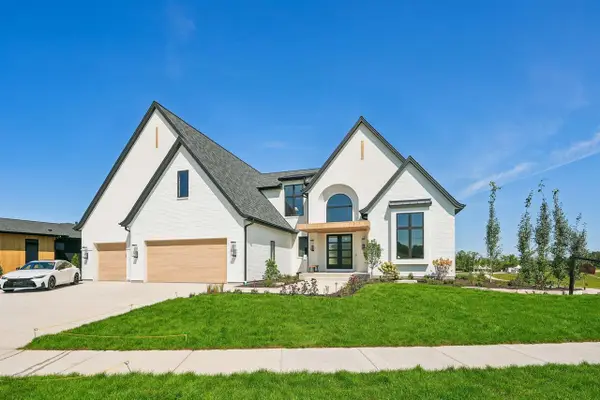 $3,499,900Active4 beds 6 baths8,785 sq. ft.
N50W18626 Woodfield WAY, Menomonee Falls, WI 53051
MLS# 1981790Listed by: J&J CUSTOM REAL ESTATE - New
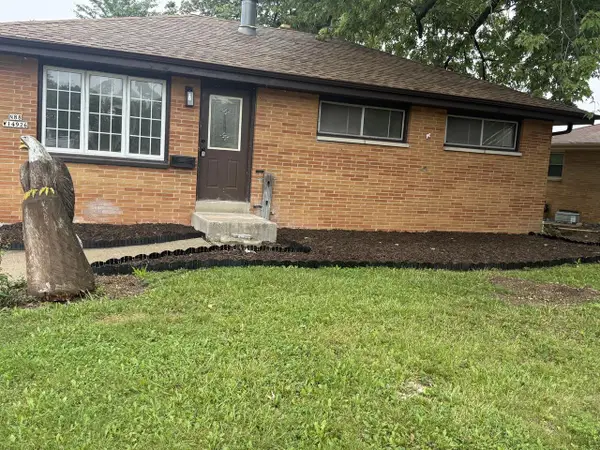 $379,999Active4 beds 2 baths1,658 sq. ft.
N88W14926 Jefferson AVENUE, Menomonee Falls, WI 53051
MLS# 1981587Listed by: PREMIER POINT REALTY LLC - New
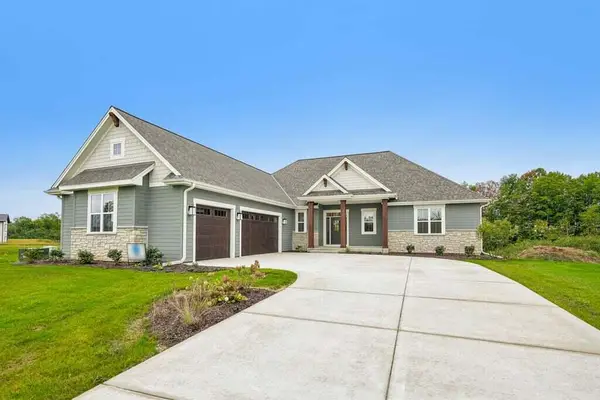 $1,299,000Active5 beds 4 baths3,871 sq. ft.
N51W18847 Quietwood DRIVE, Menomonee Falls, WI 53051
MLS# 1981404Listed by: REALTY EXECUTIVES INTEGRITY-EAST TROY


Protect your home and budget from life's surprises with an Assurant Home Warranty, backed by a partner that supports you through every step of homeownership. Explore Plans.
© 2023 - 2026 ERA Franchise Systems LLC. All rights reserved. ERA Franchise Systems LLC fully supports the principles of the Fair Housing Act and the Equal Opportunity Act. ERA, ERA Real Estate powered, and their respective logos are registered service marks of ERA Franchise Systems LLC. Each office is independently owned and operated.