
N57W18198 Juniper LANE, Menomonee Falls, WI 53051
Local realty services provided by:ERA MyPro Realty
Listed by: rees beguhl
Office: re/max forward
MLS#:1973819
Source:Metro MLS
N57W18198 Juniper LANE,Menomonee Falls, WI 53051
$390,000
- 3 Beds
- 2 Baths
- 1,196 sq. ft.
- Single family
- Pending
Price summary
- Price:$390,000
- Price per sq. ft.:$326.09
About this home
Looking for the perfect Menomonee Falls ranch? You just found it. Step inside this updated 3 bedroom, 1.5 bath ranch style home. As soon as you walk in, take in the open concept living room and beautifully updated kitchen, perfect for hosting, especially with the glow of the fireplace adding warmth to any gathering. Just off the kitchen, enjoy your spring, summer and fall days in the large three season room. Down the hall you will find an updated full bathroom and three spacious bedrooms, including a master with an ensuite half bath. This home also features a large, dry basement, a perfect blank canvas for a rec room, home gym or extra storage. Step outside and you will find a big backyard, perfect for weekend cookouts, games of catch or just soaking up the sun. Book your showing today.
Contact an agent
Home facts
- Year built:1959
- Subdivision & Development:Normandale
- Listing ID #:1973819
- Added:4 day(s) ago
- Updated:August 03, 2026 at 02:52 PM
Rooms and interior
- Bedrooms:3
- Total bathrooms:2
- Full bathrooms:1
- Flooring:Wood Floors
- Bathrooms Description:Master Bedroom Bath, Shower Stall
- Kitchen Description:Dishwasher, On Main Level, Range, Refrigerator
- Bedroom Description:Master Bedroom On Main Level
- Basement Description:Full, Radon Mitigation System, Sump Pump
- Living area:1,196 sq. ft.
Heating and cooling
- Cooling:Central Air, Forced Air
- Heating:Forced Air, Natural Gas
Structure and exterior
- Year built:1959
- Building area:1,196 sq. ft.
- Lot area:0.57 Acres
- Architectural Style:Ranch
- Construction Materials:Aluminum, Aluminum/Steel, Brick, Brick/Stone, Wood
- Foundation Description:Block
- Levels:1 Story
Schools
- High school:Hamilton
- Middle school:Templeton
Utilities
- Water:Municipal Water
- Sewer:Municipal Sewer
Finances and disclosures
- Price:$390,000
- Price per sq. ft.:$326.09
- Tax amount:$3,772 (2025)
Features and amenities
- Appliances:Dishwasher, Range, Refrigerator, Washer
- Laundry features:Dryer, Washer
Parking
- Parking description:2 Car Garage, Garage - Attached, Garage Opener Included
- Garage spaces:2
New listings near N57W18198 Juniper LANE
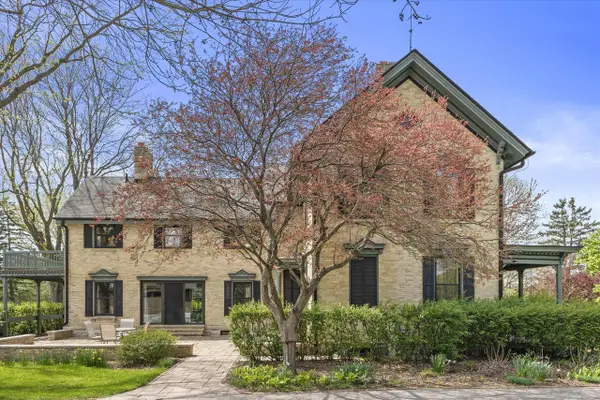 $1,075,000Active4 beds 5 baths4,112 sq. ft.
N72W13449 Good Hope ROAD, Menomonee Falls, WI 53051
MLS# 1974238Listed by: KELLER WILLIAMS-MNS WAUWATOSA $694,900Active4 beds 3 baths2,088 sq. ft.
W197N5320 Lodgepole COURT, Menomonee Falls, WI 53051
MLS# 1974111Listed by: SHOREWEST REALTORS, INC.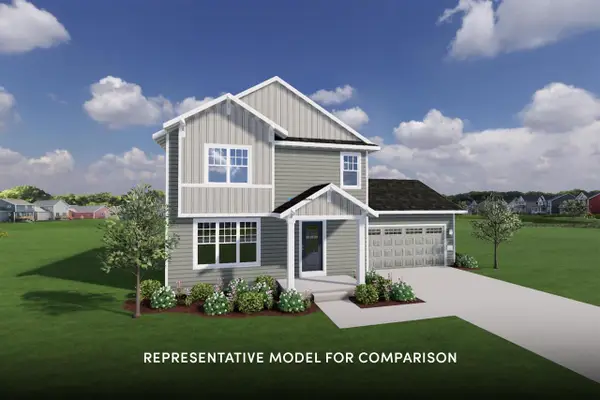 $644,900Active3 beds 3 baths1,502 sq. ft.
W199N5270 Ponderosa COURT, Menomonee Falls, WI 53051
MLS# 1974116Listed by: SHOREWEST REALTORS, INC.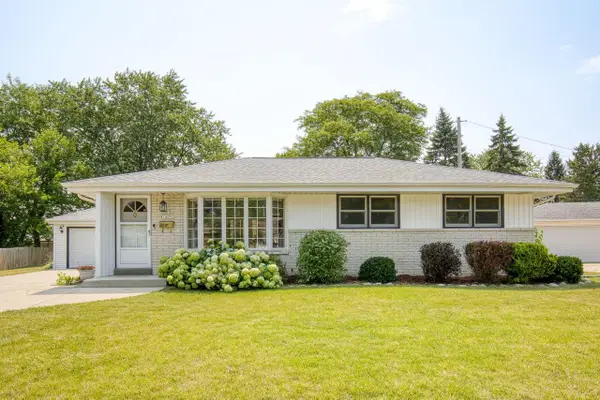 $374,900Pending3 beds 2 baths1,526 sq. ft.
N87W18091 Summit DRIVE, Menomonee Falls, WI 53051
MLS# 1973791Listed by: THE REAL ESTATE STUDIO $1,149,900Pending5 beds 4 baths3,894 sq. ft.
W198N4971 Hickory STREET, Menomonee Falls, WI 53051
MLS# 1973631Listed by: REALTY EXECUTIVES - INTEGRITY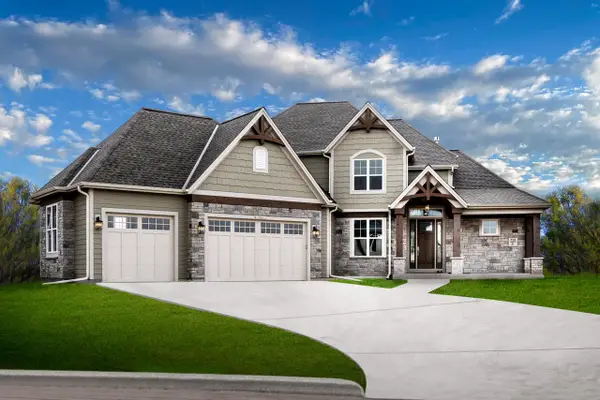 $899,900Active4 beds 3 baths2,570 sq. ft.
W214N6672 Fairview DRIVE, Menomonee Falls, WI 53051
MLS# 1973334Listed by: LANNON STONE REALTY LLC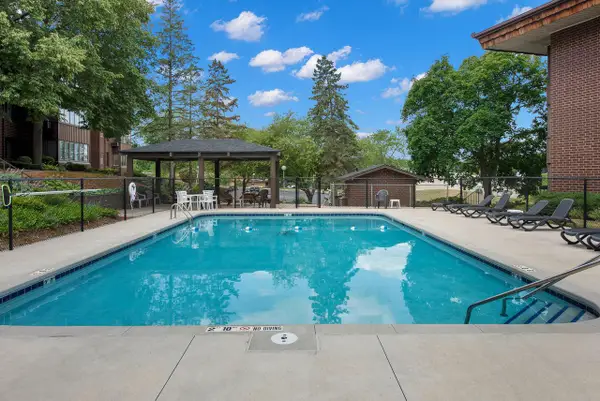 $239,900Active2 beds 2 baths1,226 sq. ft.
N85W15700 Ridge ROAD #304, Menomonee Falls, WI 53051
MLS# 1973335Listed by: BUYERS VANTAGE $415,000Pending3 beds 2 baths1,215 sq. ft.
N58W21816 Maclynn DRIVE, Menomonee Falls, WI 53051
MLS# 1973089Listed by: REAL BROKER MILWAUKEE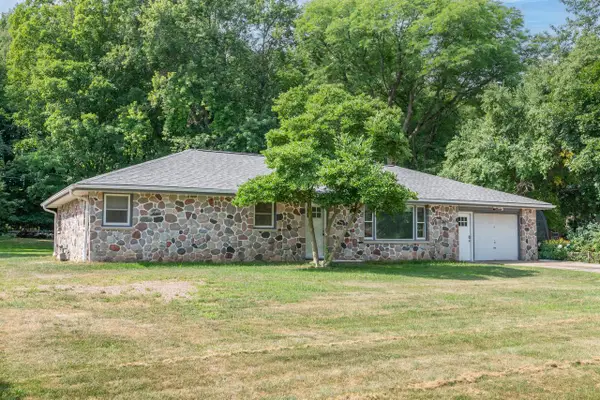 $449,900Pending4 beds 2 baths2,513 sq. ft.
N68W20969 Fairview DRIVE, Menomonee Falls, WI 53051
MLS# 1972967Listed by: SHOREWEST REALTORS, INC.


Protect your home and budget from life's surprises with an Assurant Home Warranty, backed by a partner that supports you through every step of homeownership. Explore Plans.
© 2023 - 2026 ERA Franchise Systems LLC. All rights reserved. ERA Franchise Systems LLC fully supports the principles of the Fair Housing Act and the Equal Opportunity Act. ERA, ERA Real Estate powered, and their respective logos are registered service marks of ERA Franchise Systems LLC. Each office is independently owned and operated.