
W214N6672 Fairview DRIVE, Menomonee Falls, WI 53051
Local realty services provided by:ERA MyPro Realty
Listed by: michael bauman
Office: lannon stone realty llc.
MLS#:1973334
Source:Metro MLS
W214N6672 Fairview DRIVE,Menomonee Falls, WI 53051
$899,900
- 4 Beds
- 3 Baths
- 2,570 sq. ft.
- Single family
- Active
Price summary
- Price:$899,900
- Price per sq. ft.:$350.16
- Monthly HOA dues:$41.67
About this home
Experience luxury that lives comfortably in this custom-designed home by Joseph Douglas Homes, located in sought-after Bella Vista Estates and the Hamilton School District. A dramatic two-story wall of windows fills the great room with natural light. The kitchen was designed to be practical with Amish-built cabinetry, quartz tops, premium finishes, & generous prep & storage space ideal for entertaining or everyday living.The main-floor owner's suite offers a spa-inspired bath, tiled walk-in shower, & expansive closet space, while the upper level provides separation for family or guests. Enjoy seamless indoor-outdoor living from the covered rear porch overlooking the beautifully positioned homesite. This is just another amazing home from the Joseph Douglas line of custom homes.
Contact an agent
Home facts
- Year built:2025
- Subdivision & Development:Bella Vista Estates
- Listing ID #:1973334
- Added:8 day(s) ago
- Updated:July 28, 2026 at 03:52 PM
Rooms and interior
- Bedrooms:4
- Total bathrooms:3
- Full bathrooms:2
- Dining Description:On Main Level
- Bathrooms Description:Ceramic Tile, Master Bedroom Bath, Master Bedroom Bath: Walk-In Shower, Shower Over Tub, Stubbed For Bathroom on Lower
- Kitchen Description:Cooktop, Dishwasher, Disposal, Microwave, On Main Level, Oven, Refrigerator
- Bedroom Description:Master Bedroom On Main Level, Walk-In Closet(s)
- Basement Description:Full, Sump Pump
- Living area:2,570 sq. ft.
Heating and cooling
- Cooling:Central Air, Forced Air
- Heating:Forced Air, Natural Gas
Structure and exterior
- Year built:2025
- Building area:2,570 sq. ft.
- Lot area:0.38 Acres
- Architectural Style:Cape Cod, Prairie/Craftsman
- Construction Materials:Aluminum Trim, Brick/Stone, Stone
- Foundation Description:Poured Concrete
- Levels:1.5 Story
Schools
- High school:Hamilton
- Middle school:Templeton
- Elementary school:Lannon
Utilities
- Water:Municipal Water
- Sewer:Municipal Sewer
Finances and disclosures
- Price:$899,900
- Price per sq. ft.:$350.16
- Tax amount:$9,191 (2025)
Features and amenities
- Appliances:Dishwasher, Disposal, Microwave, Oven, Refrigerator, Washer
- Laundry features:Dryer, Washer
- Amenities:Cable/Satellite Available, Pantry, Water Softener
Parking
- Parking description:3 Car Garage, Garage - Attached, Garage Opener Included
- Garage spaces:3
New listings near W214N6672 Fairview DRIVE
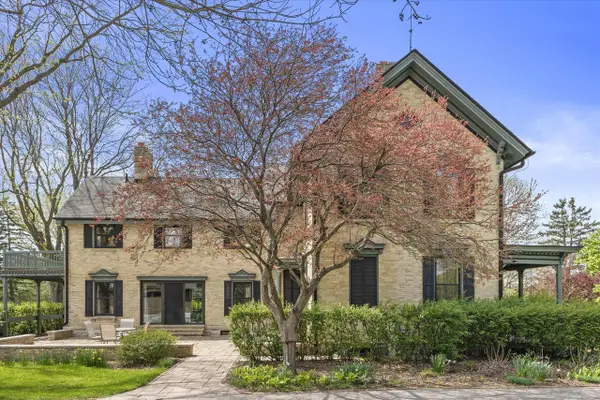 $1,075,000Active4 beds 5 baths4,112 sq. ft.
N72W13449 Good Hope ROAD, Menomonee Falls, WI 53051
MLS# 1974238Listed by: KELLER WILLIAMS-MNS WAUWATOSA $694,900Active4 beds 3 baths2,088 sq. ft.
W197N5320 Lodgepole COURT, Menomonee Falls, WI 53051
MLS# 1974111Listed by: SHOREWEST REALTORS, INC.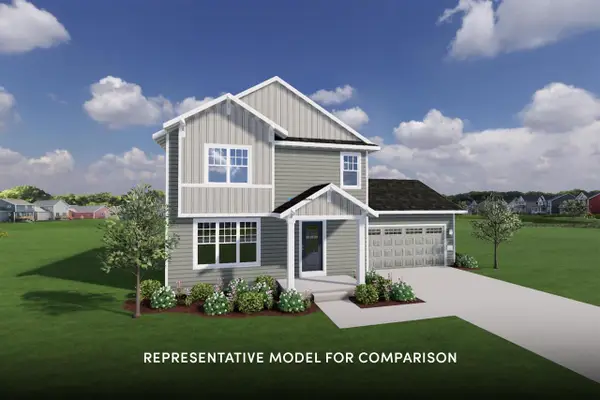 $644,900Active3 beds 3 baths1,502 sq. ft.
W199N5270 Ponderosa COURT, Menomonee Falls, WI 53051
MLS# 1974116Listed by: SHOREWEST REALTORS, INC. $390,000Pending3 beds 2 baths1,196 sq. ft.
N57W18198 Juniper LANE, Menomonee Falls, WI 53051
MLS# 1973819Listed by: RE/MAX FORWARD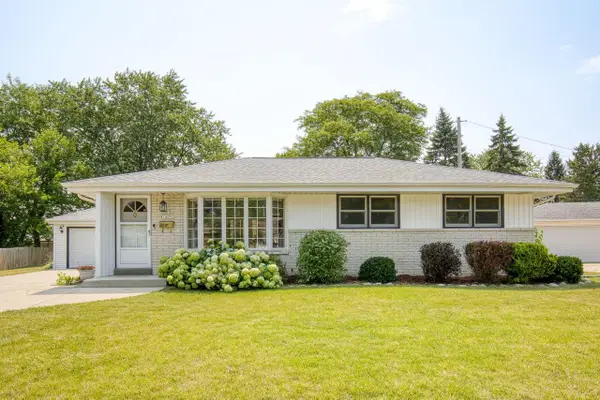 $374,900Pending3 beds 2 baths1,526 sq. ft.
N87W18091 Summit DRIVE, Menomonee Falls, WI 53051
MLS# 1973791Listed by: THE REAL ESTATE STUDIO $1,149,900Pending5 beds 4 baths3,894 sq. ft.
W198N4971 Hickory STREET, Menomonee Falls, WI 53051
MLS# 1973631Listed by: REALTY EXECUTIVES - INTEGRITY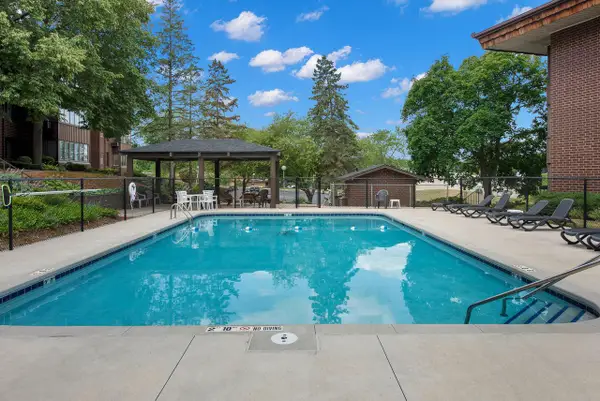 $239,900Active2 beds 2 baths1,226 sq. ft.
N85W15700 Ridge ROAD #304, Menomonee Falls, WI 53051
MLS# 1973335Listed by: BUYERS VANTAGE $415,000Pending3 beds 2 baths1,215 sq. ft.
N58W21816 Maclynn DRIVE, Menomonee Falls, WI 53051
MLS# 1973089Listed by: REAL BROKER MILWAUKEE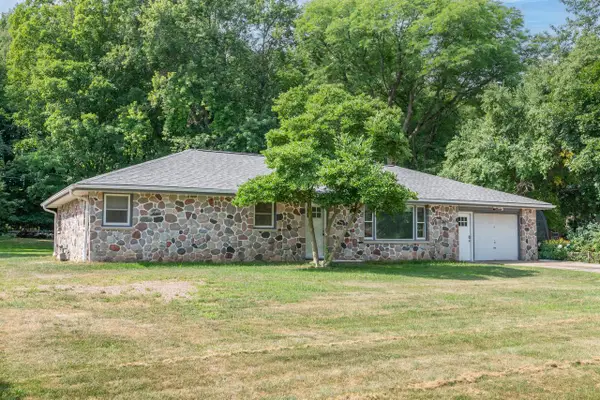 $449,900Pending4 beds 2 baths2,513 sq. ft.
N68W20969 Fairview DRIVE, Menomonee Falls, WI 53051
MLS# 1972967Listed by: SHOREWEST REALTORS, INC.


Protect your home and budget from life's surprises with an Assurant Home Warranty, backed by a partner that supports you through every step of homeownership. Explore Plans.
© 2023 - 2026 ERA Franchise Systems LLC. All rights reserved. ERA Franchise Systems LLC fully supports the principles of the Fair Housing Act and the Equal Opportunity Act. ERA, ERA Real Estate powered, and their respective logos are registered service marks of ERA Franchise Systems LLC. Each office is independently owned and operated.