
N84W14476 Menomonee AVENUE, Menomonee Falls, WI 53051
Local realty services provided by:ERA MyPro Realty
Listed by: renata greeley
Office: shorewest realtors, inc.
MLS#:1976738
Source:Metro MLS
N84W14476 Menomonee AVENUE,Menomonee Falls, WI 53051
$320,000
- 3 Beds
- 1 Baths
- 1,424 sq. ft.
- Single family
- Active
Upcoming open houses
- Sun, Aug 2302:00 pm - 04:00 pm
Price summary
- Price:$320,000
- Price per sq. ft.:$224.72
About this home
Welcome to this well-maintained 3-bedroom ranch in a desirable Menomonee Falls neighborhood, ideally located just steps from Rotary Park and close to several other parks and schools. The inviting open layout features an updated kitchen with newer LVP flooring and plenty of space for entertaining. Spacious bedrooms showcase beautiful wood floors, fresh paint and carpeting. Enjoy the generous yard, perfect for relaxing or outdoor activities. Added peace of mind includes a generator hookup and a one-year home warranty!
Contact an agent
Home facts
- Year built:1961
- Subdivision & Development:Chateau Park
- Listing ID #:1976738
- Added:2 day(s) ago
- Updated:August 22, 2026 at 01:05 AM
Rooms and interior
- Bedrooms:3
- Total bathrooms:1
- Full bathrooms:1
- Flooring:Wood Floors
- Bathrooms Description:Ceramic Tile, Shower Over Tub, Tub Only
- Kitchen Description:On Main Level, Oven, Range
- Bedroom Description:Master Bedroom On Main Level
- Basement Description:Full, Partially Finished, Sump Pump
- Living area:1,424 sq. ft.
Heating and cooling
- Cooling:Central Air, Forced Air
- Heating:Forced Air, Natural Gas
Structure and exterior
- Year built:1961
- Building area:1,424 sq. ft.
- Lot area:0.21 Acres
- Lot Features:Sidewalks
- Architectural Style:Ranch
- Construction Materials:Aluminum, Aluminum Trim, Aluminum/Steel
- Exterior Features:Patio
- Foundation Description:Block
- Levels:1 Story
Schools
- High school:Menomonee Falls
- Middle school:North
- Elementary school:Benjamin Franklin El &Early Lrn
Utilities
- Water:Municipal Water
- Sewer:Municipal Sewer
Finances and disclosures
- Price:$320,000
- Price per sq. ft.:$224.72
- Tax amount:$2,971 (2025)
Features and amenities
- Appliances:Oven, Range, Washer
- Laundry features:Dryer, Washer
- Amenities:Cable/Satellite Available, High Speed Internet
Parking
- Parking description:2 Car Garage, Garage - Detached, Garage Opener Included
- Garage spaces:2
New listings near N84W14476 Menomonee AVENUE
- New
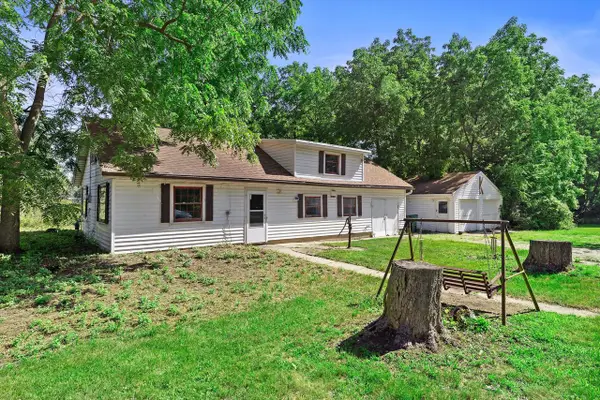 $345,000Active3 beds 1 baths1,512 sq. ft.
W156N7968 Pilgrim ROAD, Menomonee Falls, WI 53051
MLS# 1977279Listed by: KELLER WILLIAMS REALTY-LAKE COUNTRY - New
 $156,900Active0.3 Acres
Lt78 TURNBERRY LANE, Menomonee Falls, WI 53051
MLS# 1977241Listed by: KORNDOERFER HOMES LLC - New
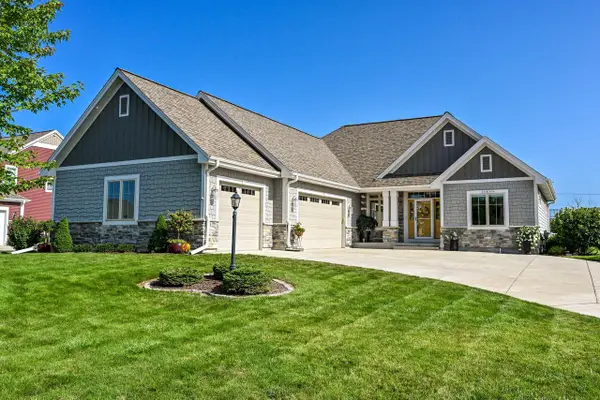 $824,900Active4 beds 4 baths3,432 sq. ft.
N57W19704 Holly COURT, Menomonee Falls, WI 53051
MLS# 1977218Listed by: SHOREWEST REALTORS, INC. - Open Sun, 11am to 1pmNew
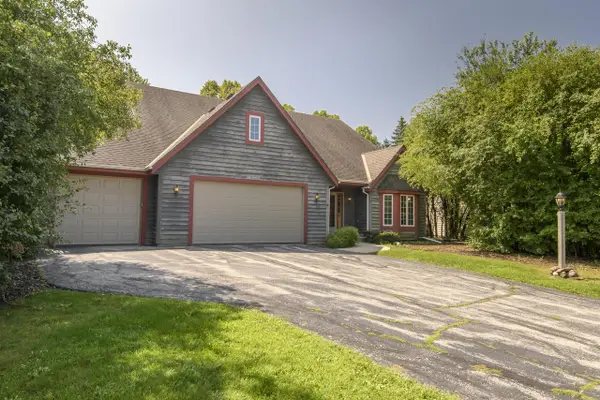 $479,900Active3 beds 4 baths2,820 sq. ft.
N52W14305 Thornhill DRIVE, Menomonee Falls, WI 53051
MLS# 1977212Listed by: PREMIER POINT REALTY LLC - New
 $474,900Active3 beds 3 baths2,252 sq. ft.
N89W17151 Highland COURT, Menomonee Falls, WI 53051
MLS# 1977184Listed by: HOMESTEAD REALTY, INC - New
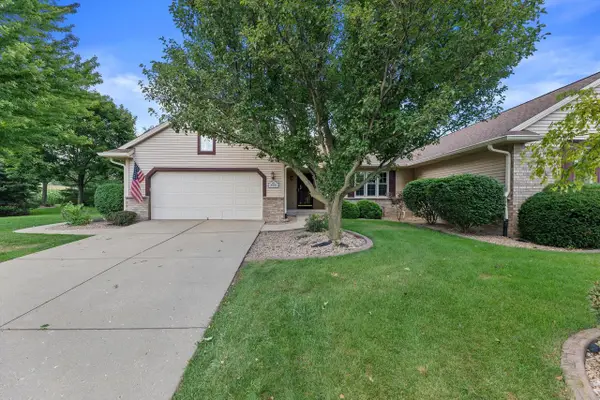 $439,900Active2 beds 2 baths1,852 sq. ft.
N66W15406 Raven Way DRIVE, Menomonee Falls, WI 53051
MLS# 1977016Listed by: JUNIPER REALTY GROUP LLC - New
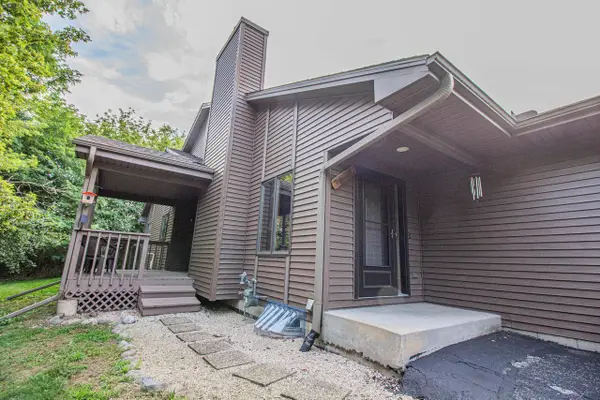 $299,900Active3 beds 2 baths1,452 sq. ft.
N81W13172 Country Terrace LANE #A, Menomonee Falls, WI 53051
MLS# 1976944Listed by: REDEFINED REALTY ADVISORS LLC - New
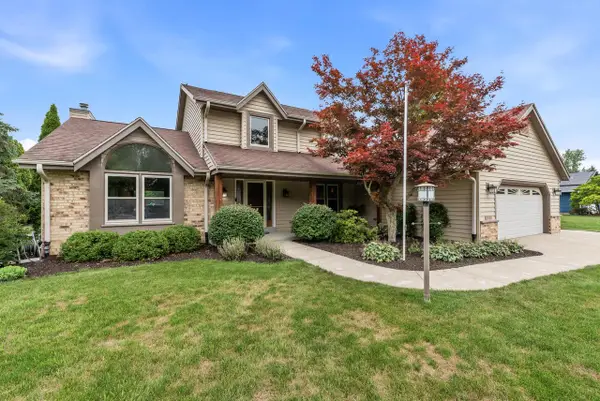 $789,900Active4 beds 4 baths3,611 sq. ft.
W144N4871 Stone DRIVE, Menomonee Falls, WI 53051
MLS# 1976914Listed by: HOMESTEAD REALTY, INC - New
 $524,900Active3 beds 3 baths1,908 sq. ft.
N78W15498 Old Gate ROAD, Menomonee Falls, WI 53051
MLS# 1976672Listed by: BERKSHIRE HATHAWAY HOMESERVICES METRO REALTY


Protect your home and budget from life's surprises with an Assurant Home Warranty, backed by a partner that supports you through every step of homeownership. Explore Plans.
© 2023 - 2026 ERA Franchise Systems LLC. All rights reserved. ERA Franchise Systems LLC fully supports the principles of the Fair Housing Act and the Equal Opportunity Act. ERA, ERA Real Estate powered, and their respective logos are registered service marks of ERA Franchise Systems LLC. Each office is independently owned and operated.