
1221 10th Street E, Menomonie, WI 54751
Local realty services provided by:ERA Viking Realty
1221 10th Street E,Menomonie, WI 54751
$270,000
- 3 Beds
- 2 Baths
- 1,741 sq. ft.
- Single family
- Active
Listed by: denise j. krogman
Office: realty one group simplified
MLS#:7109426
Source:NSMLS
Price summary
- Price:$270,000
- Price per sq. ft.:$115.48
About this home
This beauty is waiting for the buyer who loves the quality and comfort of an older home yet seeks the updates and amenities of modern living. The vaulted ceilings with exposed beams are gorgeous and warm up the main living areas with their walls of windows to the outdoors! The wood, brick, and tile floors deliver the unique personality of this home and how well thought out the updates have been. The kitchen with stainless steel appliances has light and bright decor, and the BRAND NEW DECK AND PORCH are oversized and ready for years of entertaining or quiet evenings. While the main floor bedroom is large in size (22x14) it also is quaint with its tall windows and cozy space. In fact, with direct access to the outdoors it is large enough that it could be used in multiple ways if you choose.
The upper level has the fun angled ceilings in the large bedrooms and the upper bath is also oversized and freshly updated.
With its proximity to the university and center of town, and great price point, this one won't last long! Come tour for yourself and you will understand what I mean! See you soon!...
Contact an agent
Home facts
- Year built:1920
- Subdivision & Development:M H Wilson Add
- Listing ID #:7109426
- Added:49 day(s) ago
- Updated:October 04, 2026 at 12:16 PM
Rooms and interior
- Bedrooms:3
- Total bathrooms:2
- Dining Description:Eat In Kitchen, Living/Dining Room
- Bathrooms Description:Main Floor 3/4 Bath
- Kitchen Description:Dishwasher, Disposal, Exhaust Fan, Microwave, Range, Refrigerator, Stainless Steel Appliances
- Basement:Yes
- Basement Description:Block, Partial
- Living area:1,741 sq. ft.
Heating and cooling
- Cooling:Central Air
- Heating:Baseboard, Forced Air
- Central air:Yes
Structure and exterior
- Roof:Age 8 Years or Less, Asphalt, Pitched
- Year built:1920
- Building area:1,741 sq. ft.
- Lot area:0.2 Acres
- Lot Features:Corner Lot, Tree Coverage - Medium
- Construction Materials:Block
- Levels:2 Story
Utilities
- Water:City Water - Connected
- Sewer:City Sewer - Connected
Finances and disclosures
- Price:$270,000
- Price per sq. ft.:$115.48
- Tax amount:$2,872 (2025)
Features and amenities
- Appliances:Disposal, Exhaust Fan, Microwave, Range, Refrigerator, Stainless Steel Appliances, Washer
- Laundry features:Dryer, Washer
- Amenities:Electric Water Heater
Parking
- Parking description:Detached Garage, Driveway - Other Surface, Garage Door Opener
- Garage:Yes
- Garage spaces:2
New listings near 1221 10th Street E
- Coming Soon
 $624,900Coming Soon5 beds 3 baths3,298 sq. ft.
1134 Timber Path, Menomonie, WI 54751
MLS# 7153369Listed by: RASSBACH REALTY LLC - New
 $315,000Active2 beds 1 baths1,253 sq. ft.
N4248 420th Street, Menomonie, WI 54751
MLS# 7154055Listed by: RE/MAX RESULTS - New
 $275,000Active5 beds 3 baths3,471 sq. ft.
1901 Broadway Street S, Menomonie, WI 54751
MLS# 7152608Listed by: EXP REALTY, LLC  $250,000Active20 Acres
XXX 420th Avenue, Menomonie, WI 54751
MLS# 1605466Listed by: PATHWAYS REAL ESTATE- New
 $499,900Active3 beds 3 baths2,101 sq. ft.
N4675 330th Street, Menomonie, WI 54751
MLS# 7153339Listed by: RE/MAX RESULTS - New
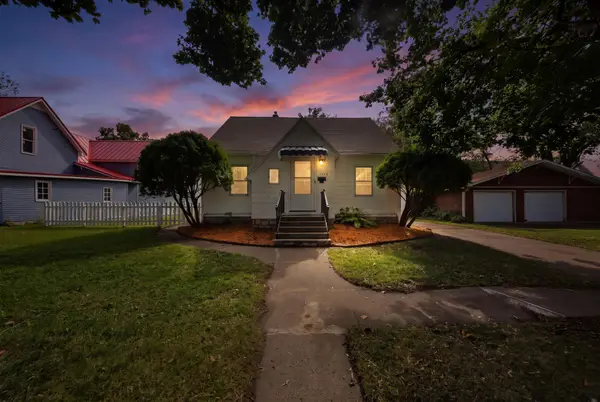 $219,000Active3 beds 2 baths1,241 sq. ft.
1014 5th Avenue E, Menomonie, WI 54751
MLS# 7153060Listed by: EDINA REALTY, INC. - New
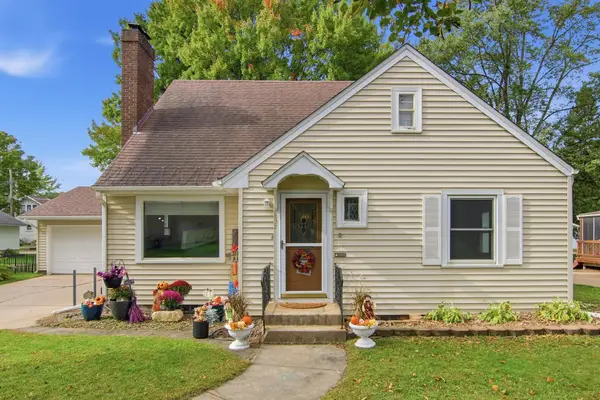 $269,900Active4 beds 2 baths1,654 sq. ft.
837 Hopwood Avenue, Menomonie, WI 54751
MLS# 7152437Listed by: RASSBACH REALTY LLC - New
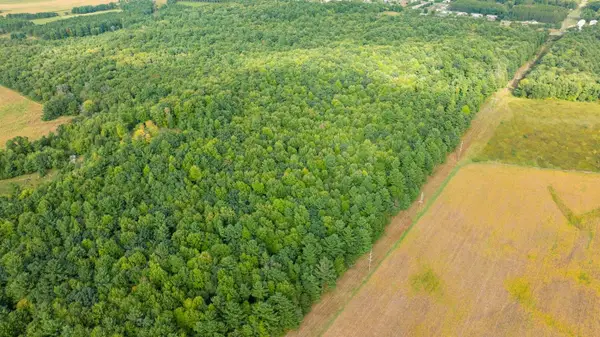 $210,000Active21.13 Acres
TBD21 815th Avenue, Menomonie, WI 54751
MLS# 7152320Listed by: WEISS REALTY, LLC - New
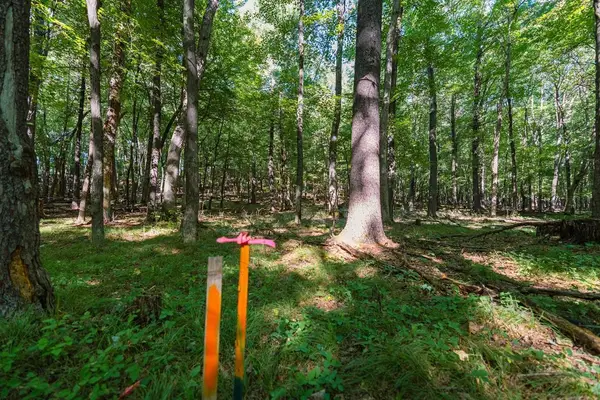 $49,500Active1.73 Acres
Lot3 815th Avenue, Menomonie, WI 54751
MLS# 7152378Listed by: WEISS REALTY, LLC - New
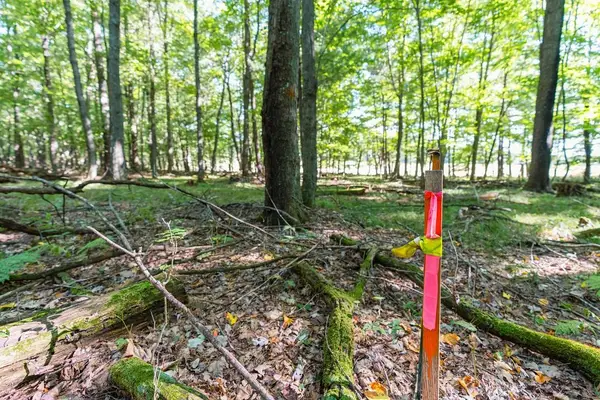 $47,500Active1.63 Acres
Lot5 815 Avenue, Menomonie, WI 54751
MLS# 7152397Listed by: WEISS REALTY, LLC


Protect your home and budget from life's surprises with an Assurant Home Warranty, backed by a partner that supports you through every step of homeownership. Explore Plans.
© 2023 - 2026 ERA Franchise Systems LLC. All rights reserved. ERA Franchise Systems LLC fully supports the principles of the Fair Housing Act and the Equal Opportunity Act. ERA, ERA Real Estate powered, and their respective logos are registered service marks of ERA Franchise Systems LLC. Each office is independently owned and operated.