
1765 11th Avenue E #Lot 17, Menomonie, WI 54751
Local realty services provided by:ERA Gillespie Real Estate
1765 11th Avenue E #Lot 17,Menomonie, WI 54751
$318,000
- 2 Beds
- 2 Baths
- - sq. ft.
- Single family
- Sold
MLS#:6819773
Source:NSMLS
Sorry, we are unable to map this address
Price summary
- Price:$318,000
About this home
The Kennedy plan, one of C&M Construction's most sought-after designs, offers an impressive twin home layout that is both spacious and inviting. This meticulously crafted home boasts a range of desirable features, including stainless steel appliances, custom cabinetry, and fully landscaped surroundings. With the added advantage of a Focus on Energy certification, homeowners can enjoy enhanced energy efficiency and reduced utility costs. With upgraded finishes and the opportunity to finish the basement, the Kennedy plan presents an enticing option for those seeking a new home that effortlessly combines style, comfort, and affordability.
Contact an agent
Home facts
- Year built:2025
- Subdivision & Development:Plat/Estover
- Listing ID #:6819773
- Added:209 day(s) ago
- Updated:November 19, 2026 at 07:43 PM
Rooms and interior
- Bedrooms:2
- Total bathrooms:2
- Full bathrooms:2
- Bathrooms Description:Main Floor Full Bath
- Kitchen Description:Dishwasher, Microwave, Range, Refrigerator, Stainless Steel Appliances
- Basement:Yes
- Basement Description:Egress Window(s), Full, Unfinished
Heating and cooling
- Cooling:Central Air
- Heating:Forced Air
- Central air:Yes
Structure and exterior
- Year built:2025
- Levels:1 Story
Utilities
- Water:City Water - Connected
- Sewer:City Sewer - Connected
Finances and disclosures
- Price:$318,000
- Tax amount:$345 (2024)
Features and amenities
- Appliances:Microwave, Range, Refrigerator, Stainless Steel Appliances
- Amenities:Electric Water Heater
Parking
- Parking description:Attached Garage
- Garage:Yes
- Garage spaces:2
New listings near 1765 11th Avenue E #Lot 17
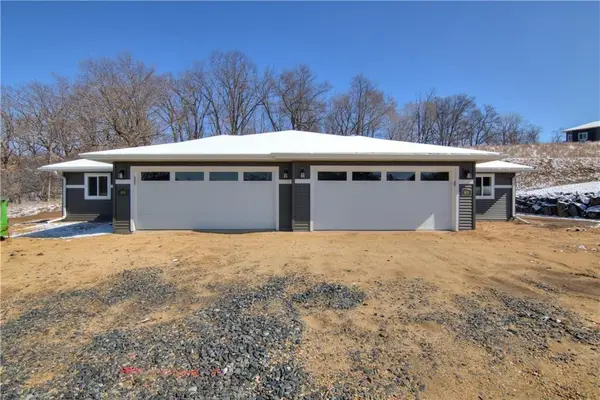 $301,986.85Active2 beds 2 baths1,355 sq. ft.
1831 11th Avenue #Lot 20, Menomonie, WI 54751
MLS# 1606671Listed by: C & M REALTY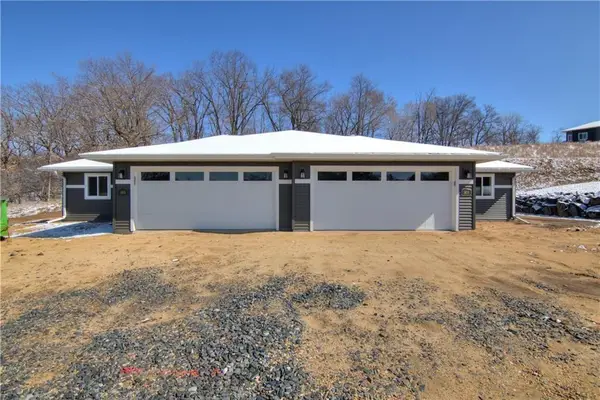 $301,986.85Active2 beds 2 baths1,355 sq. ft.
1835 11th Avenue #21, Menomonie, WI 54751
MLS# 1606672Listed by: C & M REALTY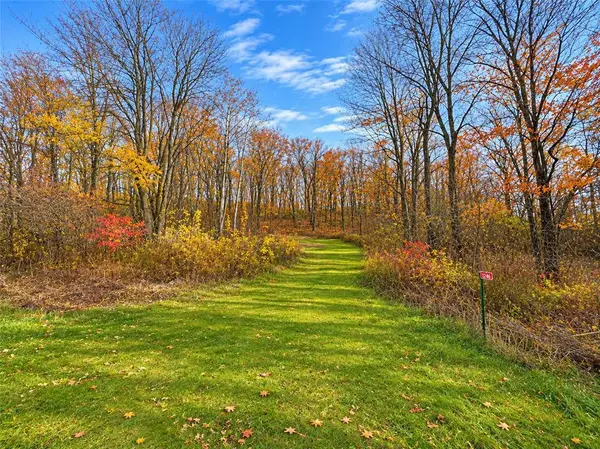 $79,900Active5.03 Acres
N2485 570th Street, Menomonie, WI 54751
MLS# 1606666Listed by: PROPERTY EXECUTIVES REALTY- New
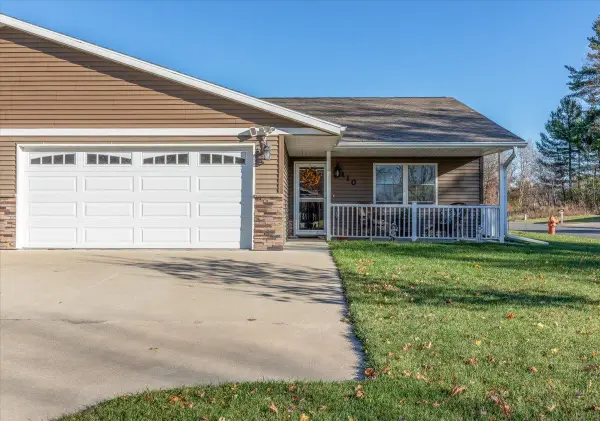 $239,900Active2 beds 1 baths1,184 sq. ft.
110 Amber View Street, Menomonie, WI 54751
MLS# 7172425Listed by: CENTURY 21 AFFILIATED - New
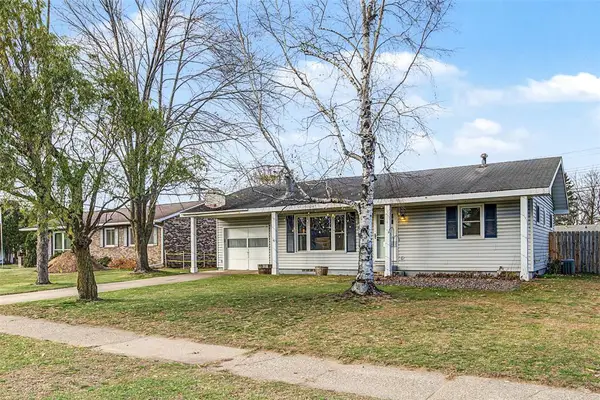 $290,000Active3 beds 2 baths1,586 sq. ft.
415 20th Avenue, Menomonie, WI 54751
MLS# 7172005Listed by: PROPERTY MINDS, LLC 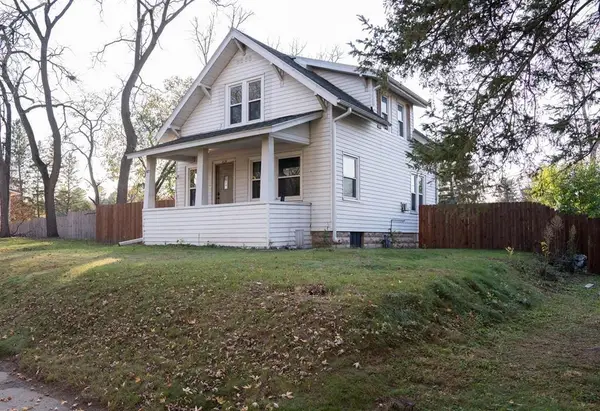 $239,500Active3 beds 2 baths2,328 sq. ft.
1025 Stout Street, Menomonie, WI 54751
MLS# 1606410Listed by: CHIPPEWA VALLEY REAL ESTATE, LLC $47,500Active1.75 Acres
Lot8 815th Avenue, Menomonie, WI 54751
MLS# 7170114Listed by: WEISS REALTY, LLC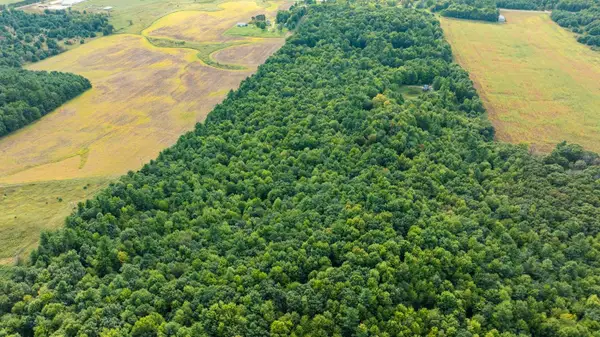 $47,500Active1.75 Acres
Lot8 815th Avenue, Menomonie, WI 54751
MLS# 7170114Listed by: WEISS REALTY, LLC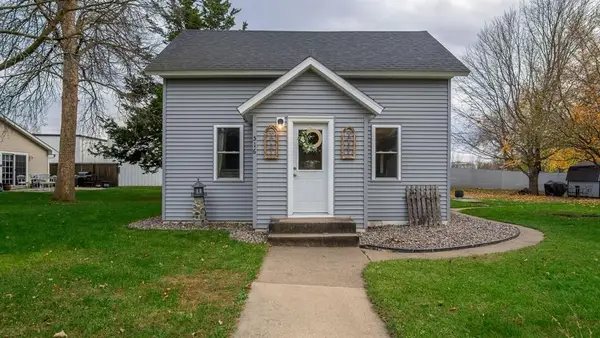 $229,900Active3 beds 1 baths1,056 sq. ft.
516 28th Avenue, Menomonie, WI 54751
MLS# 1606379Listed by: C21 AFFILIATED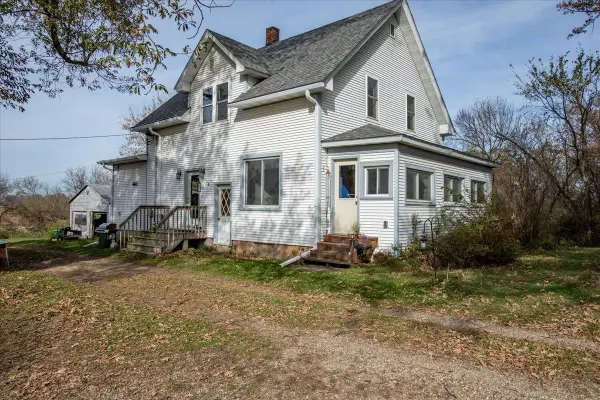 $309,900Active4 beds 1 baths1,968 sq. ft.
N3461 630th Street, Menomonie, WI 54751
MLS# 7167968Listed by: CENTURY 21 AFFILIATED


Protect your home and budget from life's surprises with an Assurant Home Warranty, backed by a partner that supports you through every step of homeownership. Explore Plans.
© 2023 - 2026 ERA Franchise Systems LLC. All rights reserved. ERA Franchise Systems LLC fully supports the principles of the Fair Housing Act and the Equal Opportunity Act. ERA, ERA Real Estate powered, and their respective logos are registered service marks of ERA Franchise Systems LLC. Each office is independently owned and operated.