
2416 Aurora Circle, Menomonie, WI 54751
Local realty services provided by:ERA MyPro Realty
Listed by: charles tiffany
Office: charlie tiffany real estate
MLS#:1603565
Source:Metro MLS
2416 Aurora Circle,Menomonie, WI 54751
$394,000
- 3 Beds
- 3 Baths
- 1,942 sq. ft.
- Single family
- Active
Price summary
- Price:$394,000
- Price per sq. ft.:$202.88
About this home
Location!! Location!! REDUCED!! Excellent 3 bedroom, 3 bath home on large, quiet and secluded lot in the city. Wildlife haven in the backyard with over 150 feet of creek (unnamed) and quiet residential street very close to the hospital and easy access to main roads. Very nice homes throughout the neighborhood, and this one has the location everyone admires. Inside the home has been very well cared for and has nice flow, good separation of rooms, unique dining off the side of the kitchen and an excellent master ensuite. Lower level is a walkout to backyard, has great family room, nice laundry area, bathroom and another level beyond that where there's a nice private room and lots of storage. This is an easy keeper and ready for new owners.
Contact an agent
Home facts
- Year built:1976
- Listing ID #:1603565
- Added:67 day(s) ago
- Updated:September 28, 2026 at 04:03 PM
Rooms and interior
- Bedrooms:3
- Total bathrooms:3
- Full bathrooms:3
- Dining Description:On Upper Level
- Kitchen Description:Dishwasher, Microwave, On Upper Level, Range/Oven, Refrigerator
- Bedroom Description:Master Bedroom On Upper Level
- Basement Description:Finished, Full, Walk Out/Outer Door
- Living area:1,942 sq. ft.
Heating and cooling
- Cooling:Forced Air
- Heating:Baseboard, Electric, Forced Air, Natural Gas, Radiant
Structure and exterior
- Year built:1976
- Building area:1,942 sq. ft.
- Lot area:1.5 Acres
- Construction Materials:Vinyl
- Exterior Features:Deck
- Foundation Description:Poured Concrete
- Levels:Multi-Level
Utilities
- Water:Municipal Water
- Sewer:Municipal Sewer
Finances and disclosures
- Price:$394,000
- Price per sq. ft.:$202.88
- Tax amount:$5,037 (2025)
Features and amenities
- Appliances:Dishwasher, Microwave, Refrigerator, Washer
- Laundry features:Dryer, Washer
- Amenities:Circuit Breakers, High Speed Internet
Parking
- Parking description:2 Car Garage, Garage - Attached
- Garage spaces:2
New listings near 2416 Aurora Circle
- Coming Soon
 $624,900Coming Soon5 beds 3 baths3,298 sq. ft.
1134 Timber Path, Menomonie, WI 54751
MLS# 7153369Listed by: RASSBACH REALTY LLC - New
 $315,000Active2 beds 1 baths1,253 sq. ft.
N4248 420th Street, Menomonie, WI 54751
MLS# 7154055Listed by: RE/MAX RESULTS - New
 $275,000Active5 beds 3 baths3,471 sq. ft.
1901 Broadway Street S, Menomonie, WI 54751
MLS# 7152608Listed by: EXP REALTY, LLC  $250,000Active20 Acres
XXX 420th Avenue, Menomonie, WI 54751
MLS# 1605466Listed by: PATHWAYS REAL ESTATE- New
 $499,900Active3 beds 3 baths2,101 sq. ft.
N4675 330th Street, Menomonie, WI 54751
MLS# 7153339Listed by: RE/MAX RESULTS - New
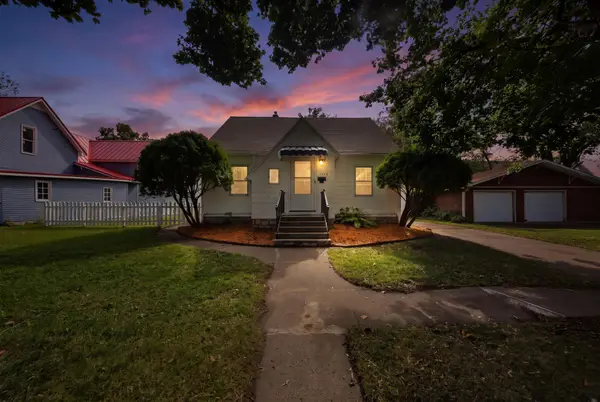 $219,000Active3 beds 2 baths1,241 sq. ft.
1014 5th Avenue E, Menomonie, WI 54751
MLS# 7153060Listed by: EDINA REALTY, INC. - New
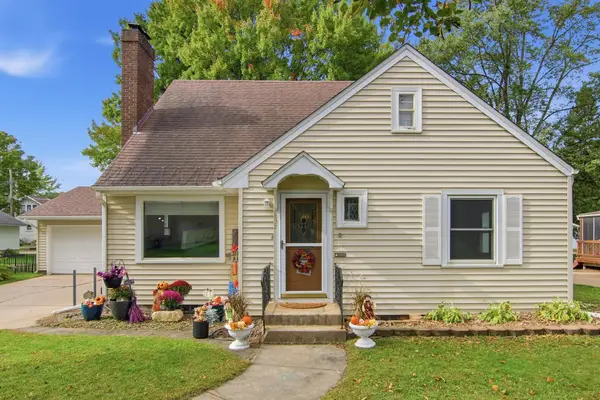 $269,900Active4 beds 2 baths1,654 sq. ft.
837 Hopwood Avenue, Menomonie, WI 54751
MLS# 7152437Listed by: RASSBACH REALTY LLC - New
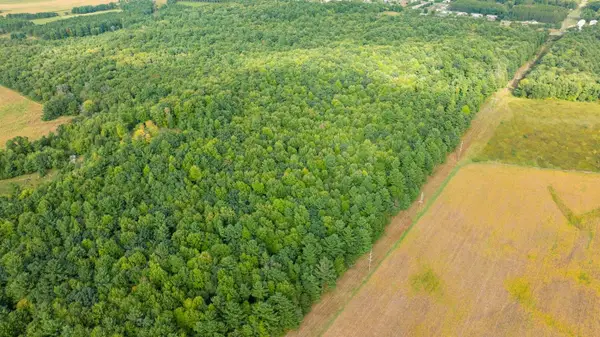 $210,000Active21.13 Acres
TBD21 815th Avenue, Menomonie, WI 54751
MLS# 7152320Listed by: WEISS REALTY, LLC - New
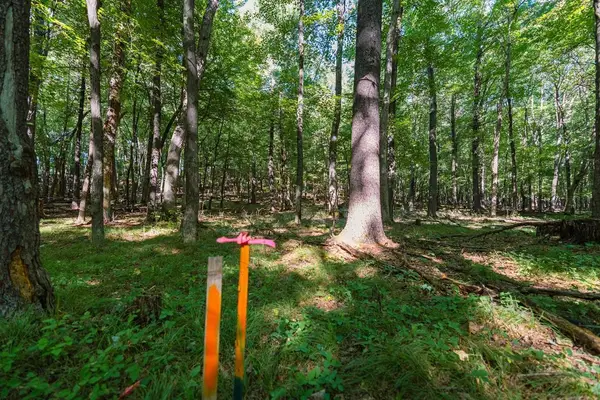 $49,500Active1.73 Acres
Lot3 815th Avenue, Menomonie, WI 54751
MLS# 7152378Listed by: WEISS REALTY, LLC - New
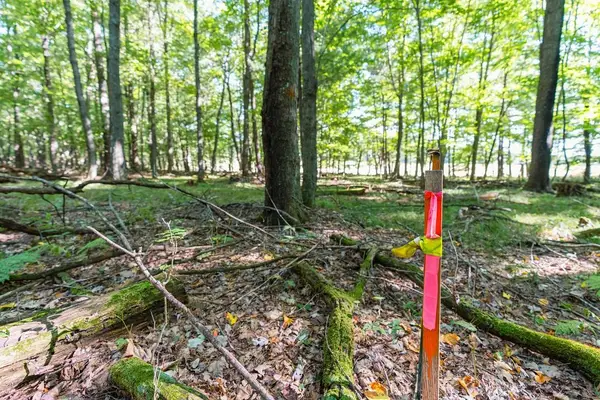 $47,500Active1.63 Acres
Lot5 815 Avenue, Menomonie, WI 54751
MLS# 7152397Listed by: WEISS REALTY, LLC


Protect your home and budget from life's surprises with an Assurant Home Warranty, backed by a partner that supports you through every step of homeownership. Explore Plans.
© 2023 - 2026 ERA Franchise Systems LLC. All rights reserved. ERA Franchise Systems LLC fully supports the principles of the Fair Housing Act and the Equal Opportunity Act. ERA, ERA Real Estate powered, and their respective logos are registered service marks of ERA Franchise Systems LLC. Each office is independently owned and operated.