
2907 Plum Tree Circle N, Menomonie, WI 54751
Local realty services provided by:ERA Prospera Real Estate
2907 Plum Tree Circle N,Menomonie, WI 54751
$599,900
- 3 Beds
- 3 Baths
- 3,147 sq. ft.
- Single family
- Active
Listed by: andrew r yakesh
Office: century 21 affiliated
MLS#:7068328
Source:NSMLS
Price summary
- Price:$599,900
- Price per sq. ft.:$169.03
About this home
Quality and Elegance can be found throughout this exquisite home on Lake Menomin. This dream home is custom-built boasting a masterpiece of design and craftsmanship, and provides beautiful lake views from multiple vantage points. Enjoy open-concept & main-floor living with spacious rooms and high-end finishes. Featuring 9' ceilings for a voluminous feel, a large kitchen with cherry cabinets & quartz counters, master ensuite with new shower & soak tub, 4-season room, multiple fireplaces, and a large garage w/in-floor heat. The full lookout basement features a large family room with wet bar, in-floor heat, and the perfect space for extra storage. Other great highlights to mention, there's a safe room, covered patio, composite deck, and new retaining wall. Scenic and private surroundings with lush and mature trees, nice rock landscaping, and a very well-maintained home with a welcoming flow!
Contact an agent
Home facts
- Year built:2007
- Listing ID #:7068328
- Added:61 day(s) ago
- Updated:July 06, 2026 at 12:12 PM
Rooms and interior
- Bedrooms:3
- Total bathrooms:3
- Full bathrooms:3
- Dining Description:Eat In Kitchen, Living/Dining Room
- Bathrooms Description:Full Basement, Main Floor Full Bath
- Kitchen Description:Dishwasher, Microwave, Range, Refrigerator, Stainless Steel Appliances
- Basement:Yes
- Basement Description:Finished, Full, Walkout
- Living area:3,147 sq. ft.
Heating and cooling
- Cooling:Central Air
- Heating:Forced Air, In-Floor Heating
- Central air:Yes
Structure and exterior
- Year built:2007
- Building area:3,147 sq. ft.
- Lot area:0.43 Acres
- Levels:1 Story
Utilities
- Water:City Water - Connected
- Sewer:City Sewer - Connected
Finances and disclosures
- Price:$599,900
- Price per sq. ft.:$169.03
- Tax amount:$8,294 (2025)
Features and amenities
- Appliances:Microwave, Range, Refrigerator, Stainless Steel Appliances, Washer
- Laundry features:Dryer, Washer
Parking
- Parking description:Attached Garage
- Garage:Yes
- Garage spaces:3
New listings near 2907 Plum Tree Circle N
- New
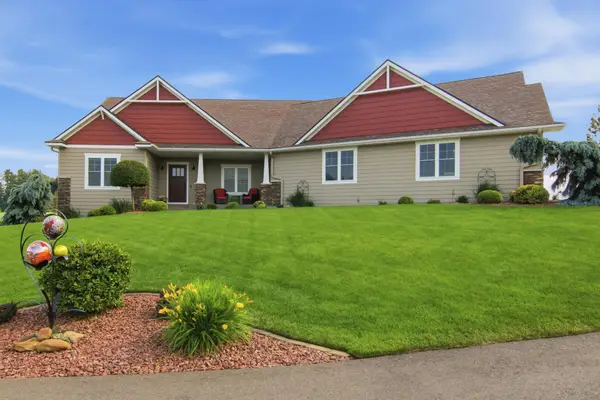 $875,000Active4 beds 3 baths3,219 sq. ft.
E5443 470th Avenue, Menomonie, WI 54751
MLS# 7101544Listed by: RASSBACH REALTY LLC 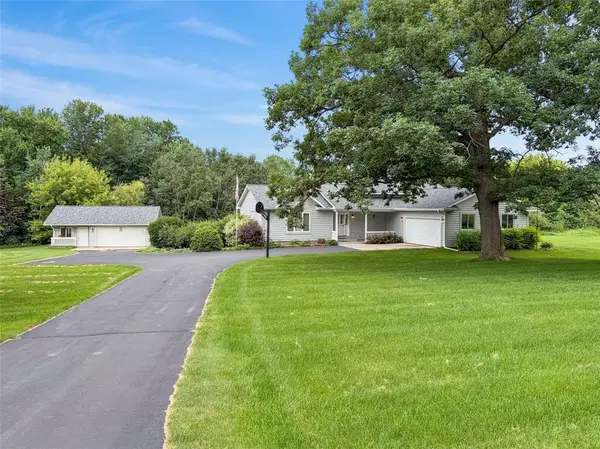 $475,000Active3 beds 3 baths2,684 sq. ft.
N4309 County Road Y, Menomonie, WI 54751
MLS# 1602765Listed by: PROPERTY EXECUTIVES REALTY- Coming SoonOpen Sat, 11am to 1pm
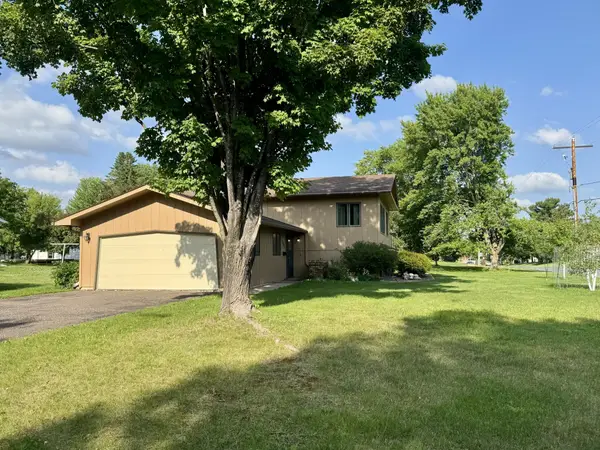 $259,000Coming Soon3 beds 1 baths
2003 4th Avenue N, Menomonie, WI 54751
MLS# 7102550Listed by: KELLER WILLIAMS REALTY DIVERSIFIED - Coming Soon
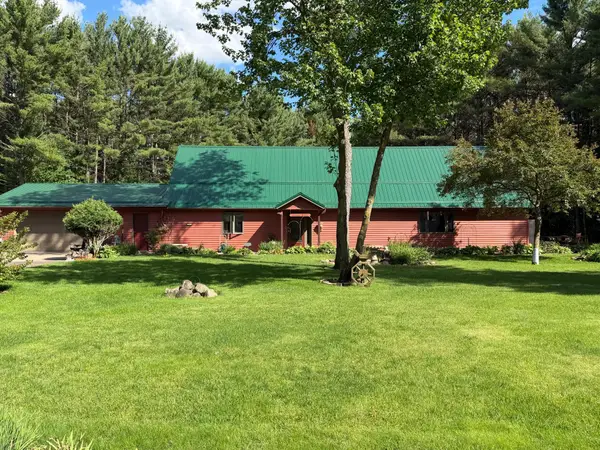 $439,500Coming Soon3 beds 2 baths
N7860 540th Street, Menomonie, WI 54751
MLS# 7101932Listed by: RE/MAX RESULTS 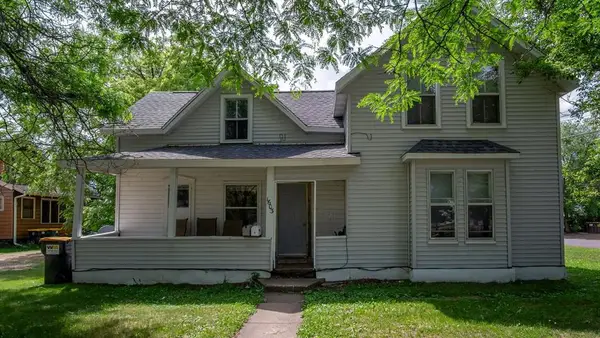 $289,900Active-- beds -- baths2,847 sq. ft.
1603 6th Street #A & B, Menomonie, WI 54751
MLS# 1602292Listed by: AMERICAN EDGE REAL ESTATE- New
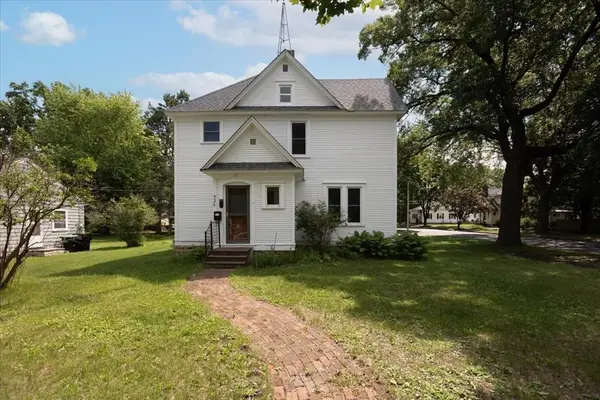 $265,000Active4 beds 2 baths1,454 sq. ft.
520 12th Street Se, Menomonie, WI 54751
MLS# 7100993Listed by: RE/MAX RESULTS 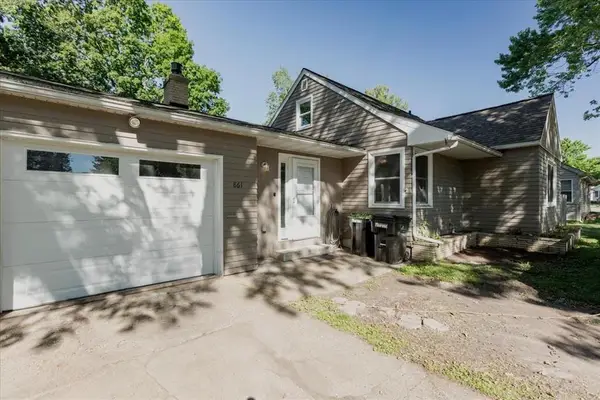 $269,900Pending4 beds 2 baths2,092 sq. ft.
861 Hopwood Avenue, Menomonie, WI 54751
MLS# 1602577Listed by: RE/MAX RESULTS MENOMONIE- New
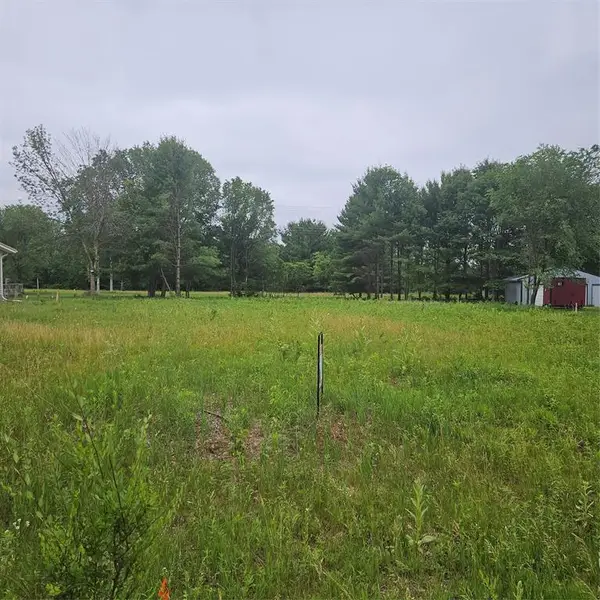 $29,900Active0.57 Acres
E5674 690th Avenue, Menomonie, WI 54751
MLS# 7099984Listed by: CHARLIE TIFFANY REAL ESTATE 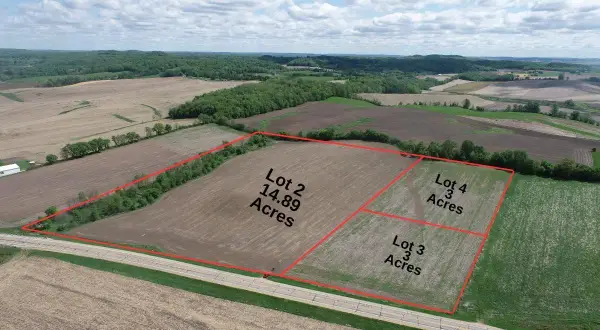 $59,000Active3 Acres
Lot 4 Tbd, Menomonie, WI 54751
MLS# 7097860Listed by: EXP REALTY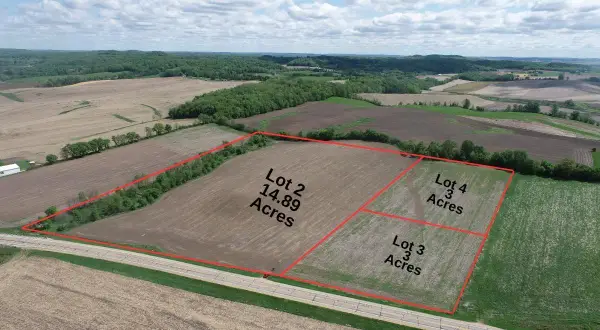 $174,900Active14.89 Acres
Lot 2 Tbd, Menomonie, WI 54751
MLS# 7097848Listed by: EXP REALTY


Protect your home and budget from life's surprises with an Assurant Home Warranty, backed by a partner that supports you through every step of homeownership. Explore Plans.
© 2023 - 2026 ERA Franchise Systems LLC. All rights reserved. ERA Franchise Systems LLC fully supports the principles of the Fair Housing Act and the Equal Opportunity Act. ERA, ERA Real Estate powered, and their respective logos are registered service marks of ERA Franchise Systems LLC. Each office is independently owned and operated.