
E5443 470th Avenue, Menomonie, WI 54751
Local realty services provided by:ERA Gillespie Real Estate
Listed by: jill rassbach
Office: rassbach realty llc.
MLS#:7101544
Source:NSMLS
Price summary
- Price:$875,000
- Price per sq. ft.:$226.68
About this home
A truly exceptional and meticulously maintained custom-built estate, offers the perfect blend of luxury, functionality, & picturesque country living just minutes from Menomonie. Set on 15.22 beautiful acres w/stunning countryside views, the property features a thoughtfully designed 4-bed, 3-bath home, impeccably manicured grounds w/an underground sprinkler system, a charming corn crib gazebo, stamped concrete fire pit area, & an expansive maintenance-free rear deck—the perfect place to relax & enjoy the abundant wildlife. The diverse acreage offers something for everyone, inc over 9 acres of tillable land, 4 wooded acres with trails ideal for hunting or recreation, & a beautifully landscaped yard space. Built by the highly regarded C&M Builders in 2017, this quality-crafted home feels like new & showcases exceptional attention to detail throughout. Interior highlights inc custom Red Wing Cabinetry, granite KT countertops, a spacious open floor plan, a stunning primary suite w/elegant tray ceiling, oversized walk-in closet, & beautifully tiled walk-in shower. The finished walkout LL provides additional living & entertaining space w/a large family room, two bedrooms, & 3/4 bath, while the oversized insulated 3+ car attached garage, no-step entry, and generous mudroom/laundry area offer everyday convenience. A standout feature of the property is the impressive 50' x 48' heated & insulated pole building, complete with 12-foot ceilings, 10-foot overhead doors, & a 10' x 48' lean-to—ideal for hobbyists, collectors, equipment storage, or a home business. Radon mitigation system is installed & high-speed fiber internet through 24/7 Telcom. Conveniently located just two miles from Menomonie Middle School, Oaklawn Elementary, & the hospital, this remarkable property offers the peace and privacy of country living without sacrificing accessibility. With the sellers relocating to Florida, this is an outstanding opportunity to own one of Dunn County's premier country home!...
Contact an agent
Home facts
- Year built:2017
- Listing ID #:7101544
- Added:44 day(s) ago
- Updated:August 20, 2026 at 08:18 AM
Rooms and interior
- Bedrooms:4
- Total bathrooms:3
- Full bathrooms:1
- Dining Description:Kitchen/Dining Room
- Bathrooms Description:3/4 Basement, Main Floor Full Bath
- Kitchen Description:Dishwasher, Microwave, Range, Refrigerator
- Basement:Yes
- Basement Description:Full, Partially Finished, Walkout
- Living area:3,219 sq. ft.
Heating and cooling
- Cooling:Central Air
- Heating:Fireplace(s)
- Central air:Yes
Structure and exterior
- Year built:2017
- Building area:3,219 sq. ft.
- Lot area:15.22 Acres
- Levels:1 Story
Utilities
- Water:Well
- Sewer:Mound Septic
Finances and disclosures
- Price:$875,000
- Price per sq. ft.:$226.68
- Tax amount:$7,043 (2025)
Features and amenities
- Appliances:Microwave, Range, Refrigerator, Washer, Water Softener Owned
- Laundry features:Dryer, Washer
- Amenities:Water Softener Owned
Parking
- Parking description:Asphalt, Attached Garage, Concrete
- Garage:Yes
- Garage spaces:3
New listings near E5443 470th Avenue
- New
 $349,900Active3 beds 2 baths2,241 sq. ft.
N4438 County Road Y, Menomonie, WI 54751
MLS# 7130182Listed by: RE/MAX RESULTS - New
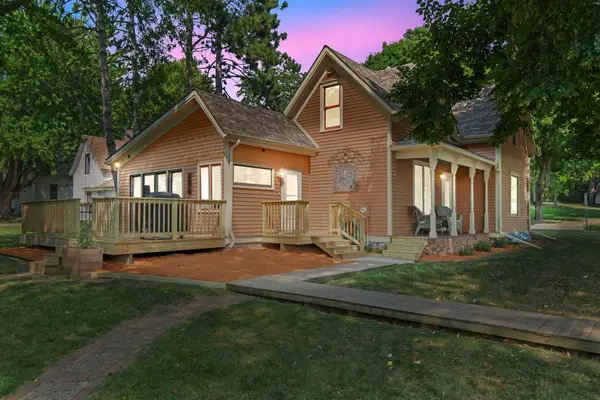 $270,000Active3 beds 2 baths1,741 sq. ft.
1221 10th Street E, Menomonie, WI 54751
MLS# 7109426Listed by: REALTY ONE GROUP SIMPLIFIED 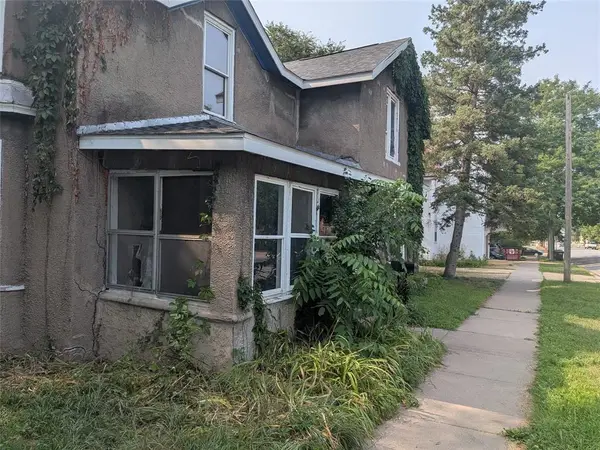 $258,600Active-- beds -- baths2,458 sq. ft.
1015 6th Street #2, Menomonie, WI 54751
MLS# 1604178Listed by: RE/MAX EQUITY- New
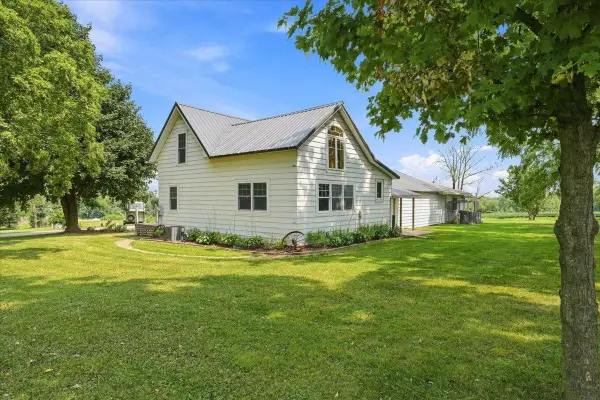 $320,000Active2 beds 1 baths1,481 sq. ft.
N5110 County Road Q, Menomonie, WI 54751
MLS# 7126722Listed by: COMPASS REALTY GROUP - New
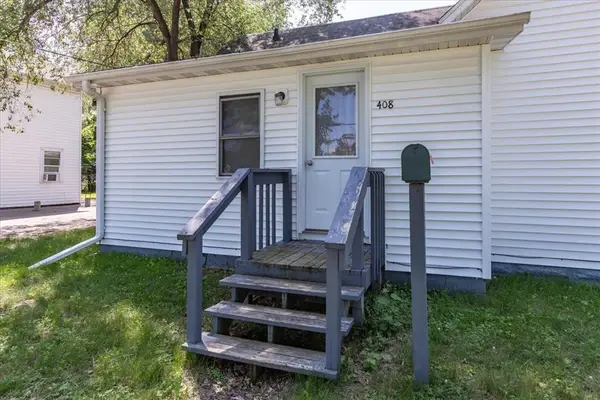 $218,000Active6 beds 2 baths1,908 sq. ft.
408 18th Avenue E, Menomonie, WI 54751
MLS# 7126896Listed by: RE/MAX RESULTS - New
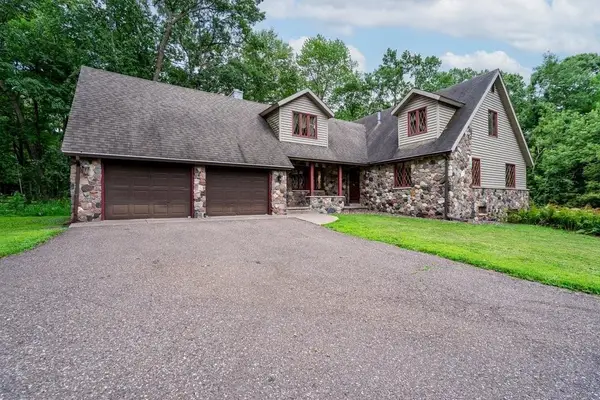 $434,000Active4 beds 3 baths3,735 sq. ft.
E4602 479th Avenue, Menomonie, WI 54751
MLS# 7125971Listed by: RE/MAX RESULTS - New
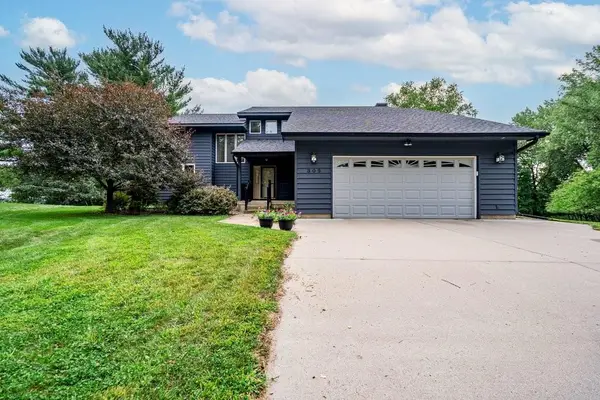 $520,000Active5 beds 3 baths3,198 sq. ft.
503 Grandview Heights Court, Menomonie, WI 54751
MLS# 7124577Listed by: RE/MAX RESULTS - New
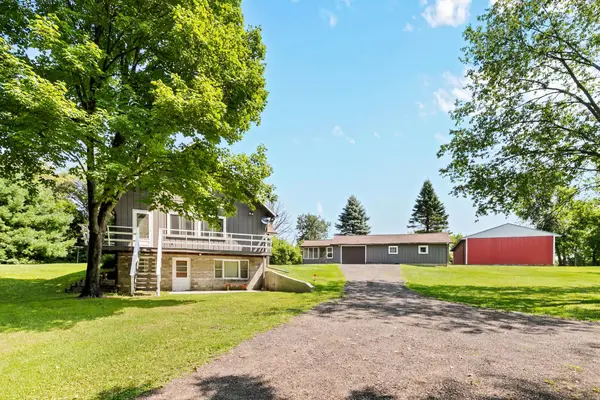 $355,000Active3 beds 2 baths2,164 sq. ft.
N7330 State Road 79, Menomonie, WI 54751
MLS# 7119180Listed by: REDFIN CORPORATION 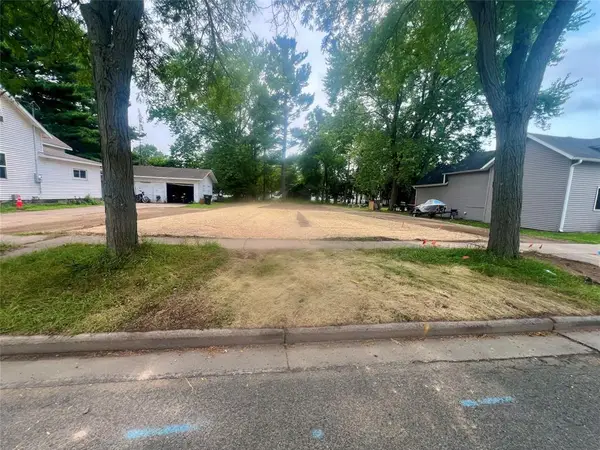 $29,900Active0 Acres
312 W 12th Avenue, Menomonie, WI 54751
MLS# 1603977Listed by: ASSOCIATED REALTY LLC $339,900Pending4 beds 3 baths1,974 sq. ft.
421 21st Avenue W, Menomonie, WI 54751
MLS# 7121630Listed by: PATHWAYS REAL ESTATE


Protect your home and budget from life's surprises with an Assurant Home Warranty, backed by a partner that supports you through every step of homeownership. Explore Plans.
© 2023 - 2026 ERA Franchise Systems LLC. All rights reserved. ERA Franchise Systems LLC fully supports the principles of the Fair Housing Act and the Equal Opportunity Act. ERA, ERA Real Estate powered, and their respective logos are registered service marks of ERA Franchise Systems LLC. Each office is independently owned and operated.