
2925 Plum Tree Circle, Menomonie, WI 54751
Local realty services provided by:ERA MyPro Realty
Listed by: cora frank
Office: re/max results
MLS#:7149294
Source:Metro MLS
2925 Plum Tree Circle,Menomonie, WI 54751
$399,900
- 4 Beds
- 3 Baths
- 2,451 sq. ft.
- Single family
- Active
Price summary
- Price:$399,900
- Price per sq. ft.:$163.16
About this home
This spacious 4-bedroom, 3-bathroom multi-level home in Shorewood Heights has the space, features, and backyard you've been looking for! The open kitchen offers plenty of room to gather, with a large island, formal dining area, and easy access to the screened three-season porch?perfect for morning coffee or relaxing evenings. The private owner's suite features its own bathroom, walk-in closet, and a private deck overlooking the backyard. Cozy up by one of the two wood-burning fireplaces, with one located on each level's family/sitting area. The lower level adds even more fun and flexibility with a game/rec room and electric fireplace. The backyard is a standout! The huge fenced-in yard provides plenty of room for pets, kids, entertaining, and outdoor activities, plus there's a firepit area for enjoying evenings outside. 3-car attached garage provides plenty of space for vehicles, toys, and storage. Conveniently located near Oaklawn Elementary, Menomonie Middle School, the Red Cedar Walking Trail, and Mayo Medical Center, with easy access to I-94....
Contact an agent
Home facts
- Year built:1991
- Subdivision & Development:Shorewood Heights
- Listing ID #:7149294
- Added:1 day(s) ago
- Updated:October 06, 2026 at 02:22 PM
Rooms and interior
- Bedrooms:4
- Total bathrooms:3
- Full bathrooms:3
- Dining Description:On Main Level
- Kitchen Description:Dishwasher, Microwave, On Main Level, Range, Refrigerator
- Bedroom Description:Master Bedroom On Lower Level
- Basement Description:Full, Partially Finished
- Living area:2,451 sq. ft.
Heating and cooling
- Cooling:Central Air, Forced Air
- Heating:Forced Air, Natural Gas, Wood
Structure and exterior
- Year built:1991
- Building area:2,451 sq. ft.
- Lot area:0.36 Acres
- Lot Features:Fences Allowed
- Construction Materials:Vinyl
- Levels:3 Story
Utilities
- Water:Municipal Water
- Sewer:Municipal Sewer
Finances and disclosures
- Price:$399,900
- Price per sq. ft.:$163.16
- Tax amount:$5,050 (2025)
Features and amenities
- Appliances:Dishwasher, Microwave, Range, Refrigerator, Washer
- Laundry features:Dryer, Washer
- Amenities:Circuit Breakers, Water Softener
Parking
- Parking description:Garage - Attached
- Garage spaces:3
New listings near 2925 Plum Tree Circle
- Coming Soon
 $624,900Coming Soon5 beds 3 baths3,298 sq. ft.
1134 Timber Path, Menomonie, WI 54751
MLS# 7153369Listed by: RASSBACH REALTY LLC - New
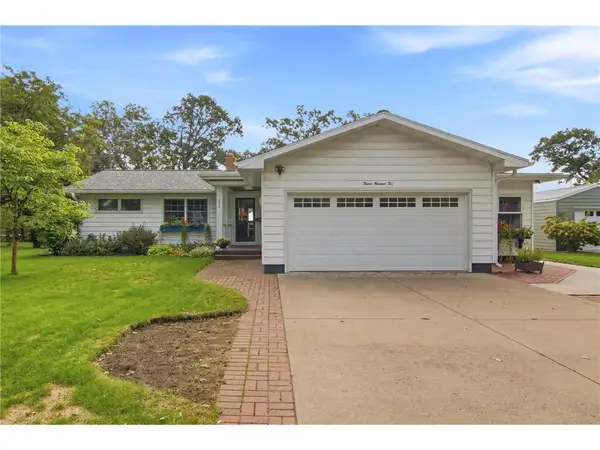 $489,000Active3 beds 3 baths2,520 sq. ft.
1202 North Shore Drive, Menomonie, WI 54751
MLS# 7147973Listed by: RASSBACH REALTY LLC - New
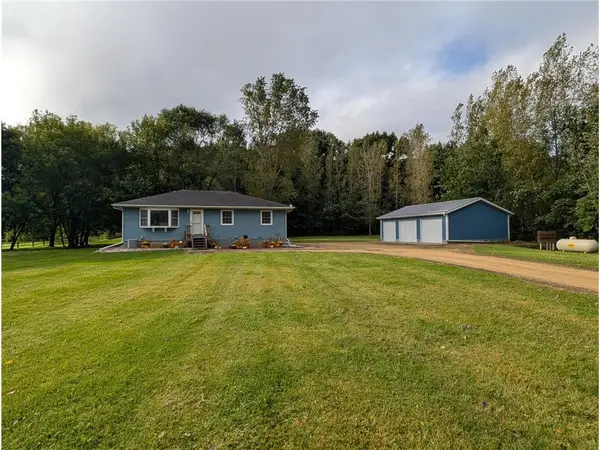 $325,000Active3 beds 2 baths1,176 sq. ft.
E5060 County Road BB, Menomonie, WI 54751
MLS# 7149042Listed by: COLDWELL BANKER BRENIZER, REAL - New
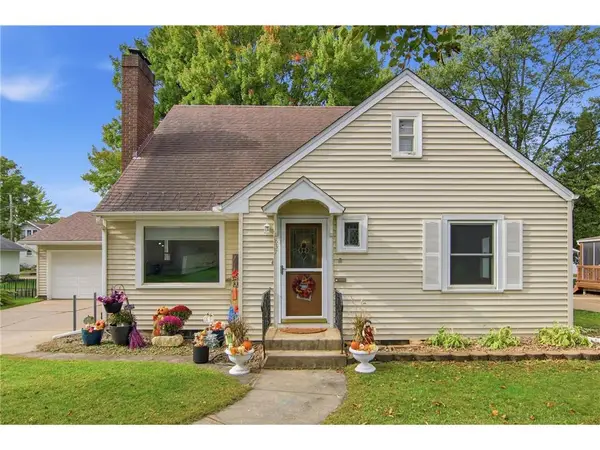 $269,900Active4 beds 2 baths1,654 sq. ft.
837 Hopwood Avenue, Menomonie, WI 54751
MLS# 7152437Listed by: RASSBACH REALTY LLC - New
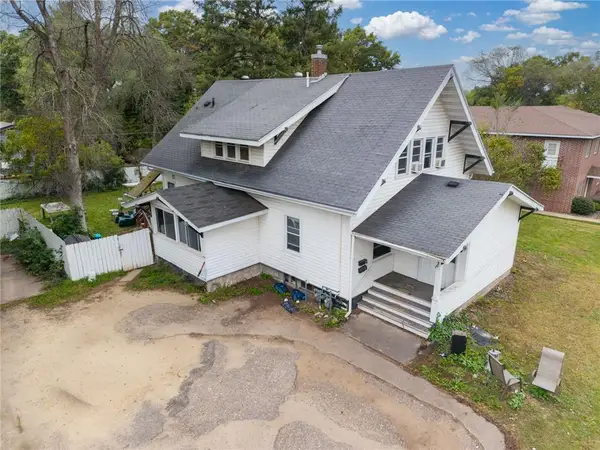 $275,000Active5 beds 3 baths3,471 sq. ft.
1901 Broadway Street, Menomonie, WI 54751
MLS# 7152608Listed by: EXP REALTY, LLC - New
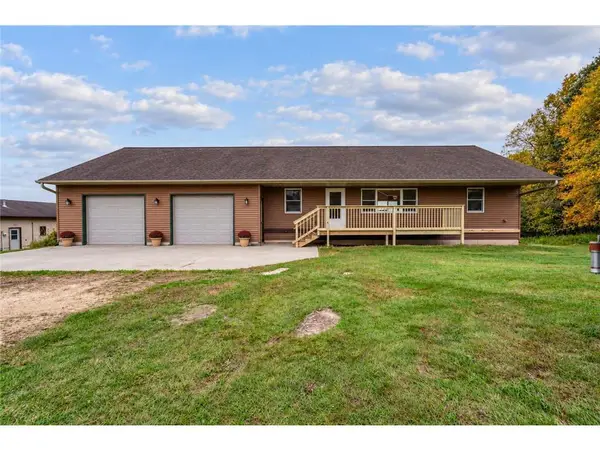 $499,900Active3 beds 3 baths2,101 sq. ft.
N4675 330th Street, Menomonie, WI 54751
MLS# 7153339Listed by: RE/MAX RESULTS - New
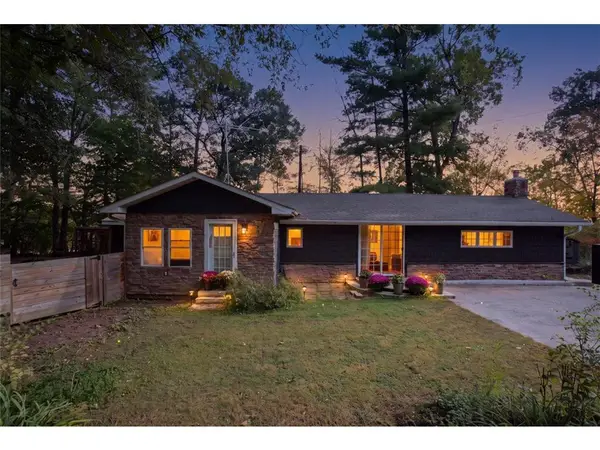 $315,000Active2 beds 1 baths1,253 sq. ft.
N4248 420th Street, Menomonie, WI 54751
MLS# 7154055Listed by: RE/MAX RESULTS - New
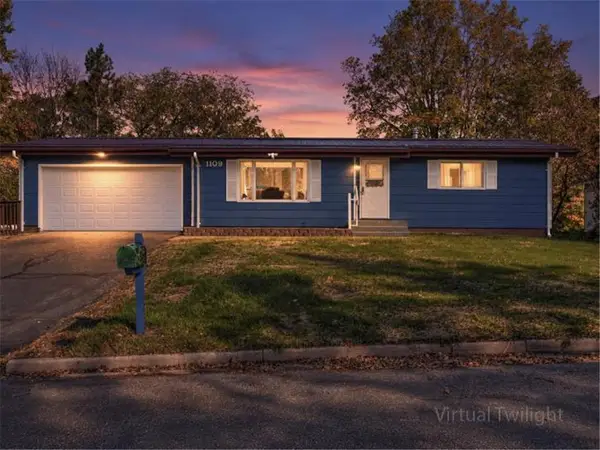 $319,500Active3 beds 2 baths1,850 sq. ft.
1109 16th Avenue, Menomonie, WI 54751
MLS# 7154422Listed by: RE/MAX RESULTS - New
 $250,000Active20 Acres
420 420th Avenue, Menomonie, WI 54751
MLS# 7153413Listed by: PATHWAYS REAL ESTATE


Protect your home and budget from life's surprises with an Assurant Home Warranty, backed by a partner that supports you through every step of homeownership. Explore Plans.
© 2023 - 2026 ERA Franchise Systems LLC. All rights reserved. ERA Franchise Systems LLC fully supports the principles of the Fair Housing Act and the Equal Opportunity Act. ERA, ERA Real Estate powered, and their respective logos are registered service marks of ERA Franchise Systems LLC. Each office is independently owned and operated.